
14620 S Bridle CourtHomer Glen, IL60491
Due to the health concerns created by Coronavirus we are offering personal 1-1 online video walkthough tours where possible.
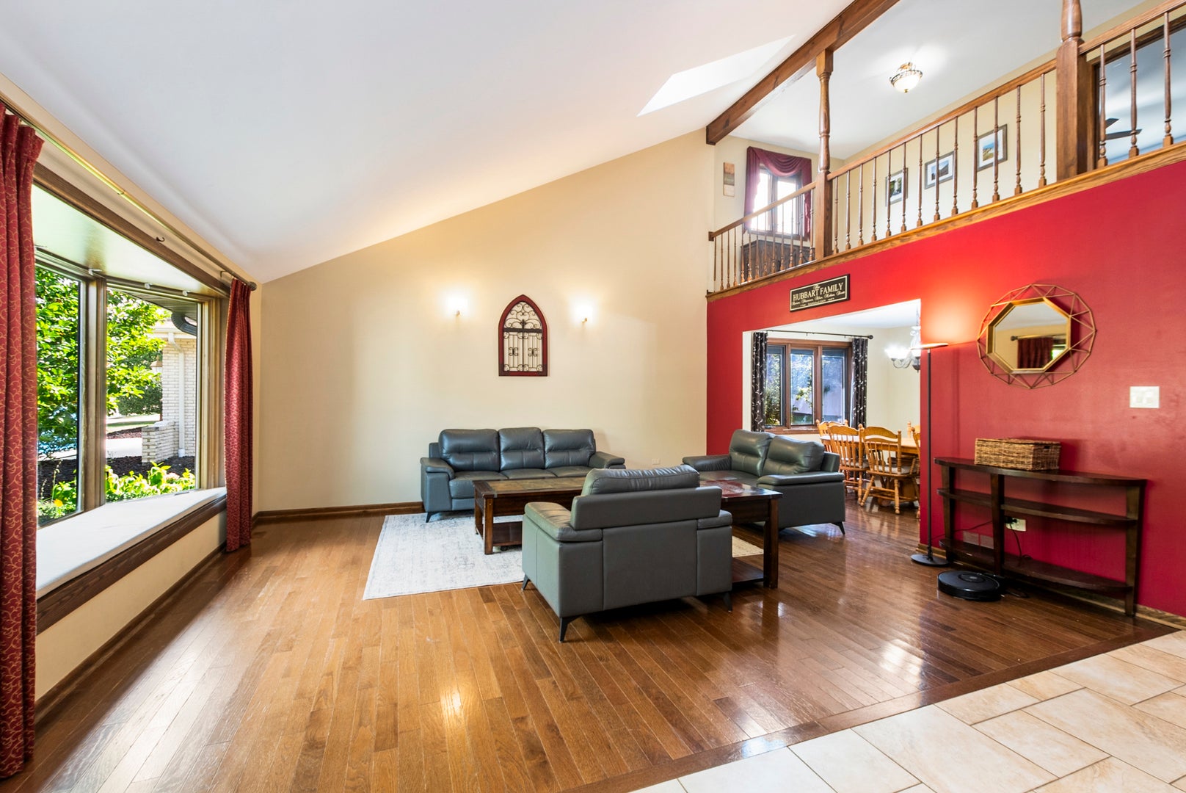
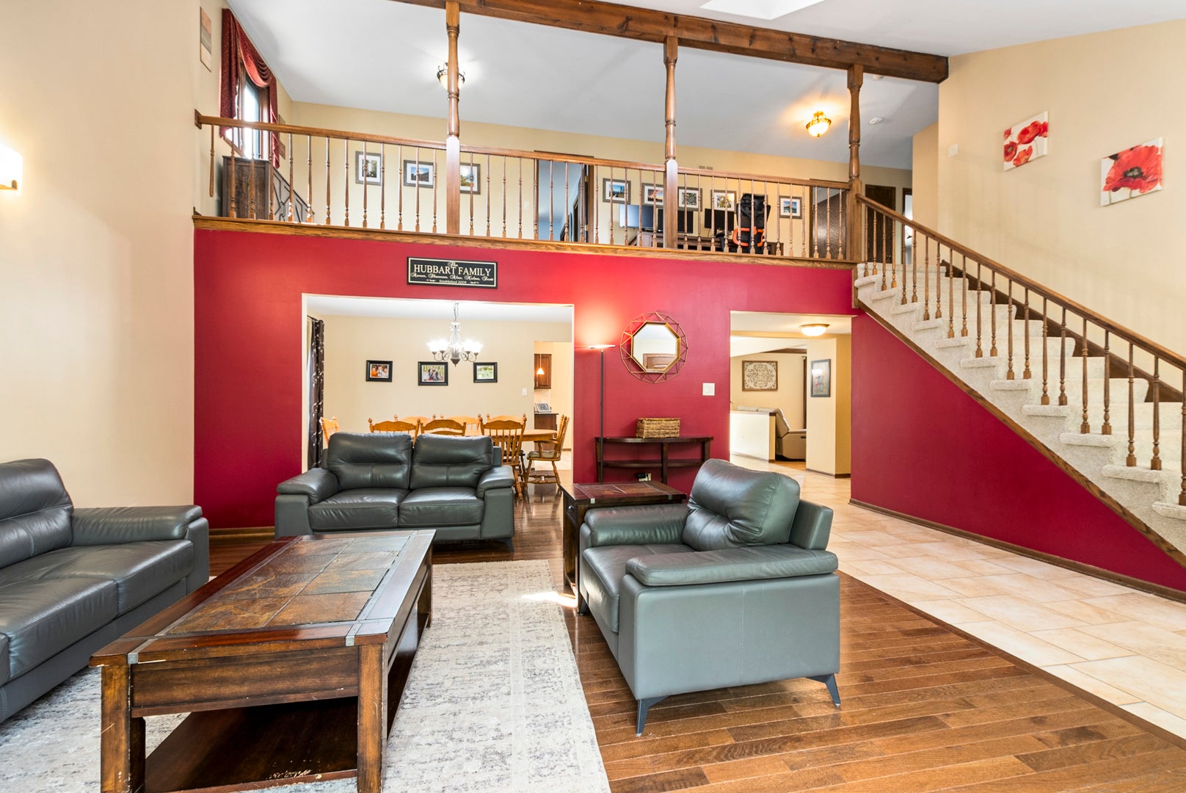
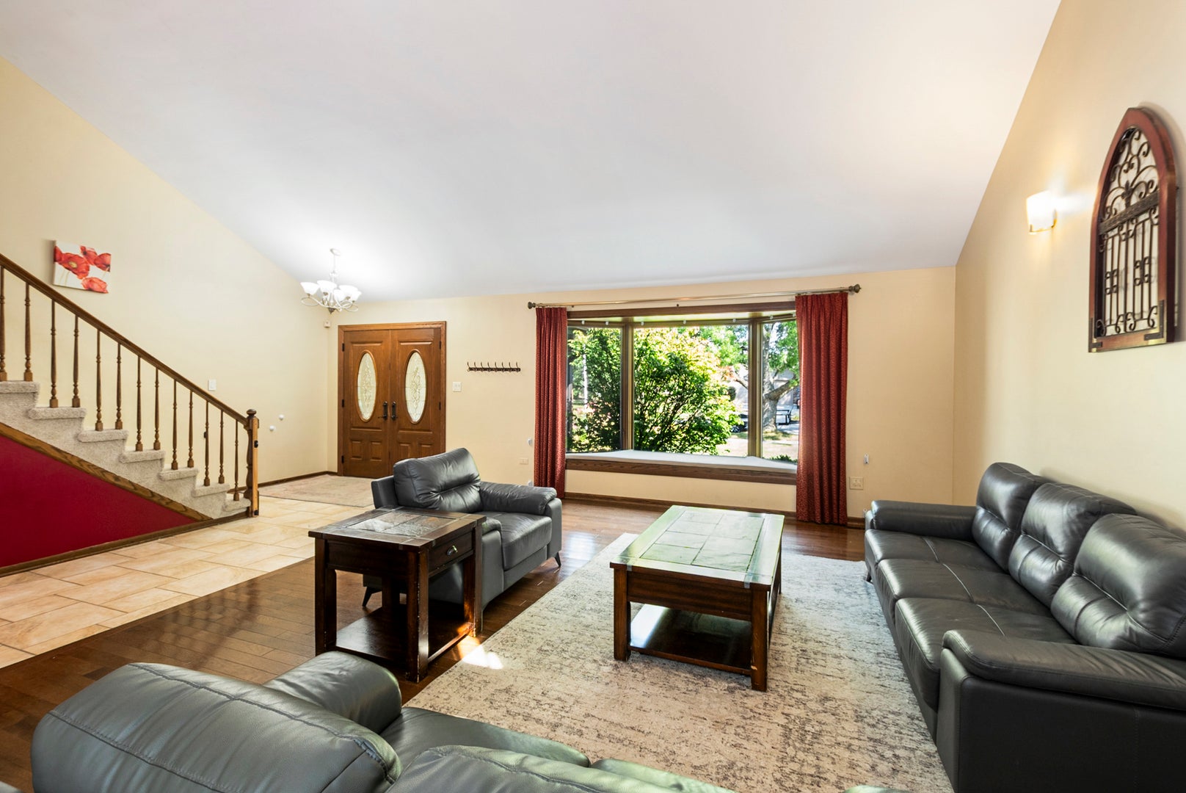
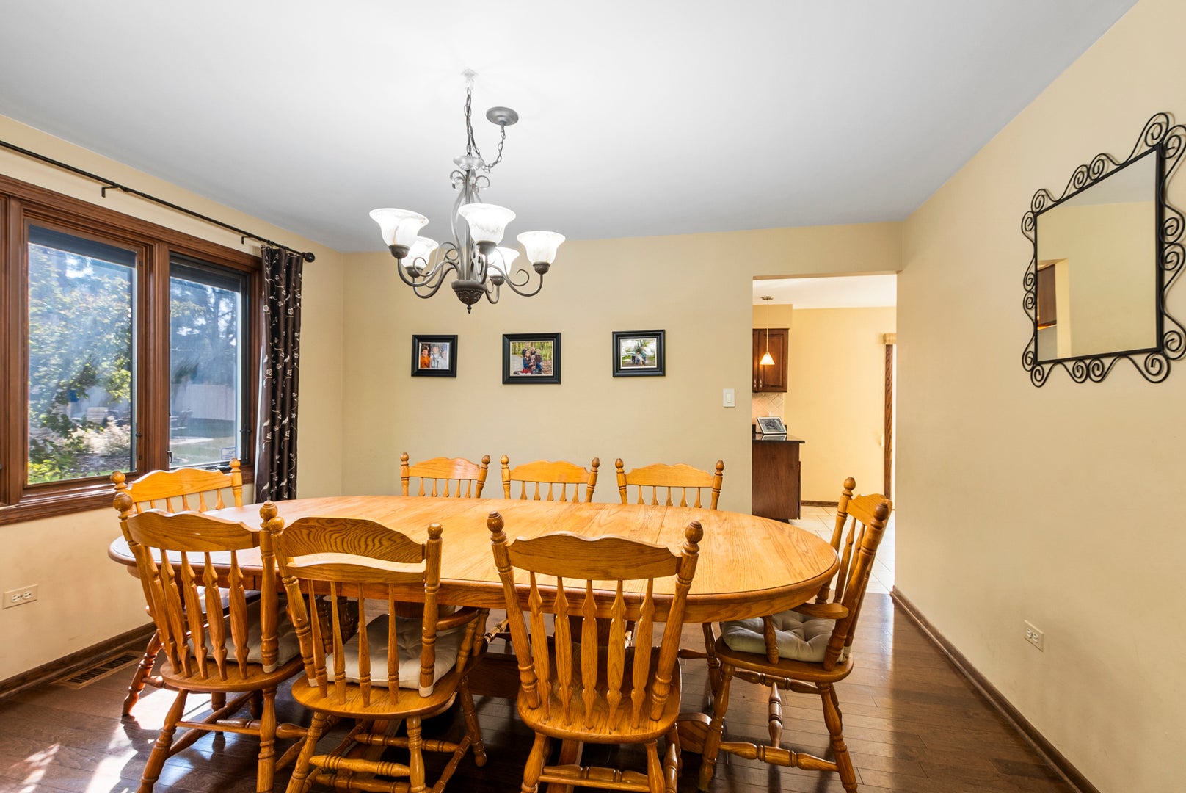
Welcome to this spacious 5-bedroom, 3 full bath two-story home offering an impressive amount of living space across three finished levels, along with a heated 3 car attached garage and a beautifully designed backyard. Major improvements include a new roof installed in 2021 and a 75 gallon hot water heater installed in 2024. The main level features hardwood flooring throughout the inviting living room and formal dining room. The living room is highlighted by a newer pella bay window installed in 2020, while the dining room provides plenty of space for gatherings and entertaining. The eat-in kitchen is equipped with soft-close cabinet drawers, granite countertops, under cabinet lighting, a pantry and newer stainless steel appliances. A newer pella sliding door, also installed in 2020, provides convenient access to the backyard. Just off the kitchen, the comfortable family room features crown molding and a gas fireplace with a stone surround, creating a warm focal point for the space. A main-level bedroom with a new ceiling fan and closet door offers excellent flexibility for guests, a home office or multigenerational living. A full bathroom with a shower and a convenient laundry room with cabinetry, washer and dryer complete the first floor. Upstairs, a versatile loft with new carpeting provides additional living space and is ideal for a home office, study area or sitting room. The spacious primary suite includes a walk-in closet enhanced with custom built-ins, drawers and shelving, along with a private bathroom featuring a shower. Three additional generously sized bedrooms each offering generous closet space and windows with built-in blinds. The full hall bathroom features a whirlpool tub, separate shower, double sinks and a new skylight that brings natural light into the space. The finished basement adds even more room to spread out and enjoy. A large family room with recessed lighting features a sauna, while a separate recreation room provides plenty of space for entertaining, games or movie nights. A dedicated exercise room completes the finished lower level. Outside, enjoy a fully fenced backyard designed for relaxing, entertaining and gardening. The brick paver patio, completed in stages from 2019 through 2023, features a fire pit and provides an expansive outdoor gathering space. The yard also includes a custom built tree house and seven garden boxes for those who enjoy growing vegetables, herbs or flowers. Additional highlights include a heated 3 car attached garage with a workbench and attached shelving that will remain with the home. With five bedrooms, multiple living and recreation spaces, a finished basement and an outstanding backyard, this home offers exceptional space and versatility both inside and out. Don't miss out on this beautiful home!
| yesterday | Listing updated with changes from the MLS® | |
| yesterday | Listing first seen on site |

Based on information submitted to the MLS GRID as of 2026-09-24 02:19 AM UTC. All data is obtained from various sources and may not have been verified by broker or MLS GRID. Supplied Open House Information is subject to change without notice. All information should be independently reviewed and verified for accuracy. Properties may or may not be listed by the office/agent presenting the information.
Last checked: 2026-09-24 02:19 AM UTC
MRED DMCA Copyright Information Copyright © 2026 Midwest Real Estate Data LLC. All rights reserved.