
10551 S Kedzie AvenueChicago, IL60655
Due to the health concerns created by Coronavirus we are offering personal 1-1 online video walkthough tours where possible.
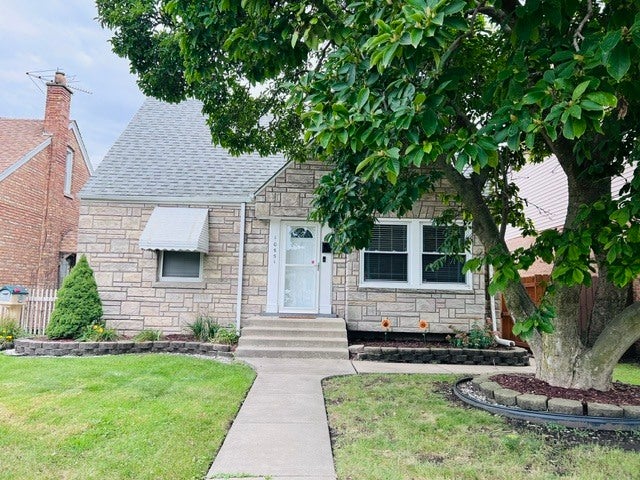
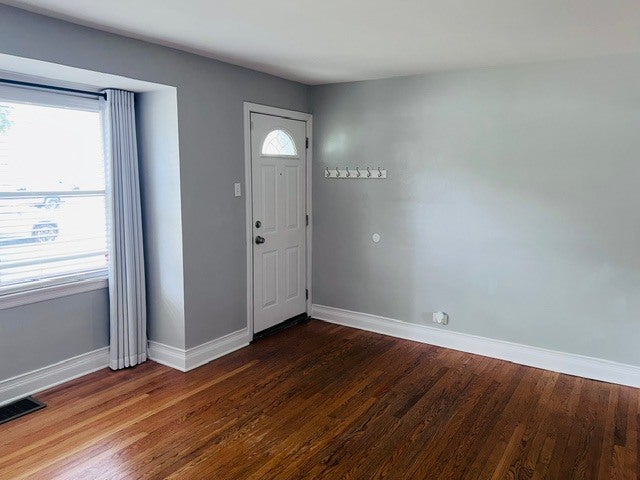
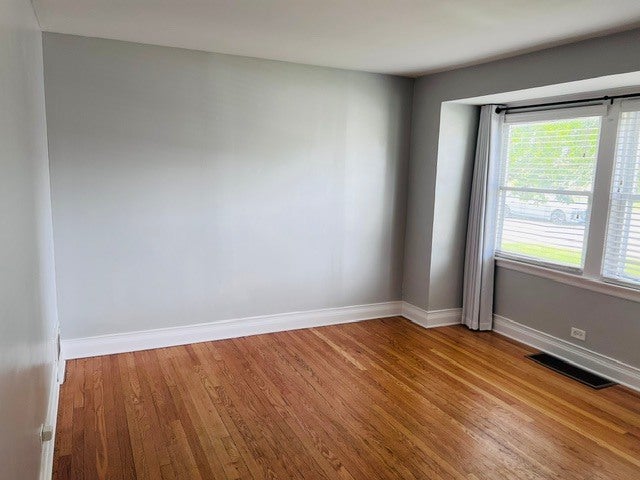
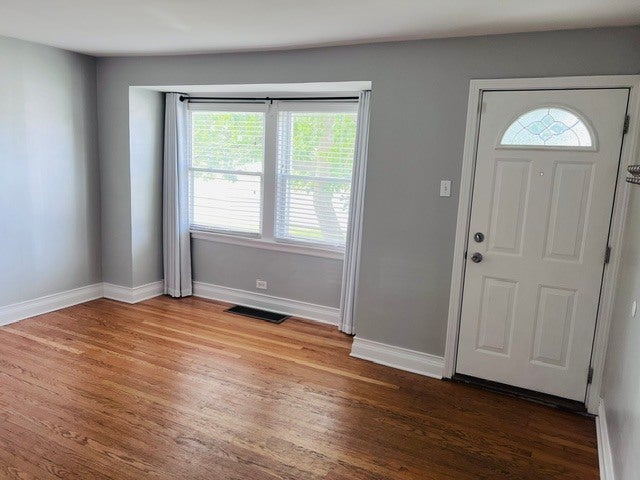
Welcome to a hidden gem in the highly sought-after Mount Greenwood area. This Charming Cape Cod has a fresh, inviting feel throughout and is filled with updates that make it truly move-in ready. The home features beautiful hardwood flooring, stainless steel appliances, and a fully updated kitchen. The finished basement offers additional living space with brand new carpeting. The spacious master suite includes luxurious bathroom, new carpeting, two walk-in closets, plus an additional area that would make a perfect sitting area. The home features a finished heated bonus room above detached garage. It's the perfect space for a home office, gym, or your very own man cave or woman cave. The backyard is made for summer entertaining featuring an above-ground pool and a new privacy fence, plus plenty of patio space for gatherings with family and friends. This is a must-see home with so much to offer. Come take a look and see why this Mount Greenwood gem could be the perfect place to call home!
| 4 hours ago | Listing updated with changes from the MLS® | |
| yesterday | Listing first seen on site |

Based on information submitted to the MLS GRID as of 2026-09-25 01:17 PM UTC. All data is obtained from various sources and may not have been verified by broker or MLS GRID. Supplied Open House Information is subject to change without notice. All information should be independently reviewed and verified for accuracy. Properties may or may not be listed by the office/agent presenting the information.
Last checked: 2026-09-25 01:17 PM UTC
MRED DMCA Copyright Information Copyright © 2026 Midwest Real Estate Data LLC. All rights reserved.
Did you know? You can invite friends and family to your search. They can join your search, rate and discuss listings with you.