
356 Woodview Circle AElgin, IL60120
Due to the health concerns created by Coronavirus we are offering personal 1-1 online video walkthough tours where possible.
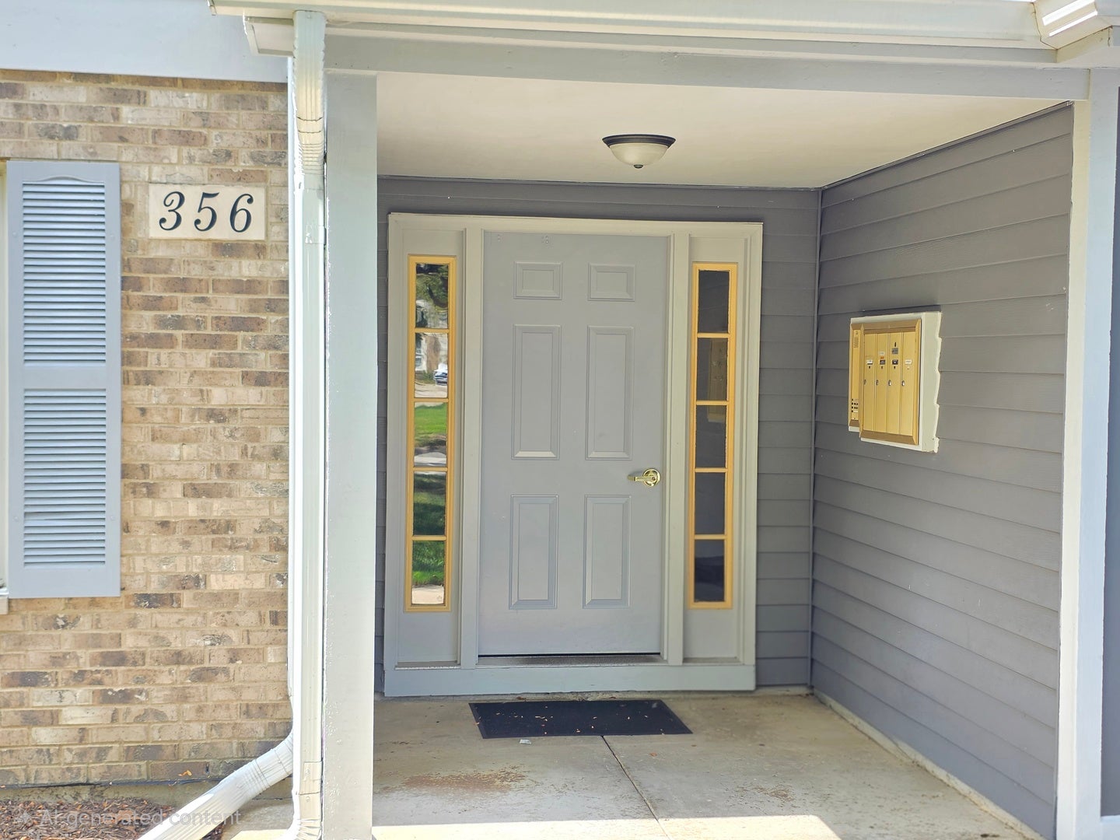
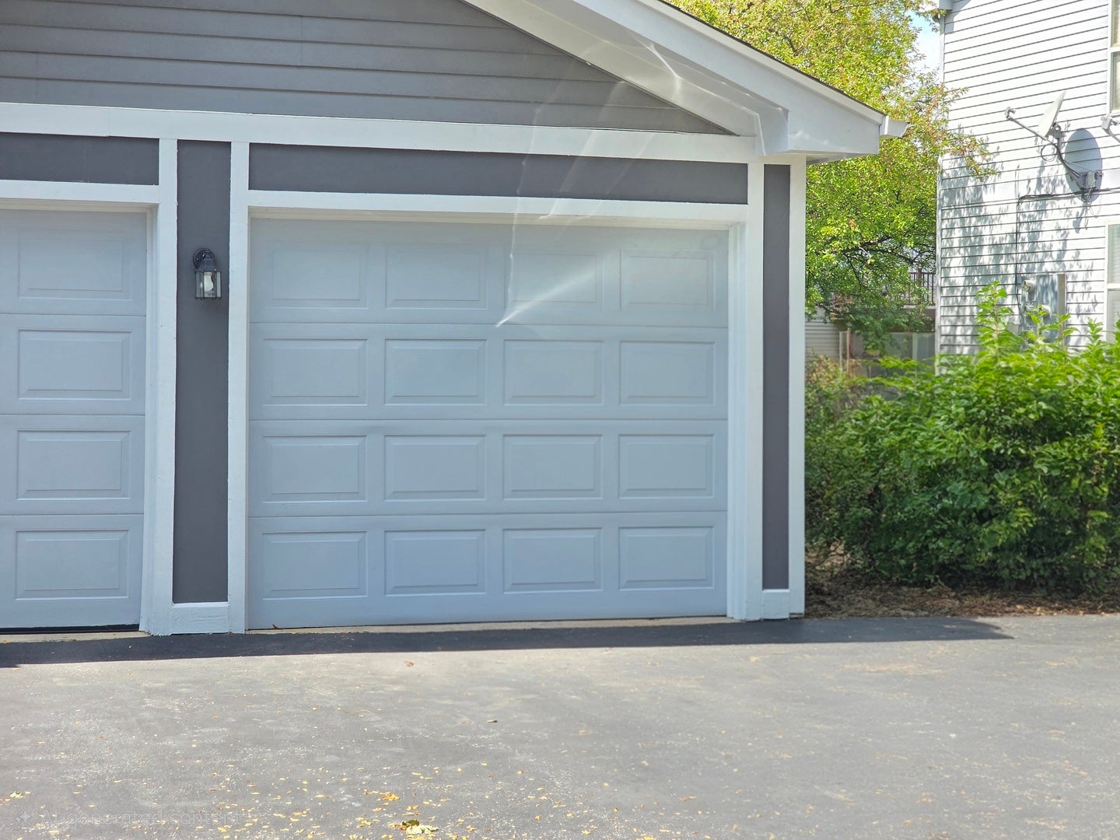
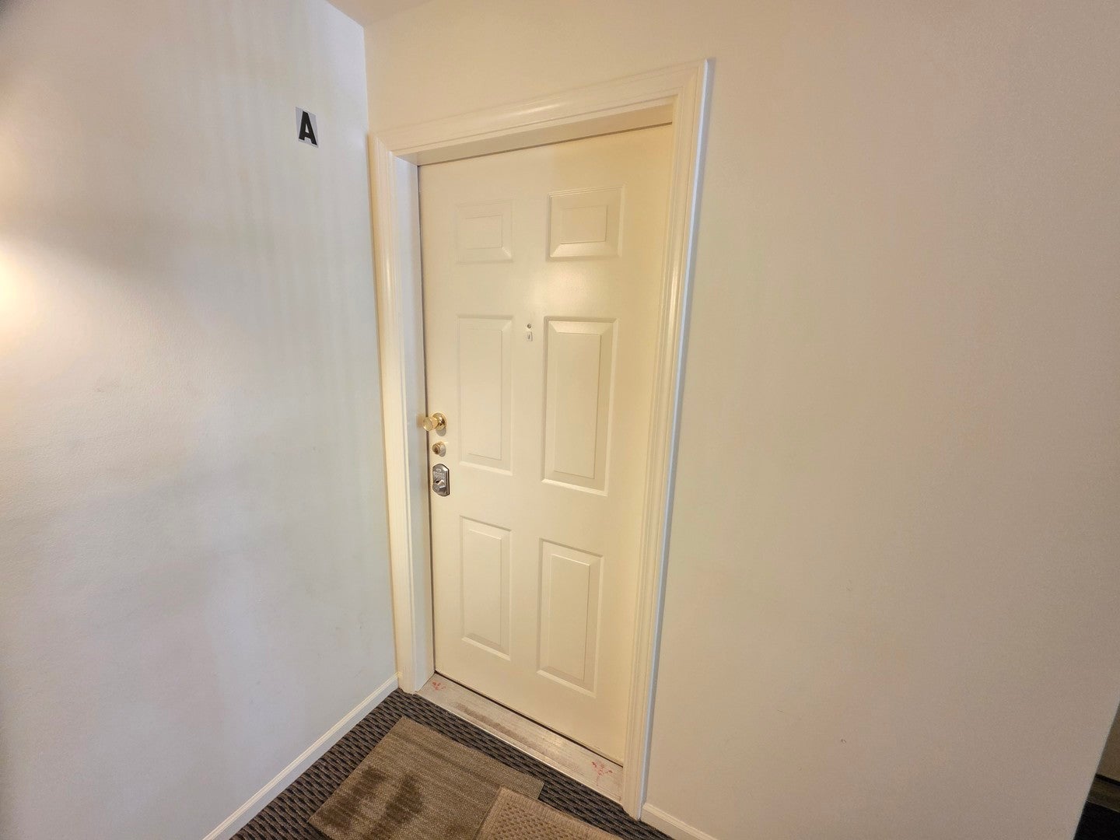
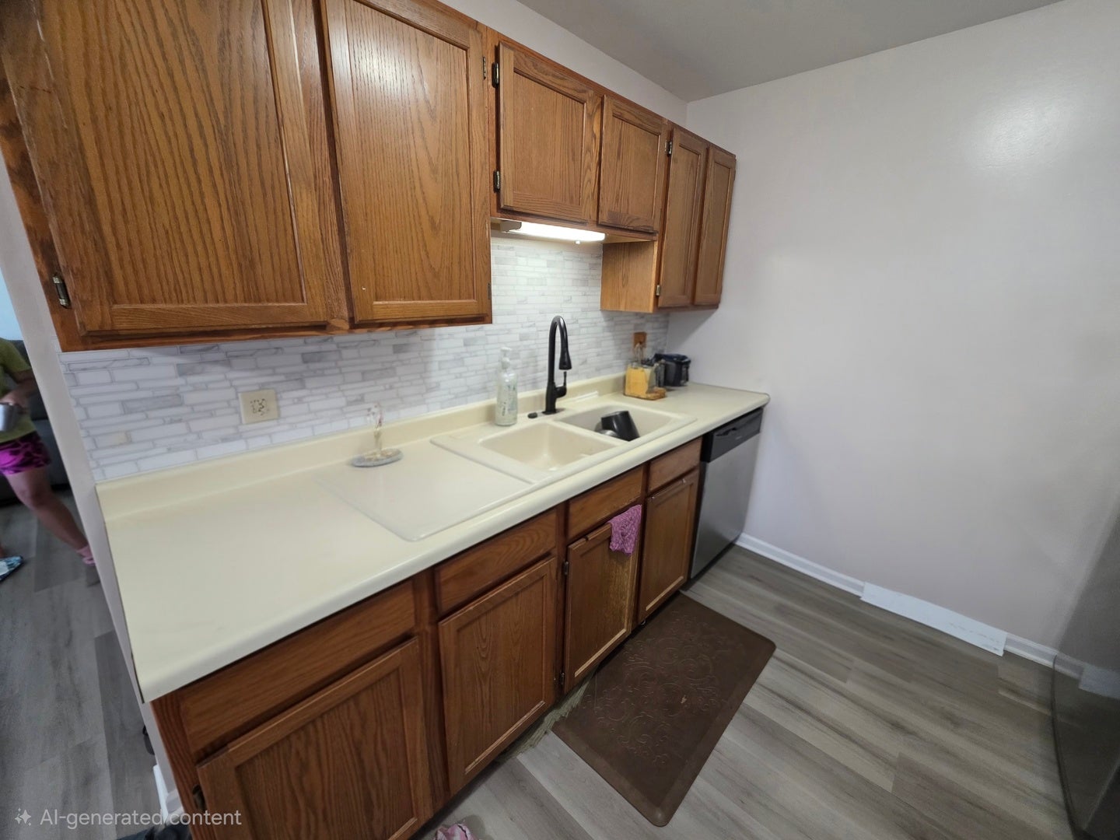
Welcome to easy, low-maintenance living in Oakwood Hills. This bright first-floor 2-bedroom, 2-bath condo offers a comfortable layout with thoughtful updates throughout. The open living and dining area is perfect for relaxing or entertaining. The primary suite includes a spacious walk-in closet and private bath, while the second bathroom features a newly remodeled walk-in shower. An in-unit washer and dryer add everyday convenience. You'll also enjoy a 1-car attached garage, a secured building entrance, and true first-floor living with no stairs. Major updates include a Brand New Vinyl Plank Flooring, Bathroom Flooring, Shower Glass Frame Door, New bathroom & Kitchen faucets, Digital Door Locks, 2018 water heater, a furnace replaced about three years ago, and newer laundry appliances. Conveniently located near shopping, dining, parks, and easy access to I-90 and Randall Road, this home puts all of Elgin within reach. Whether you're a first-time buyer, downsizing, or investing, this move-in-ready condo is a great fit.
| 32 minutes ago | Listing updated with changes from the MLS® | |
| 10 hours ago | Listing first seen on site |

Based on information submitted to the MLS GRID as of 2026-09-24 07:54 AM UTC. All data is obtained from various sources and may not have been verified by broker or MLS GRID. Supplied Open House Information is subject to change without notice. All information should be independently reviewed and verified for accuracy. Properties may or may not be listed by the office/agent presenting the information.
Last checked: 2026-09-24 07:54 AM UTC
MRED DMCA Copyright Information Copyright © 2026 Midwest Real Estate Data LLC. All rights reserved.
Did you know? You can invite friends and family to your search. They can join your search, rate and discuss listings with you.