Save
Ask
Tour
Hide
Share
$599,999
New Listing

3967 Western Avenue
Western Springs, IL60558

For Sale|Single Family Residence|Active
3
Beds
2
Total Baths
2
Full Baths
1,304
SqFt
$460
/SqFt
1956
Built
County:
Cook
Listing Courtesy of MRED as distributed by MLS Grid of @properties Christie's International Real Estate

Due to the health concerns created by Coronavirus we are offering personal 1-1 online video walkthough tours where possible.
Call Now: 708-308-1938
Is this the listing for you? We can help make it yours.
708-308-1938
3967 Western Avenue3967 Western Avenue3967 Western Avenue3967 Western Avenue
Save
Ask
Tour
Hide
Share

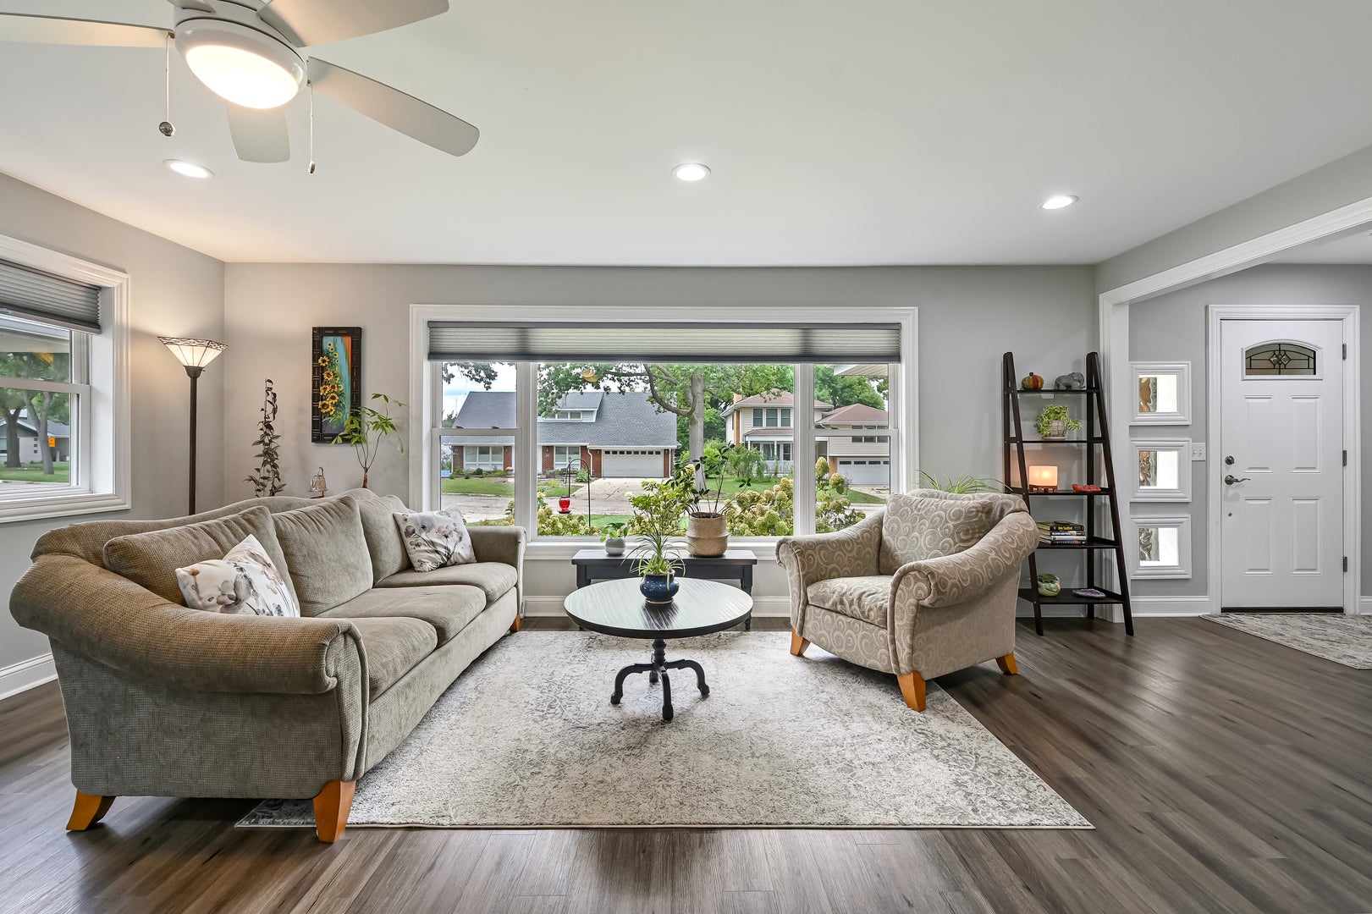
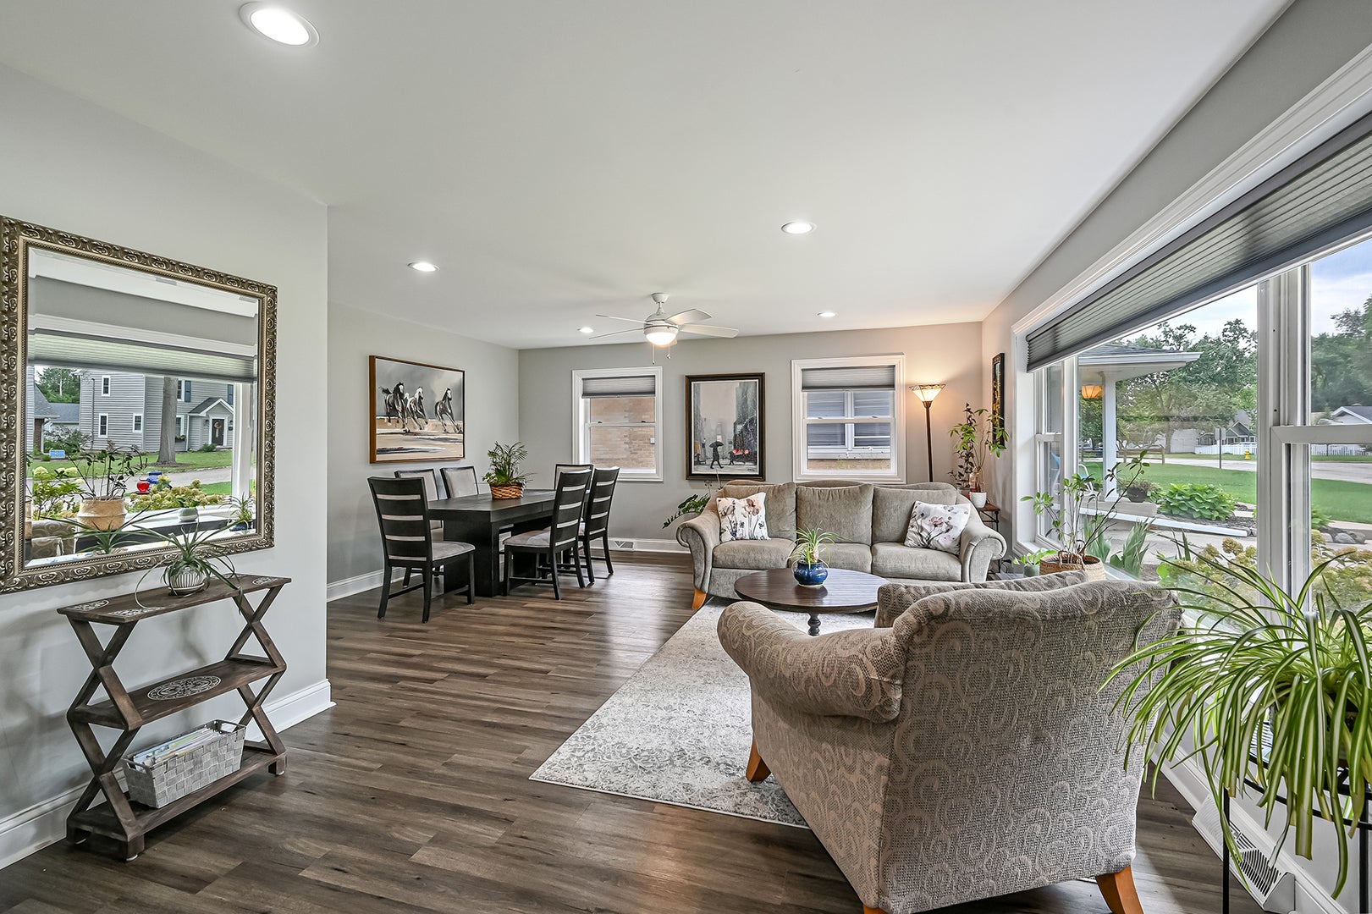
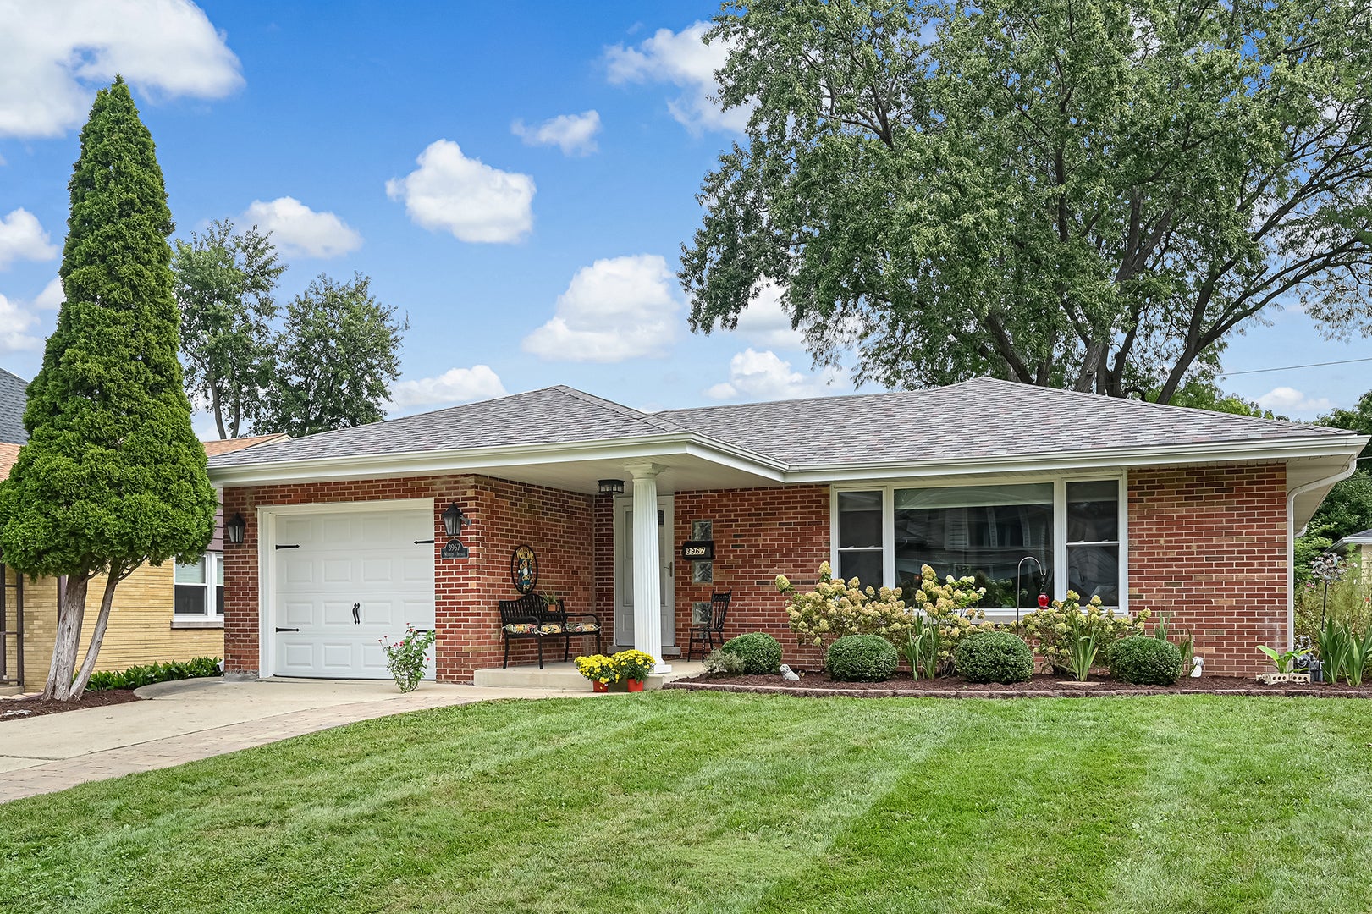
Ideally located in desirable Old Town Western Springs, this 3-bedroom, 2-bath brick ranch offers a well-designed floor plan, extensive updates, and a beautiful fenced backyard with a charming patio. Set on a quiet, tree-lined street and within walking distance of town and schools, the home combines classic curb appeal with comfortable, easy living. The kitchen was completely remodeled in 2020 with new appliances and finishes, while both bathrooms have also been updated. Major improvements include a new roof, soffits, gutters, and water heater in 2020, along with a new LG washer and dryer. The furnace and air conditioning were replaced in 2022, followed by a new water line in 2025. The spacious basement offers excellent potential for additional living space and is ready for your finishing touches, with room for a family room, home office, exercise area, or a combination of uses, plus a separate laundry and utility area. Outside, the fenced yard and patio offer an inviting setting for outdoor dining, entertaining, or relaxing, while the welcoming front porch adds to the home's classic appeal. A covered side entrance off the kitchen provides convenient access to the attached garage and yard. This home is thoughtfully updated, meticulously maintained, and ideally situated.

Save
Ask
Tour
Hide
Share
Listing Snapshot
Price 
$599,999
Days On Site 
0 Days
Bedrooms 
3
Inside Area (SqFt) 
1,304 sqft
Total Baths 
2
Full Baths 
2
Partial Baths 
N/A
Lot Size 
N/A
Year Built 
1956
MLS® Number 
12767526
Status 
Active
Property Tax 
$8,655
HOA/Condo/Coop Fees 
N/A
Sq Ft Source 
Assessor
Friends & Family
Recent Activity
33 minutes agoListing updated with changes from the MLS®
10 hours agoListing first seen on site
General Features
Attached Garage 
Yes
Garage 
Yes
Garage Spaces 
1
Parking 
ConcreteGarage Door OpenerAttachedGarage
Parking Spaces 
3
Property Sub Type 
Single Family Residence
Sewer 
Public Sewer
SqFt Below 
949
SqFt Total 
1304
Style 
Ranch
Water Source 
Shared Well
Interior Features
Appliances 
RangeMicrowaveDishwasherRefrigeratorWasherDryerDisposalStainless Steel Appliance(s)
Basement 
Sump PumpFinishedStorage SpaceFull
Cooling 
Ceiling Fan(s)Central Air
Heating 
Natural Gas
Bedroom 2 
Dimensions - 11X11Level - Main
Bedroom 3 
Dimensions - 11X11Level - Main
Bedroom 4 
Dining Room 
Dimensions - 14X9Level - Main
Eating Area 
Dimensions - 7X8Level - Main
Exercise Room 
Dimensions - 8X14Level - Basement
Family Room 
Dimensions - 25X27Level - Basement
Kitchen 
Dimensions - 11X8Level - MainDescription - Eating Area-Table Space
Laundry 
Living Room 
Dimensions - 21X12Level - Main
Master Bedroom 
Dimensions - 11X13Level - Main
Office 
Dimensions - 11X10Level - Basement
Save
Ask
Tour
Hide
Share
Exterior Features
Construction Details 
Brick
Fencing 
Fenced
Patio And Porch 
Patio
Community Features
Community Features 
ParkTennis Court(s)CurbsSidewalksStreet Lights
MLS Area 
Western Springs
School District 
Lyons Twp High School
Township 
Lyons
Schools
School District
Lyons Twp High School
Elementary School
John Laidlaw Elementary School
Middle School
Mcclure Junior High School
High School
Lyons Twp High School
Listing Courtesy of MRED as distributed by MLS Grid of @properties Christie's International Real Estate


Based on information submitted to the MLS GRID as of 2026-09-24 07:54 AM UTC. All data is obtained from various sources and may not have been verified by broker or MLS GRID. Supplied Open House Information is subject to change without notice. All information should be independently reviewed and verified for accuracy. Properties may or may not be listed by the office/agent presenting the information.
Last checked: 2026-09-24 07:54 AM UTC
MRED DMCA Copyright Information Copyright © 2026 Midwest Real Estate Data LLC. All rights reserved.

Neighborhood & Commute
Source: Walkscore
Save
Ask
Tour
Hide
Share