Save
Ask
Tour
Hide
Share
$275,000
New Listing

5030 N Leavitt Street 3
Chicago, IL60625

For Sale|Condominium|Active
1
Bed
1
Total Bath
1
Full Bath
1917
Built
County:
Cook
Listing Courtesy of MRED as distributed by MLS Grid of Keller Williams ONEChicago

Due to the health concerns created by Coronavirus we are offering personal 1-1 online video walkthough tours where possible.
Call Now: 708-308-1938
Is this the listing for you? We can help make it yours.
708-308-1938
Upcoming Open Houses
Due to COVID-19, we recommend you verify Open Houses before attending.
Sat, Sep 26, 12:00 PM - 1:30 PM
Sun, Sep 27, 12:00 PM - 1:30 PM
5030 N Leavitt Street 35030 N Leavitt Street 35030 N Leavitt Street 35030 N Leavitt Street 3
Save
Ask
Tour
Hide
Share

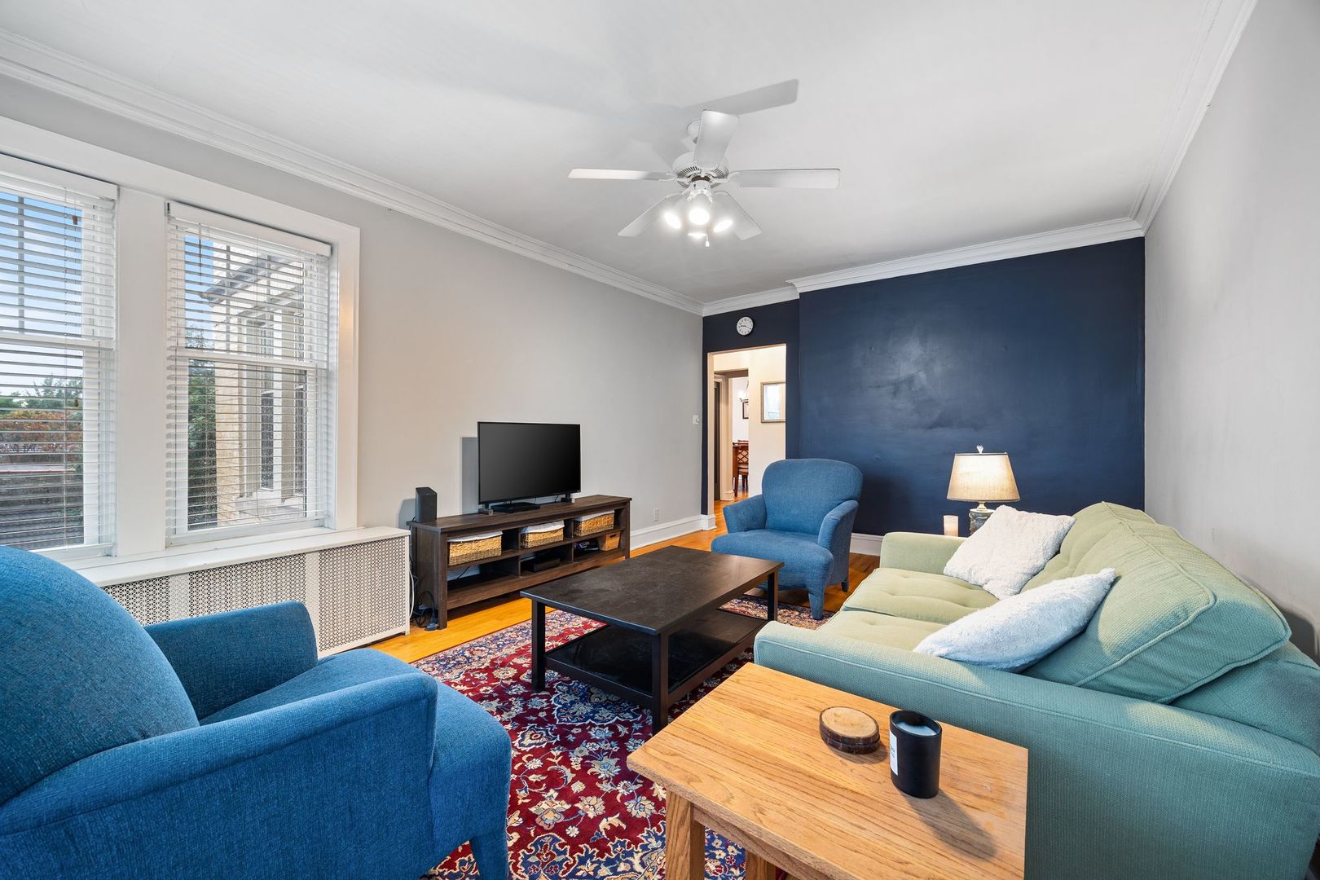
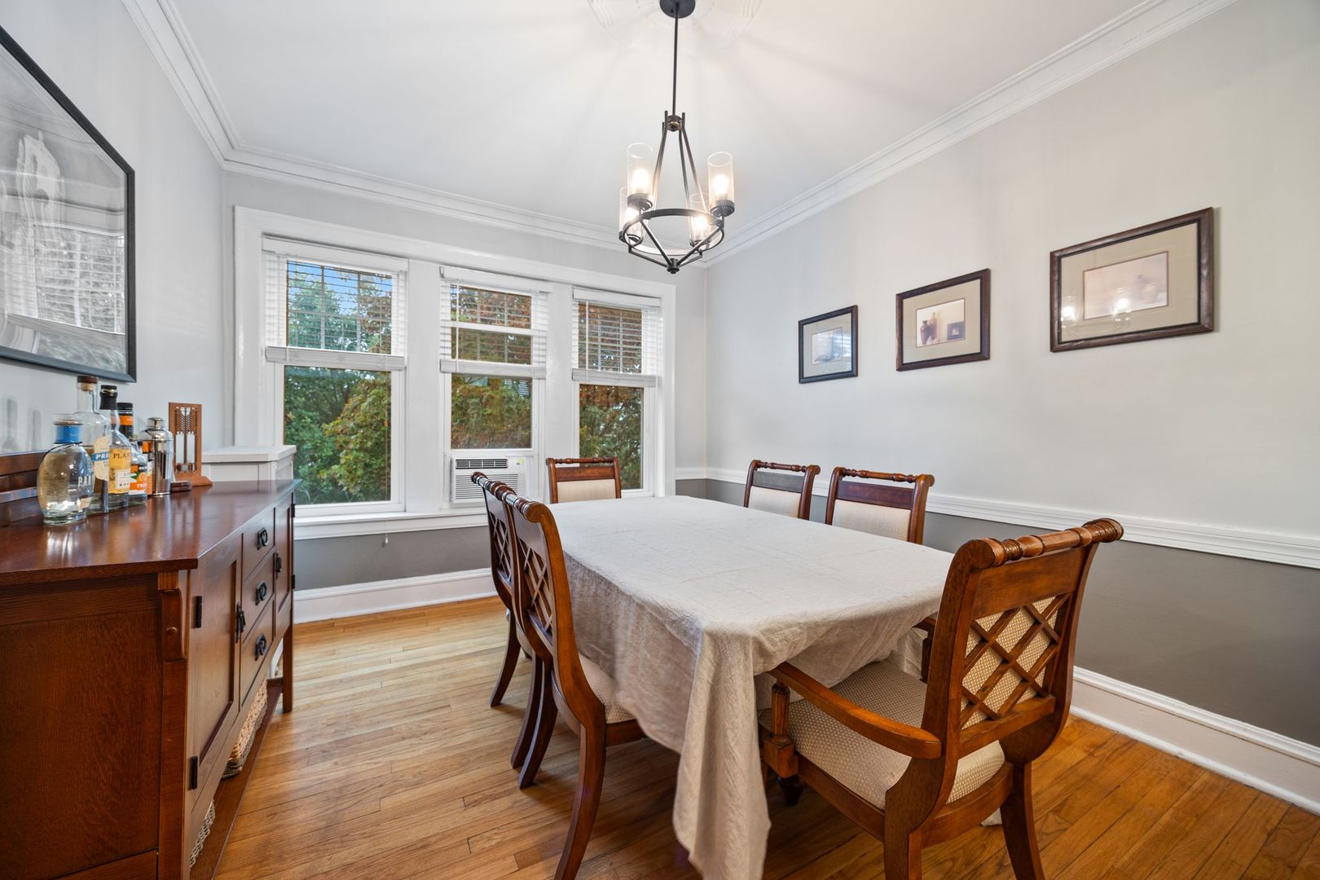
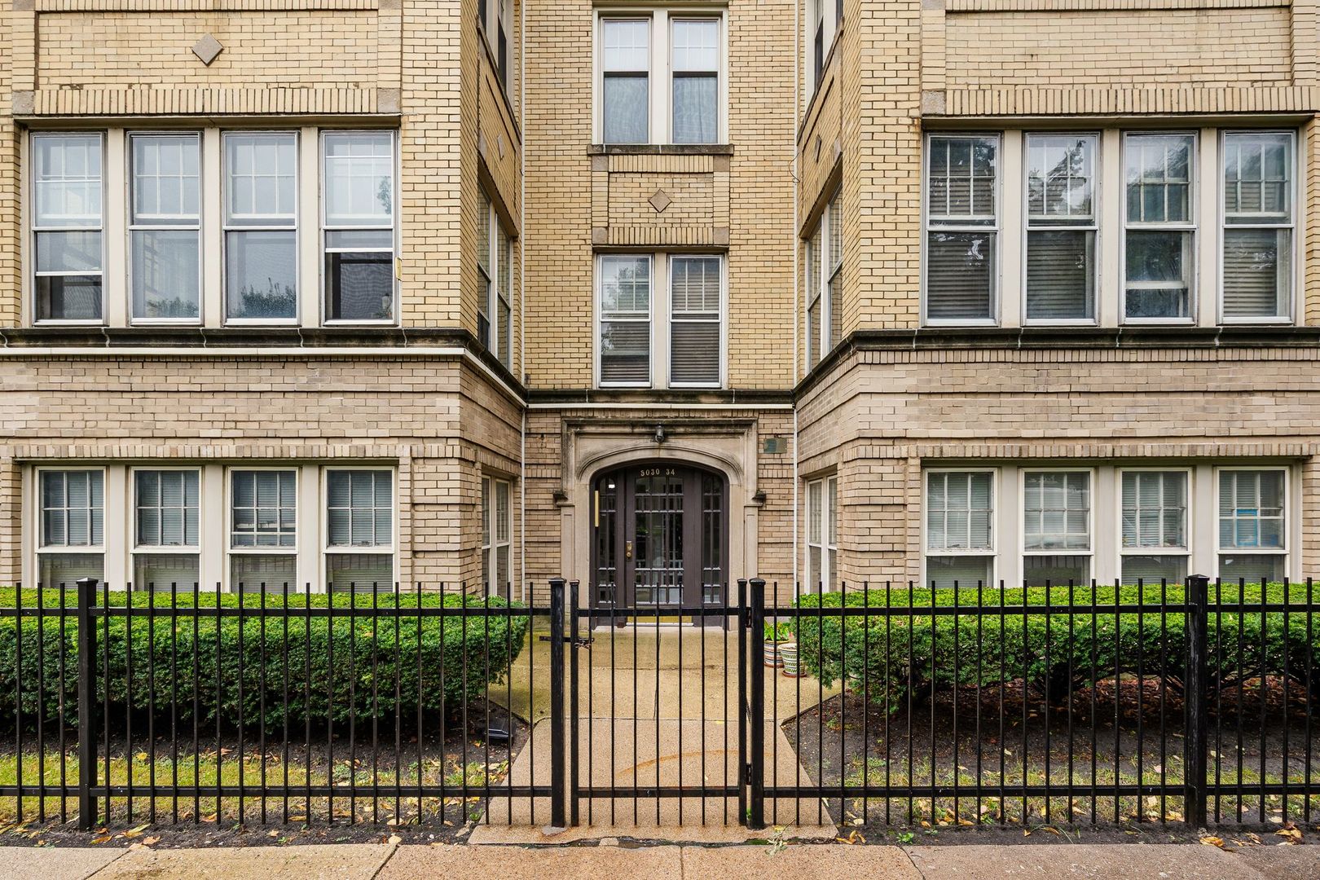
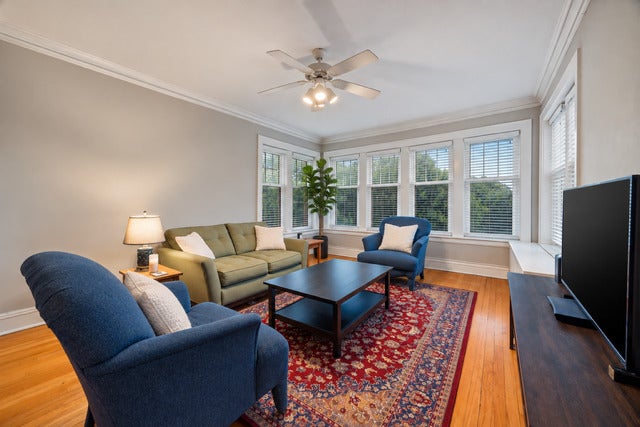
Welcome home to this charming top-floor condo in the heart of Lincoln Square! Set in a classic brick building, this spacious 1-bedroom home pairs vintage character with thoughtful updates and an easy, functional layout. Hardwood floors flow throughout, beginning with a welcoming foyer and continuing into the oversized living room and separate dining room, giving you plenty of space to entertain, work from home, or simply spread out. The updated kitchen features stainless steel appliances, a breakfast bar, and pantry storage, while the spacious bedroom offers a comfortable retreat. One of the biggest perks? This is one of only a few units in the building with its own in-unit washer and dryer, a rare convenience you'll appreciate every day. Additional storage and access to a shared deck round out the package. All of this in Lincoln Square, with neighborhood favorites, public transportation, and everything that makes this pocket of Chicago so loved close by.

Save
Ask
Tour
Hide
Share
Listing Snapshot
Price 
$275,000
Days On Site 
0 Days
Bedrooms 
1
Inside Area (SqFt) 
N/A
Total Baths 
1
Full Baths 
1
Partial Baths 
N/A
Lot Size 
N/A
Year Built 
1917
MLS® Number 
12767561
Status 
Active
Property Tax 
$3,432.43
HOA/Condo/Coop Fees 
$325 monthly
Sq Ft Source 
N/A
Friends & Family
Recent Activity
12 minutes agoListing updated with changes from the MLS®
10 hours agoListing first seen on site
General Features
Direction Faces 
East
Number Of Stories 
3
Pets 
Cats OKNumber Limit
Property Sub Type 
Condominium
Sewer 
Public Sewer
Interior Features
Appliances 
RangeMicrowaveDishwasherRefrigeratorWasherDryerStainless Steel Appliance(s)
Basement 
None
Cooling 
Wall Unit(s)
Flooring 
Hardwood
Heating 
Hot WaterSteam
Interior 
Entrance FoyerStorage
Laundry Features 
Main LevelWasher HookupIn UnitLaundry Closet
Bedroom 2 
Bedroom 3 
Bedroom 4 
Dining Room 
Dimensions - 15X11Level - Main
Family Room 
Foyer 
Dimensions - 8X4Level - Main
Kitchen 
Dimensions - 16X8Level - MainDescription - Eating Area-Breakfast Bar,Pantry-Closet,Updated Kitchen
Laundry 
Living Room 
Dimensions - 20X13Level - Main
Master Bedroom 
Dimensions - 12X12Level - Main
Save
Ask
Tour
Hide
Share
Exterior Features
Construction Details 
Brick
Patio And Porch 
Deck
Community Features
Association Amenities 
Storage
Association Fee 
$325.0
Association Fee Frequency 
Monthly
MLS Area 
CHI - Lincoln Square
School District 
299
Township 
Lake View
Schools
School District
299
Elementary School
Unknown
Middle School
Unknown
High School
Unknown
Listing Courtesy of MRED as distributed by MLS Grid of Keller Williams ONEChicago


Based on information submitted to the MLS GRID as of 2026-09-24 08:10 AM UTC. All data is obtained from various sources and may not have been verified by broker or MLS GRID. Supplied Open House Information is subject to change without notice. All information should be independently reviewed and verified for accuracy. Properties may or may not be listed by the office/agent presenting the information.
Last checked: 2026-09-24 08:10 AM UTC
MRED DMCA Copyright Information Copyright © 2026 Midwest Real Estate Data LLC. All rights reserved.

Neighborhood & Commute
Source: Walkscore
Save
Ask
Tour
Hide
Share