
913 East StreetLemont, IL60439
Due to the health concerns created by Coronavirus we are offering personal 1-1 online video walkthough tours where possible.
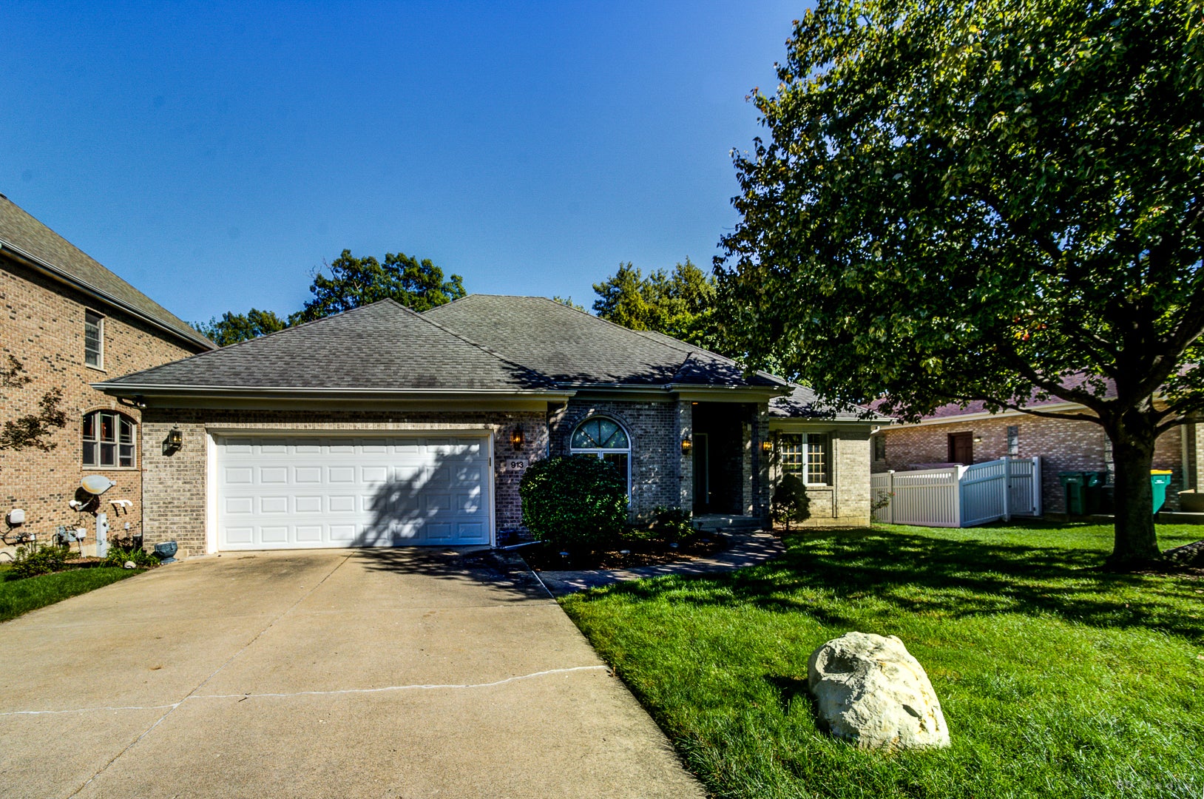
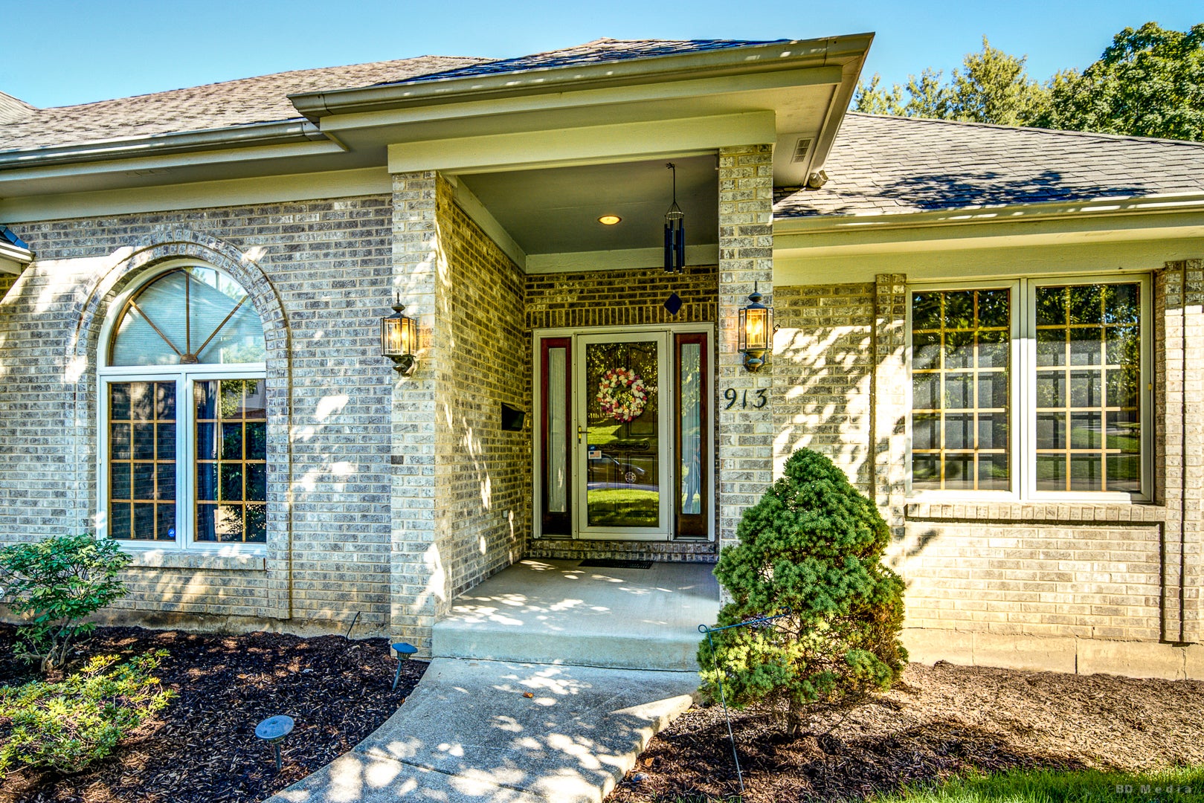
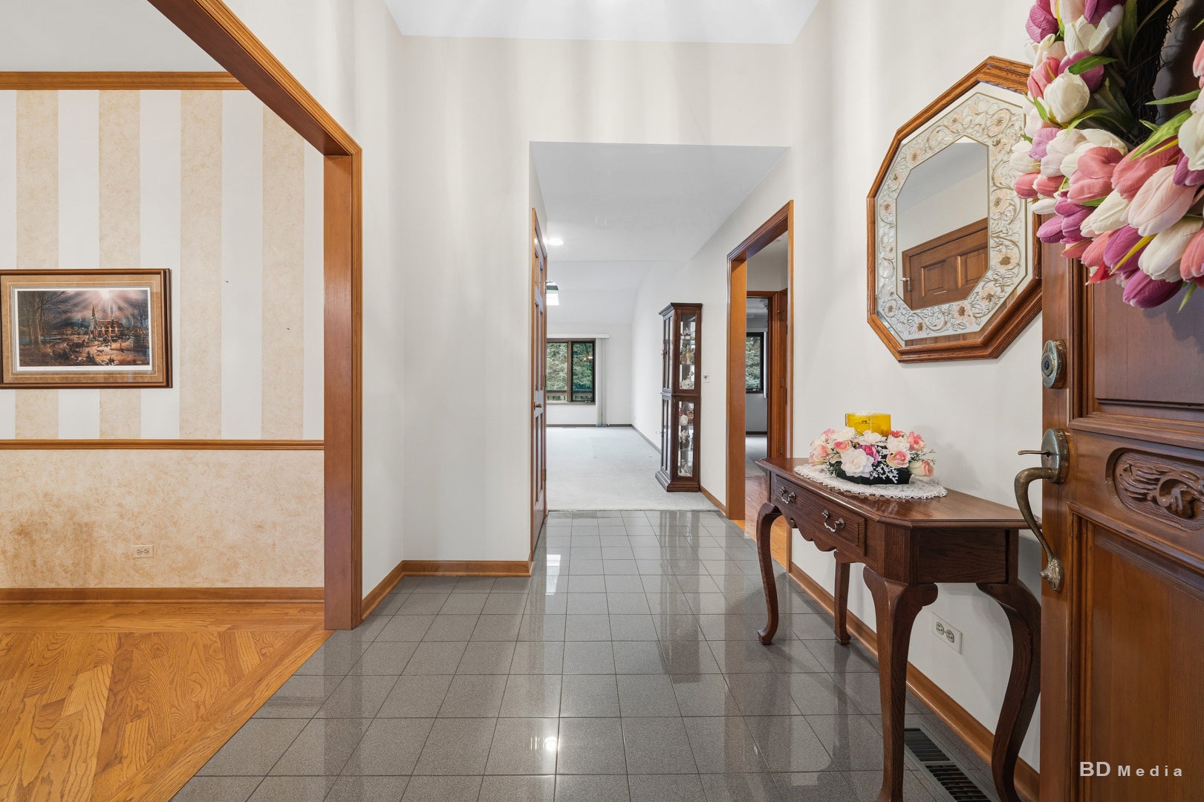
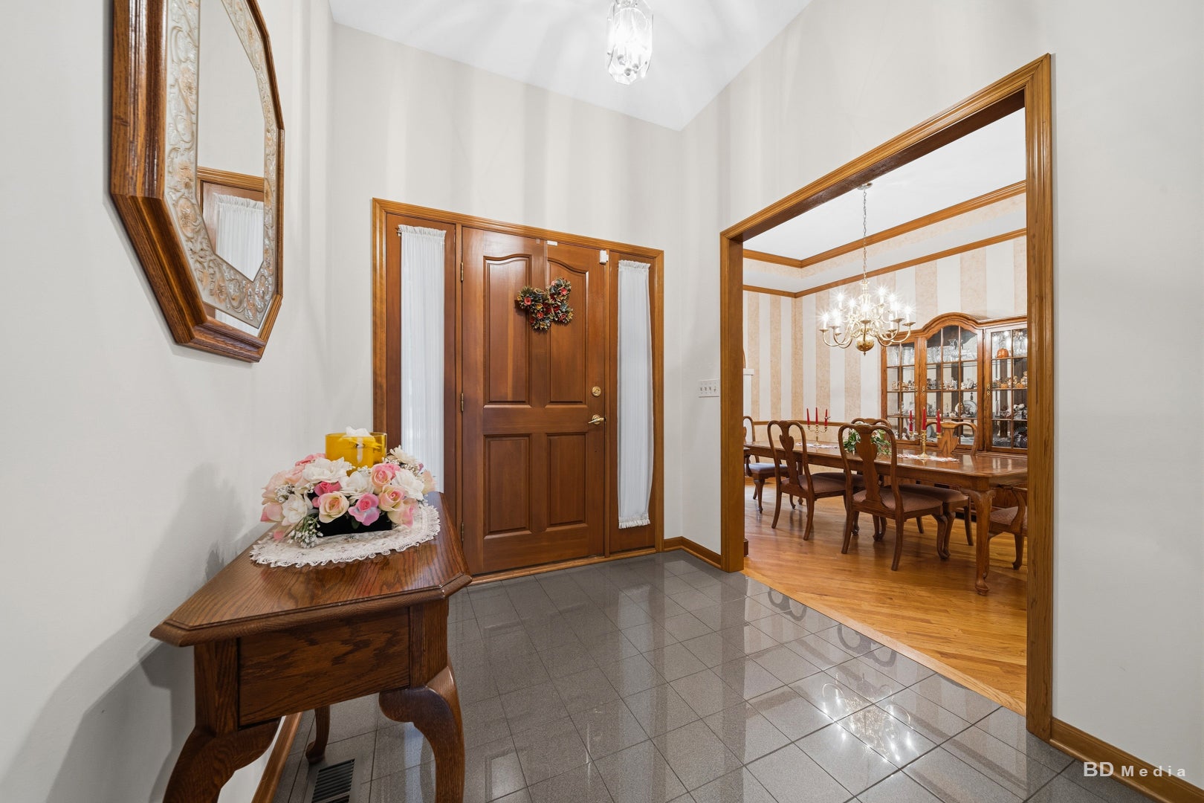
Exceptional pride of ownership is evident from the moment you arrive at this beautifully maintained custom ranch. From the meticulously cared-for landscaping and impressive curb appeal to the condition of the home throughout, this is a property that has been thoughtfully maintained and truly loved. Step inside and experience a bright, open floor plan filled with beautiful natural light. The custom design creates an inviting flow between the main living spaces, making the home equally comfortable for everyday living and entertaining. Large windows bring the outdoors in and enhance the open, airy feel throughout the home. The highly desirable ranch layout offers convenient main-level living, while the walkout basement provides tremendous additional space and flexibility with direct access to the outdoors. Every aspect of this home reflects quality, care, and attention to detail. Enjoy the privacy and feel of an estate-style property while remaining just minutes from vibrant Downtown Lemont, with its restaurants, shops, Metra station, and all that the community has to offer. A rare opportunity to own a custom ranch with a walkout basement, beautiful natural light, an open floor plan, and a level of care that is immediately apparent.
| 15 hours ago | Listing updated with changes from the MLS | |
| 3 days ago | Status changed to Active | |
| 4 weeks ago | Listing first seen on site |

Based on information submitted to the MLS GRID as of 2026-10-23 11:53 PM UTC. All data is obtained from various sources and may not have been verified by broker or MLS GRID. Supplied Open House Information is subject to change without notice. All information should be independently reviewed and verified for accuracy. Properties may or may not be listed by the office/agent presenting the information.
Last checked: 2026-10-23 11:53 PM UTC
MRED DMCA Copyright Information Copyright © 2026 Midwest Real Estate Data LLC. All rights reserved.
Did you know? You can invite friends and family to your search. They can join your search, rate and discuss listings with you.