Save
Ask
Tour
Hide
Share
$569,900
1 Day On Site

24844 Ambrose Road
Plainfield, IL60585

For Sale|Single Family Residence|Active
3
Beds
4
Total Baths
3
Full Baths
1
Partial Bath
3,551
SqFt
$160
/SqFt
1996
Built
Subdivision:
Walkers Grove
County:
Will
Listing Courtesy of MRED as distributed by MLS Grid of REMAX Legends

Due to the health concerns created by Coronavirus we are offering personal 1-1 online video walkthough tours where possible.
Call Now: 708-308-1938
Is this the listing for you? We can help make it yours.
708-308-1938
Upcoming Open Houses
Due to COVID-19, we recommend you verify Open Houses before attending.
Sat, Sep 26, 12:00 PM - 3:00 PM
Sun, Sep 27, 12:00 PM - 3:00 PM
24844 Ambrose Road24844 Ambrose Road24844 Ambrose Road24844 Ambrose Road
Save
Ask
Tour
Hide
Share

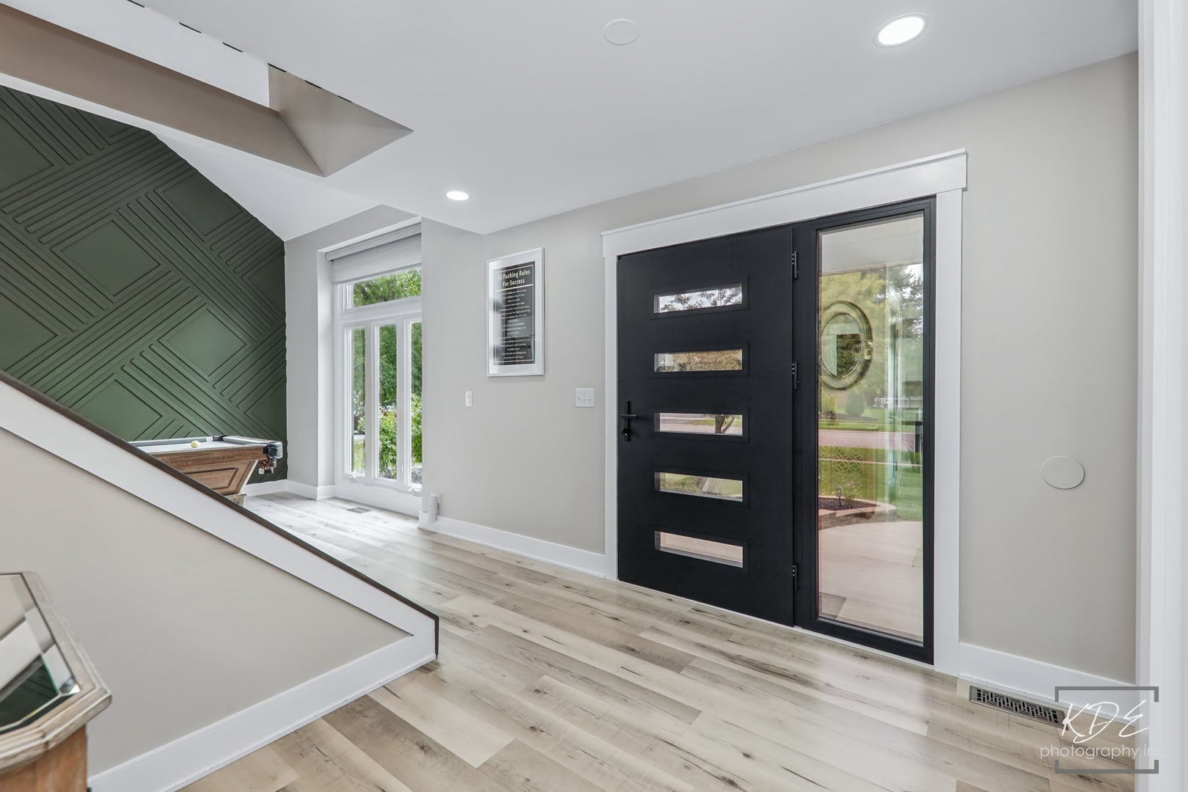
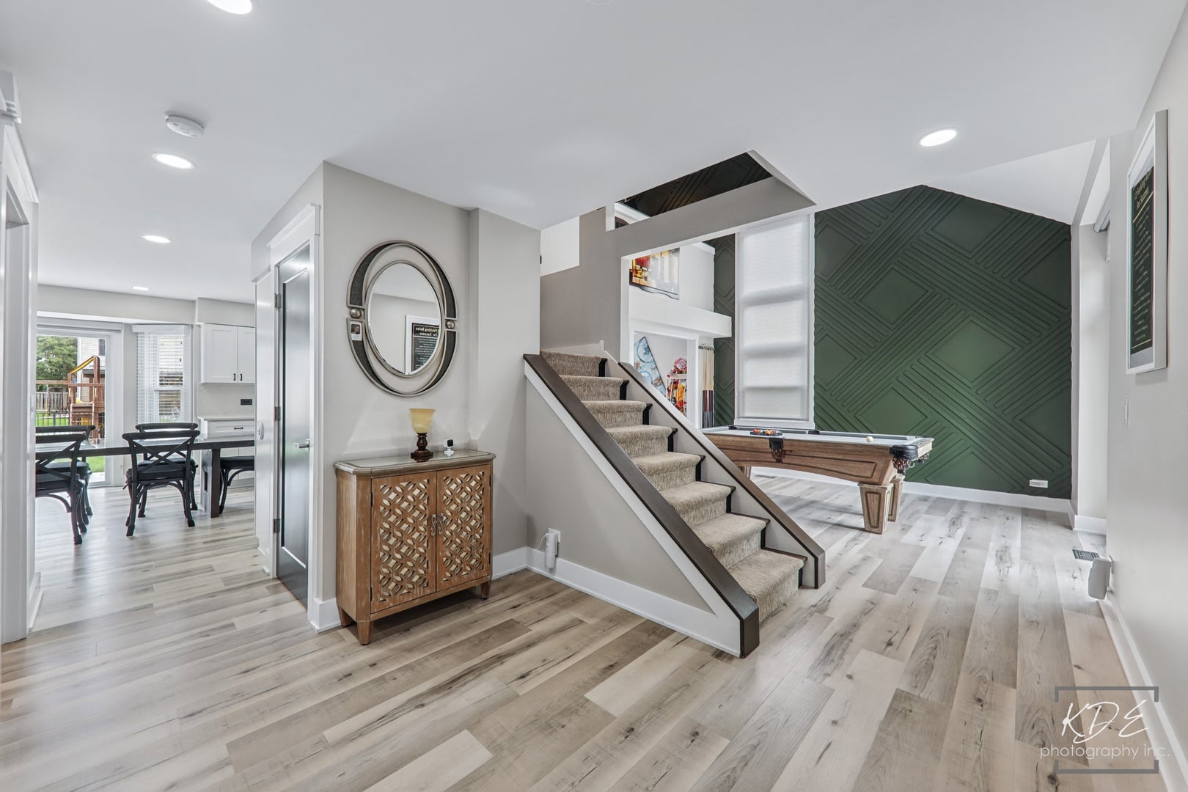
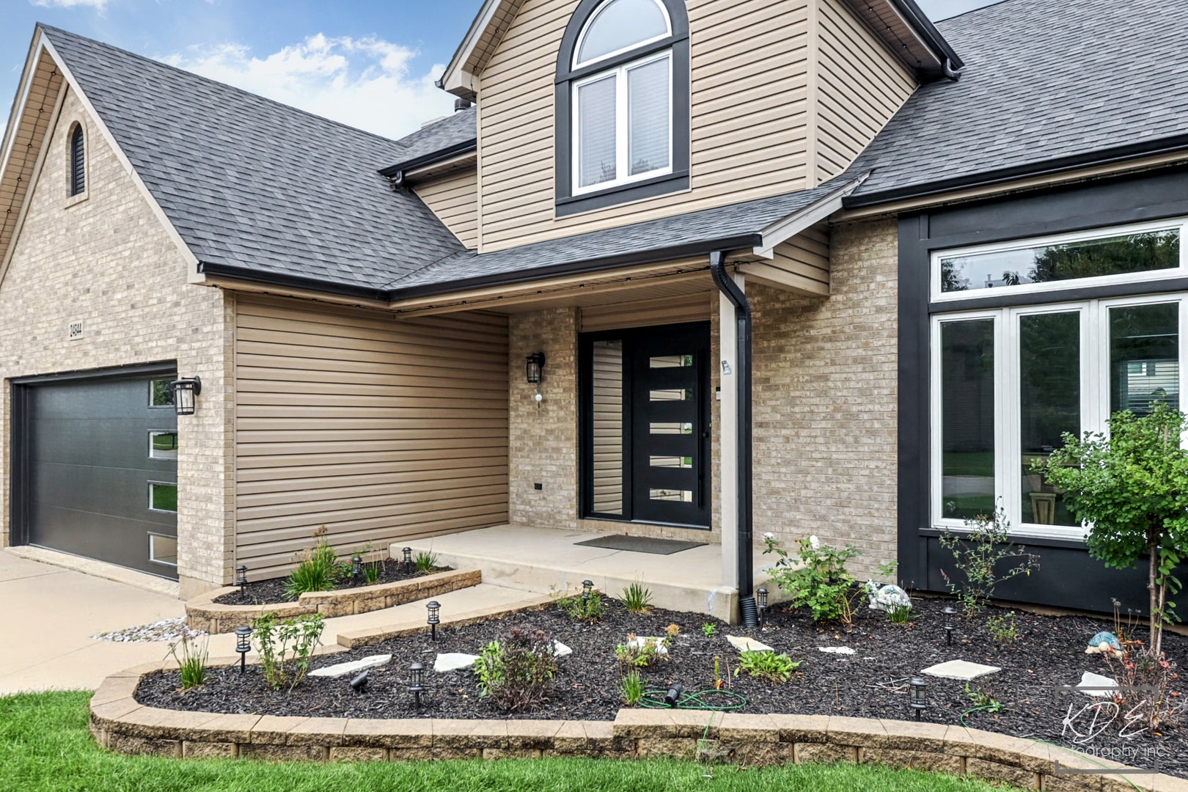
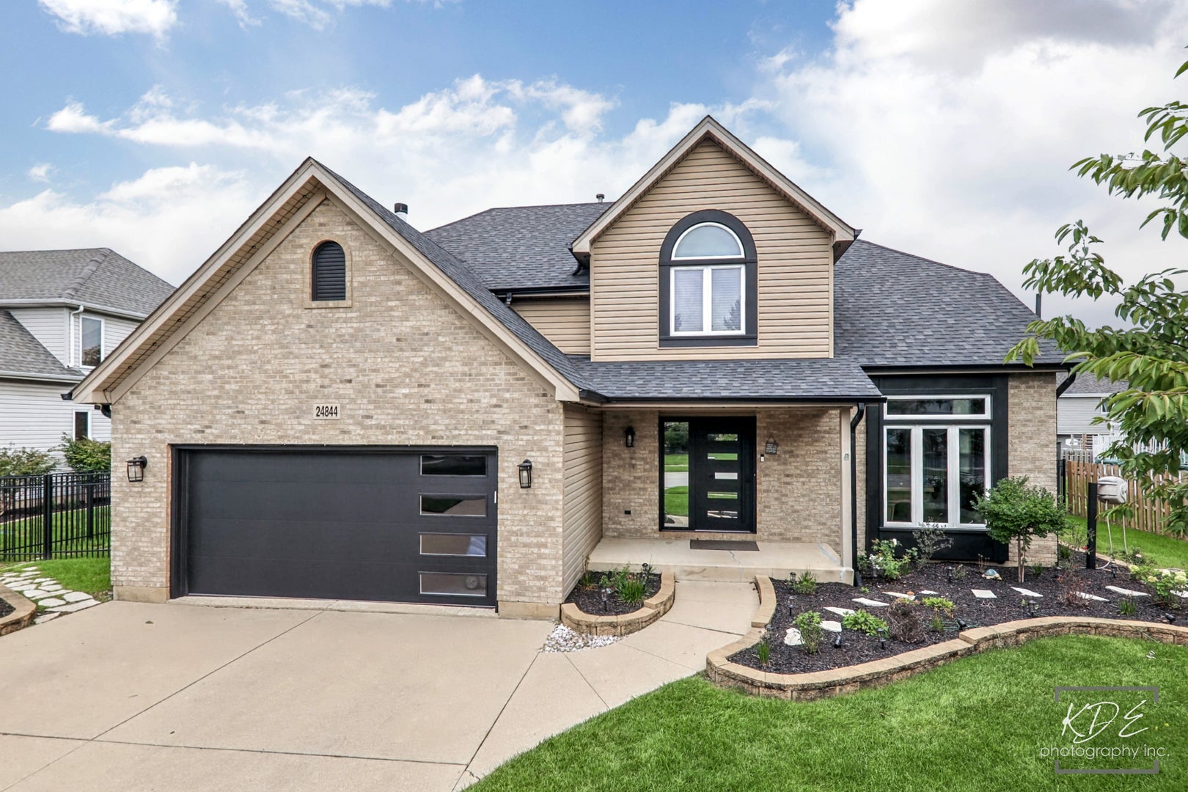
Welcome to 24844 Ambrose Road located in Walkers Grove. This Stunning Showstopper is fully updated and upgraded. Bright, modern, open concept 3 beds/3.5 baths + a Loft on the Second Floor and a 4th bedroom in the basement. On the Main Floor you have the Living and Dining Room combo complete with vaulted ceiling, large windows, LVP flooring and a feature wall. Fully renovated kitchen with white cabinets, quartz countertop, all stainless-steel appliances. Beautiful family room with large windows and a brick fireplace. On the second level, you have 3 bedrooms and a loft. 3.5 tastefully updated bathrooms throughout this beautifully home. Full finished basement with a large recreational room, full bathroom in the basement and 4th bedroom in the basement. Modern upgraded garage doors. Welcome to your outdoor oasis completed with a 24-inch round and 5 ft deep semi in-ground pool, heated pool, pool liner replaced 1 year old and custom pool ladder and pool shed. Fenced-in backyard and additional Shed for storage. Custom lighting throughout the exterior. New Roof 2022, Furnace 2025, A/C 2020, Water Heater 2025, Kitchen Appliances 2022, Washer and Dryer 2024, Sump Pump and battery back-up Aug 2025. Kitchen Remodel completed in 2021, All Bathrooms remodeled in 2024. Exterior upgrades completed in 2024 with Lights added in 2025, Fence installed in 2021, Pool installed in 2021. Some windows replaced in 2025. Welcome Home!

Save
Ask
Tour
Hide
Share
Listing Snapshot
Price 
$569,900
Days On Site 
1 Day
Bedrooms 
3
Inside Area (SqFt) 
3,551 sqft
Total Baths 
4
Full Baths 
3
Partial Baths 
1
Lot Size 
N/A
Year Built 
1996
MLS® Number 
12767686
Status 
Active
Property Tax 
$10,185.5
HOA/Condo/Coop Fees 
$11.67 monthly
Sq Ft Source 
Assessor
Friends & Family
Recent Activity
11 hours agoListing updated with changes from the MLS®
yesterdayListing first seen on site
General Features
Attached Garage 
Yes
Foundation 
Concrete Perimeter
Garage 
Yes
Garage Spaces 
2
Parking 
ConcreteGarage Door OpenerAttachedGarage
Parking Spaces 
2
Property Sub Type 
Single Family Residence
Sewer 
Public Sewer
SqFt Below 
1196
Water Source 
Public
Interior Features
Basement 
FinishedFull
Cooling 
Central Air
Electric 
Circuit Breakers200+ Amp Service
Fireplace 
Yes
Fireplaces 
1
Heating 
Natural GasForced Air
Interior 
Vaulted Ceiling(s)Walk-In Closet(s)Open Floorplan
Laundry Features 
Upper LevelGas Dryer HookupLaundry Closet
Window Features 
Screens
Bedroom 2 
Dimensions - 13X11Level - Second
Bedroom 3 
Dimensions - 12X11Level - Second
Bedroom 4 
Dimensions - 12X11Level - Basement
Dining Room 
Eating Area 
Dimensions - 14X10Level - Main
Family Room 
Dimensions - 17X17Level - Main
Kitchen 
Dimensions - 12X11Level - Main
Laundry 
Dimensions - 4X6Level - Second
Living Room 
Dimensions - 13X12Level - Main
Loft 
Dimensions - 14X10Level - Second
Master Bedroom 
Dimensions - 15X14Level - Second
Office 
Dimensions - 11X9Level - Main
Recreation Room 
Dimensions - 15X14Level - Basement
Save
Ask
Tour
Hide
Share
Exterior Features
Construction Details 
Vinyl SidingBrick
Exterior 
Fire PitLighting
Fencing 
FencedWood
Other Structures 
Shed(s)
Patio And Porch 
DeckPatio
Pool Features 
Above Ground
Roof 
Asphalt
Windows/Doors 
Screens
Community Features
Association Fee 
$140.0
Association Fee Frequency 
Annually
Community Features 
ParkPoolTennis Court(s)SidewalksStreet Lights
MLS Area 
Plainfield
School District 
Plainfield North High School
Township 
Wheatland
Schools
School District
Plainfield North High School
Elementary School
Walkers Grove Elementary School
Middle School
Ira Jones Middle School
High School
Plainfield North High School
Listing Courtesy of MRED as distributed by MLS Grid of REMAX Legends


Based on information submitted to the MLS GRID as of 2026-09-25 09:17 AM UTC. All data is obtained from various sources and may not have been verified by broker or MLS GRID. Supplied Open House Information is subject to change without notice. All information should be independently reviewed and verified for accuracy. Properties may or may not be listed by the office/agent presenting the information.
Last checked: 2026-09-25 09:17 AM UTC
MRED DMCA Copyright Information Copyright © 2026 Midwest Real Estate Data LLC. All rights reserved.

Neighborhood & Commute
Source: Walkscore
Save
Ask
Tour
Hide
Share