
1550 S Blue Island Avenue 918Chicago, IL60608
Due to the health concerns created by Coronavirus we are offering personal 1-1 online video walkthough tours where possible.
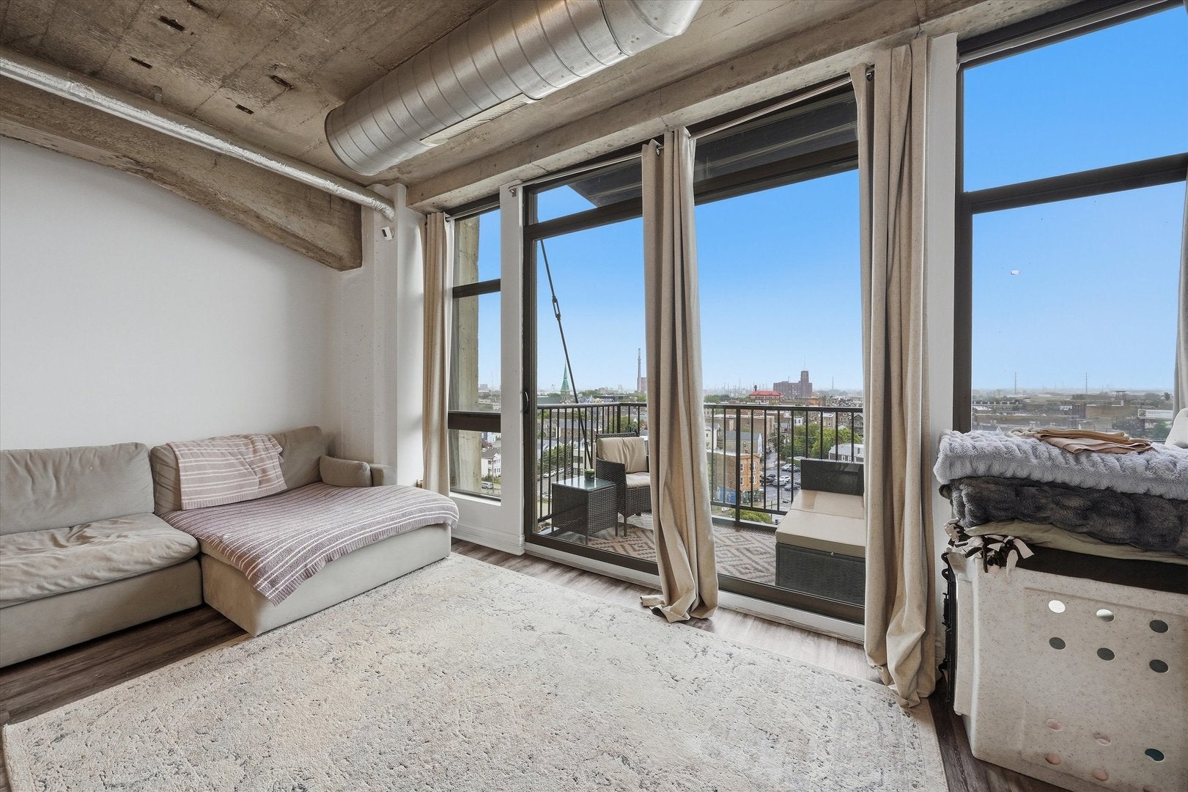
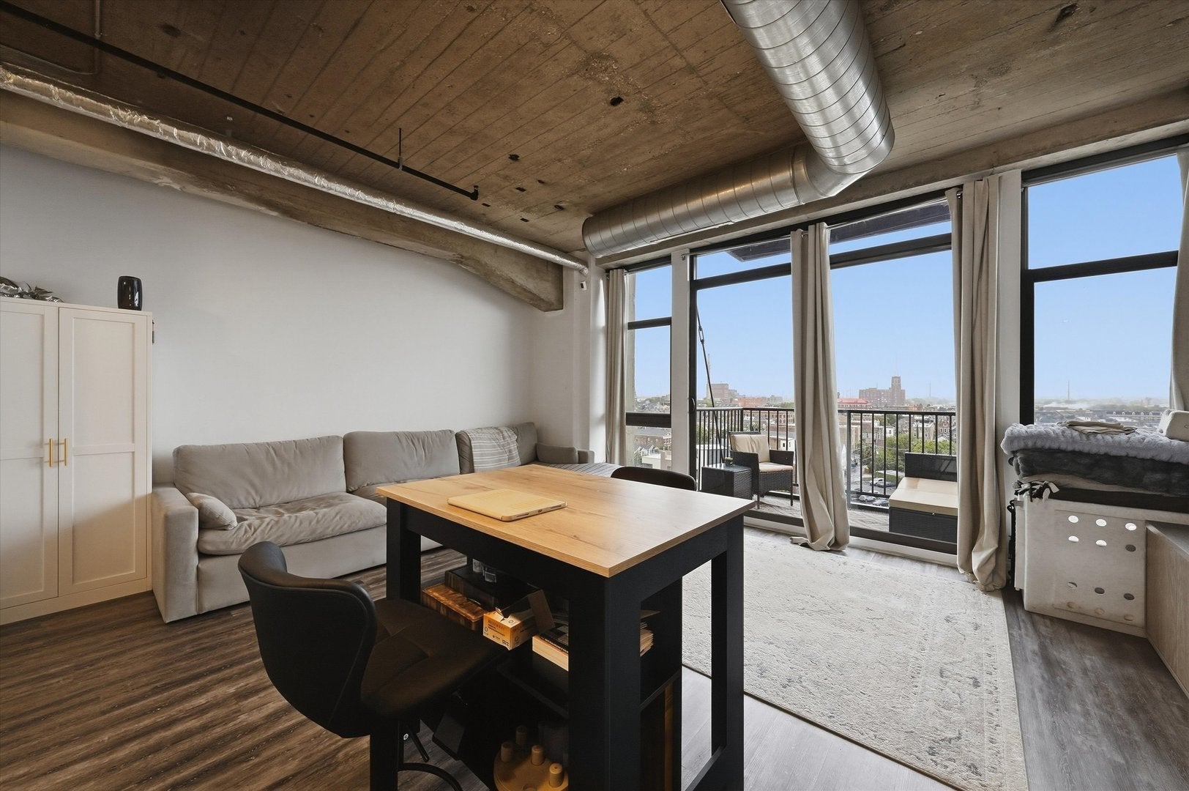
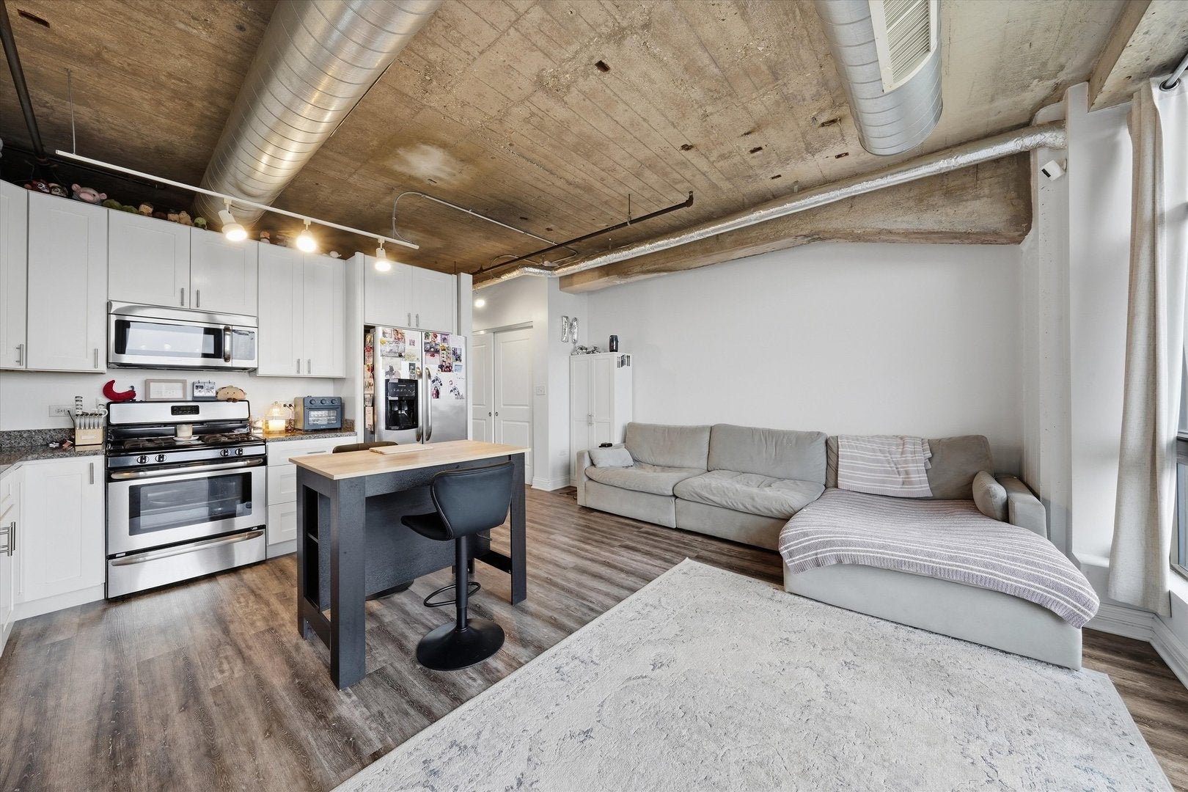
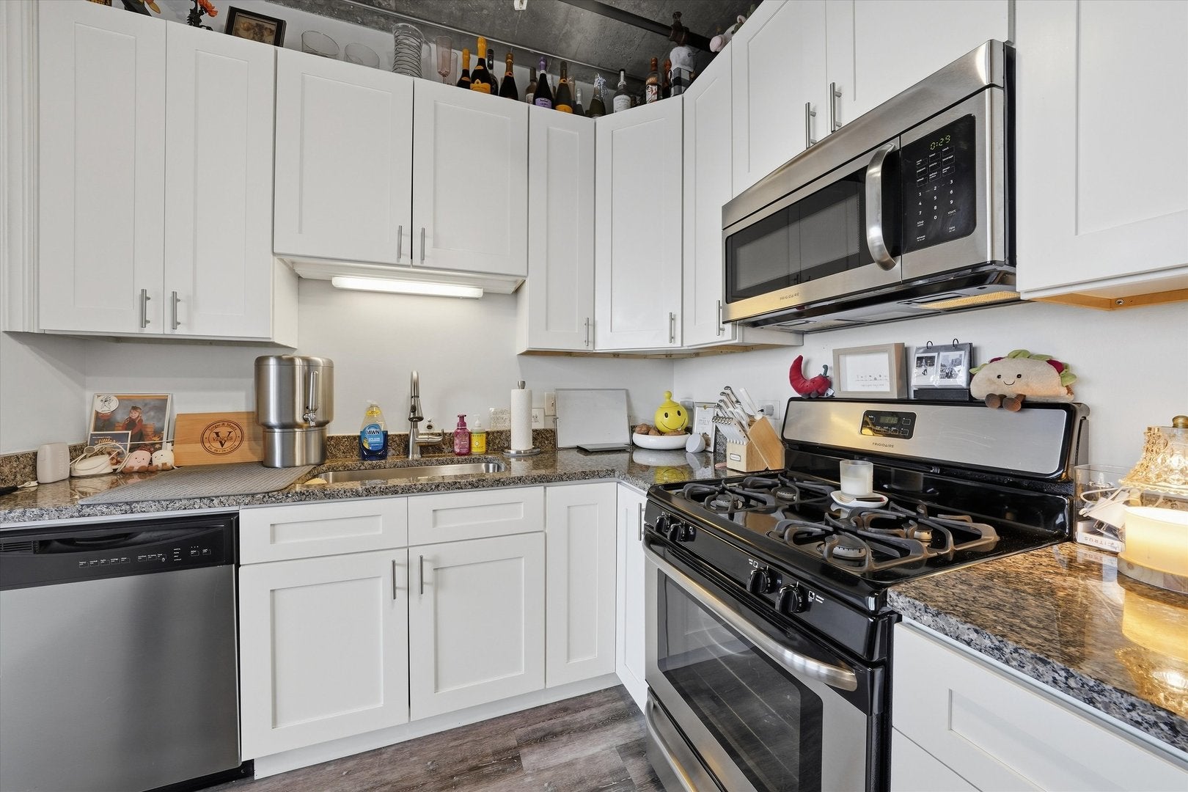
Deeded parking included in the price! This spacious condo offers one bedroom plus a versatile den, providing more usable living space than many similarly priced units in the building. The den is ideal for a home office, nursery, or guest space. The open-concept kitchen and living area features granite countertops and stainless-steel appliances. The oversized bedroom includes a walk-in closet, while in-unit laundry adds everyday convenience. Step outside onto your private oversized balcony. The unit also includes a deeded, secured, partially covered outdoor parking space and an assigned storage locker-a rare combination at this price point. Building amenities include a fitness center, party room, elevator, two dog runs, and door staff. Monthly assessments cover heat, air conditioning, water, gas, parking, cable/internet, and more. Conveniently located near UIC, the Illinois Medical District, Pilsen's restaurants and galleries, CTA transportation, I-90/94, and downtown Chicago. Move-in ready and priced to sell-schedule your showing today!
| yesterday | Listing updated with changes from the MLS® | |
| yesterday | Listing first seen on site |

Based on information submitted to the MLS GRID as of 2026-09-25 09:17 AM UTC. All data is obtained from various sources and may not have been verified by broker or MLS GRID. Supplied Open House Information is subject to change without notice. All information should be independently reviewed and verified for accuracy. Properties may or may not be listed by the office/agent presenting the information.
Last checked: 2026-09-25 09:17 AM UTC
MRED DMCA Copyright Information Copyright © 2026 Midwest Real Estate Data LLC. All rights reserved.