
4337 N Kedvale Avenue 3EChicago, IL60641
Due to the health concerns created by Coronavirus we are offering personal 1-1 online video walkthough tours where possible.
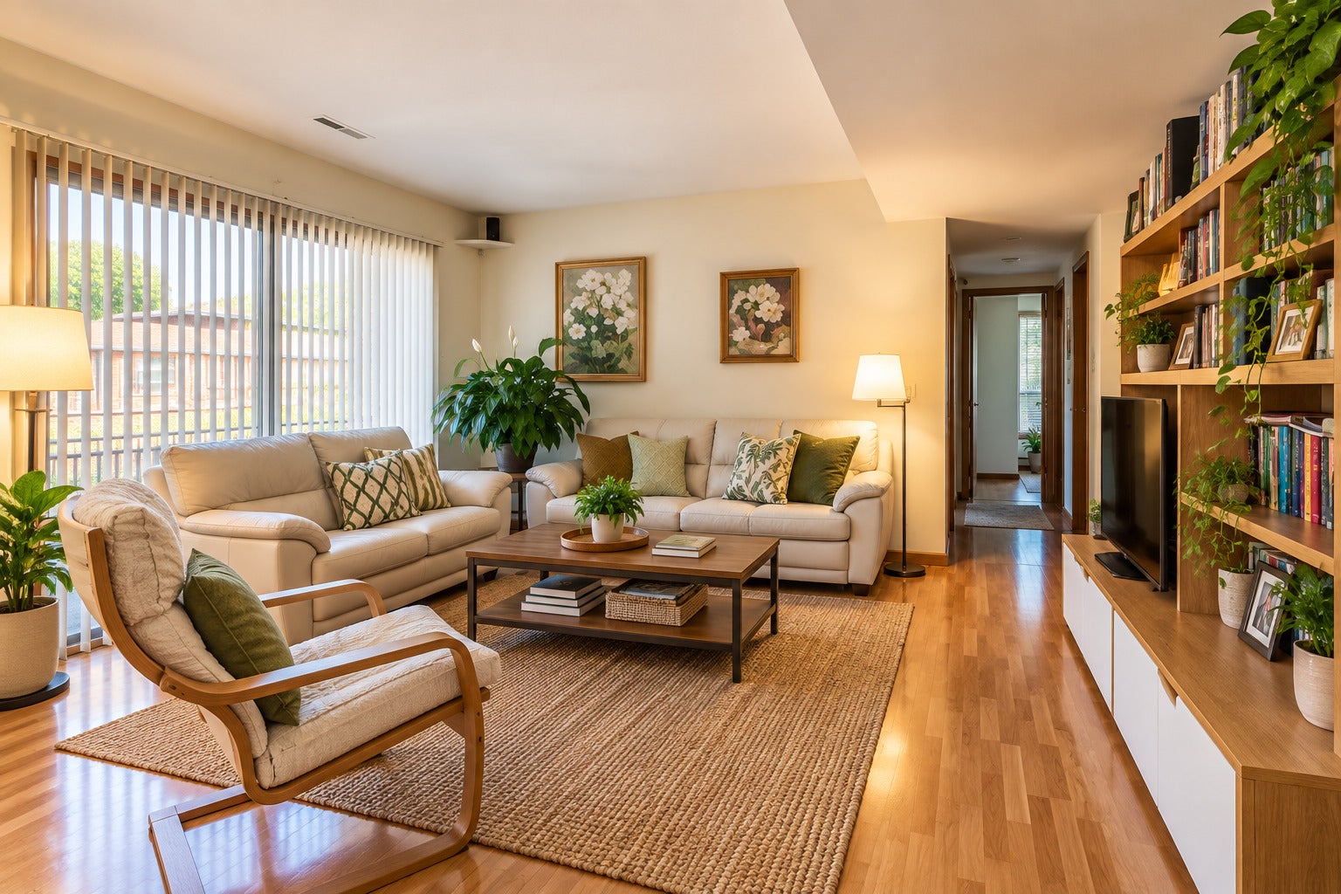
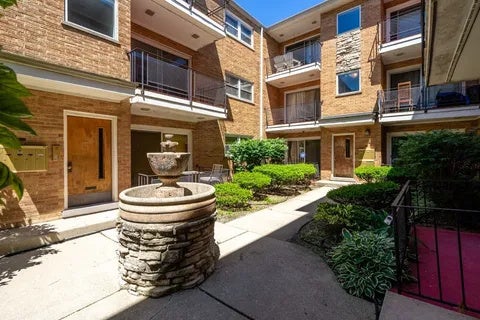
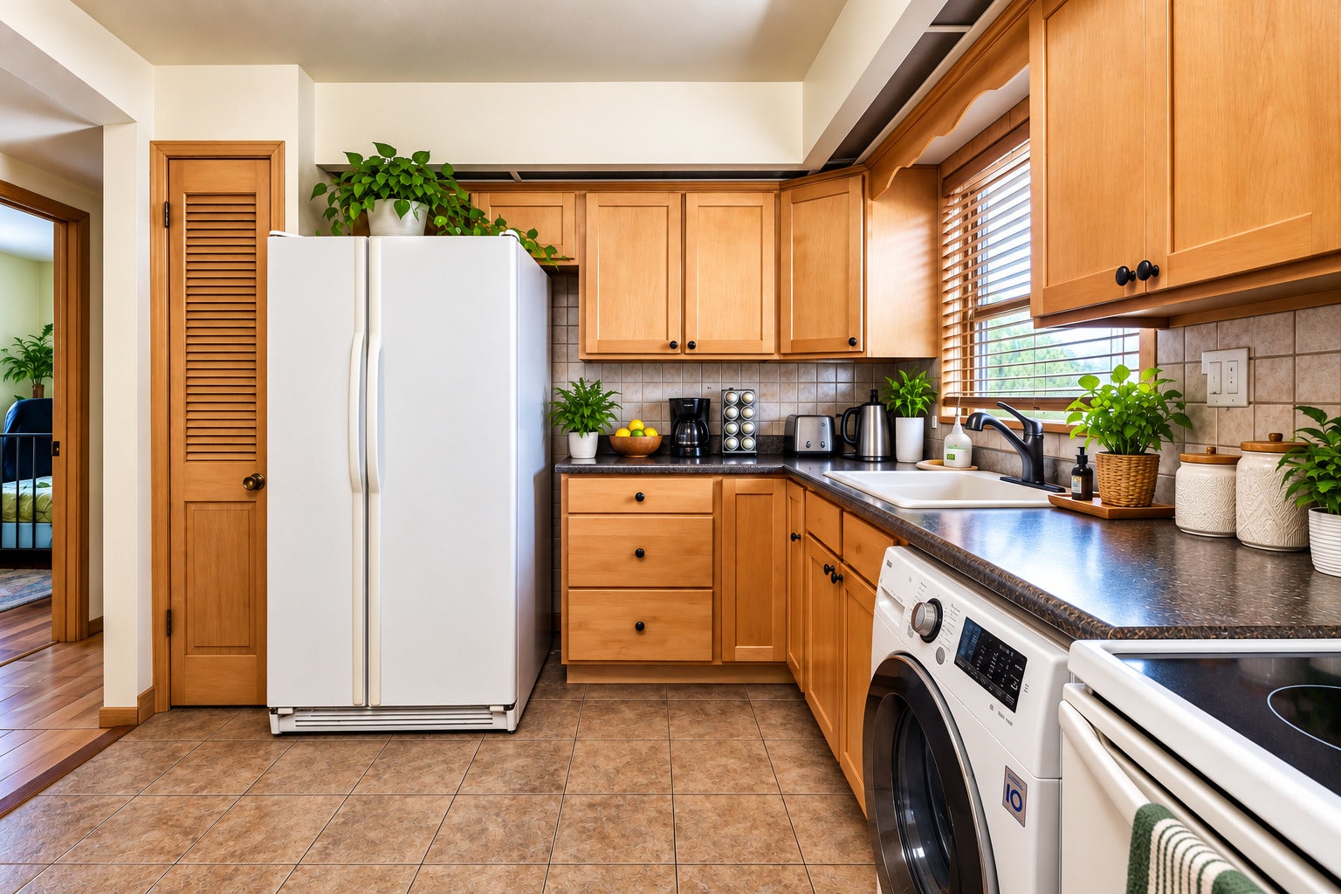
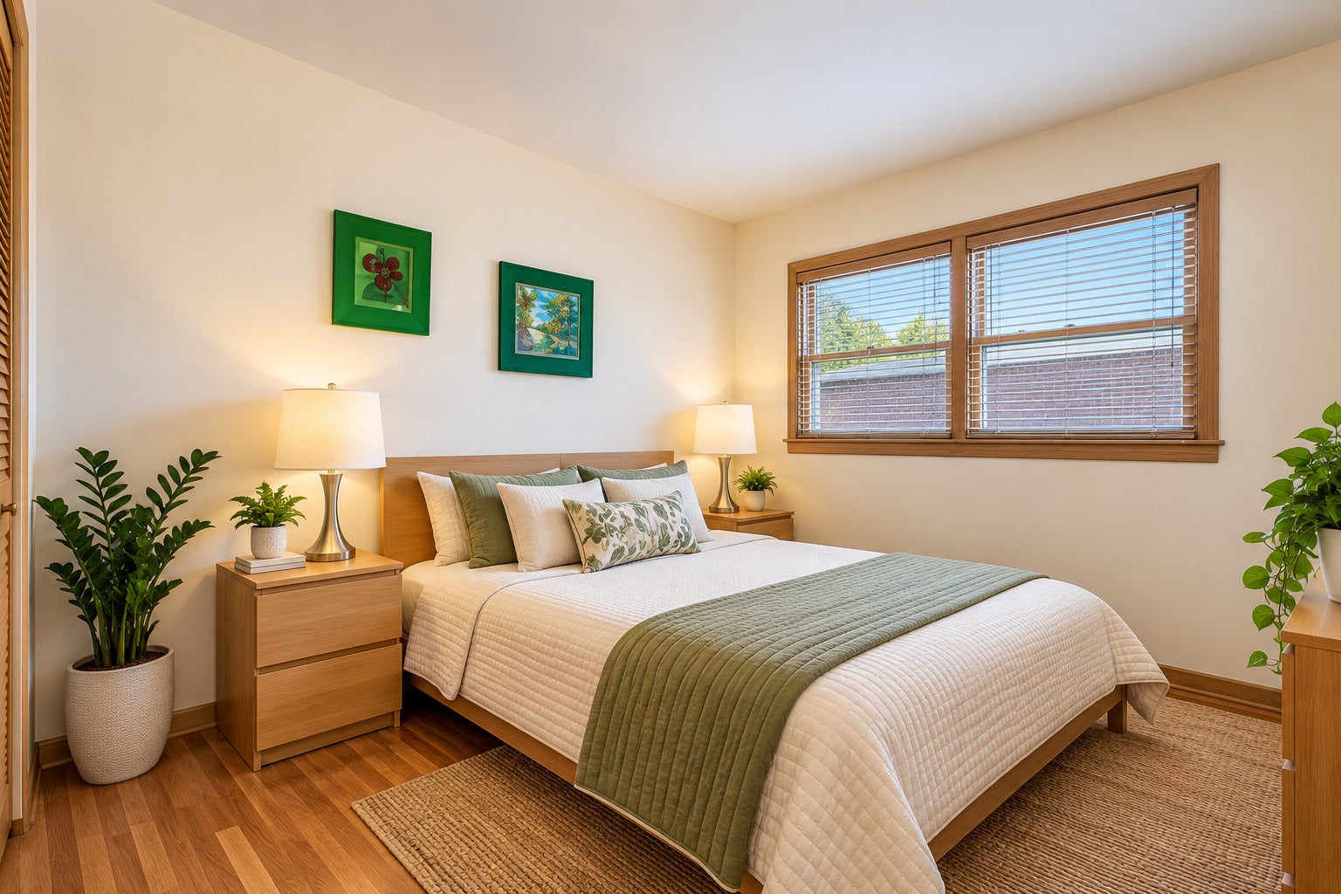
TOP-FLOOR LIVING + PRIVATE BALCONY + ASSIGNED PARKING + STORAGE! Welcome to 4337 N Kedvale Ave #3E, a bright and spacious Chicago condo offering the space and flexibility today's buyers are looking for. This 5-room home features 2 bedrooms, 1.1 baths, hardwood flooring, generous room sizes, and an enclosed dining room that can easily serve as a home office, den, or potential 3rd bedroom. The sun-filled living room opens directly to your private balcony through sliding glass doors-an ideal spot for morning coffee, fresh air, or unwinding at the end of the day. Both bedrooms offer comfortable proportions and ample closet space, while the top-floor location provides an added sense of privacy with no neighbors above. Even better, ONE ASSIGNED PARKING SPACE IS INCLUDED! Convenient access to the CTA Blue Line, Metra, and I-90/94 makes commuting around Chicago and beyond easy. Note 15min walk to Montrose Blue Line Station and 35min commute via Blue Line to O'hare airport. Space, flexibility, outdoor living, parking, and a top-floor location-all in one property. Appliances included. EASY TO SHOW
| 12 hours ago | Listing updated with changes from the MLS® | |
| 14 hours ago | Listing first seen on site |

Based on information submitted to the MLS GRID as of 2026-09-27 08:53 AM UTC. All data is obtained from various sources and may not have been verified by broker or MLS GRID. Supplied Open House Information is subject to change without notice. All information should be independently reviewed and verified for accuracy. Properties may or may not be listed by the office/agent presenting the information.
Last checked: 2026-09-27 08:53 AM UTC
MRED DMCA Copyright Information Copyright © 2026 Midwest Real Estate Data LLC. All rights reserved.
Did you know? You can invite friends and family to your search. They can join your search, rate and discuss listings with you.