
411 Suwanee StreetPark Forest, IL60466
Due to the health concerns created by Coronavirus we are offering personal 1-1 online video walkthough tours where possible.
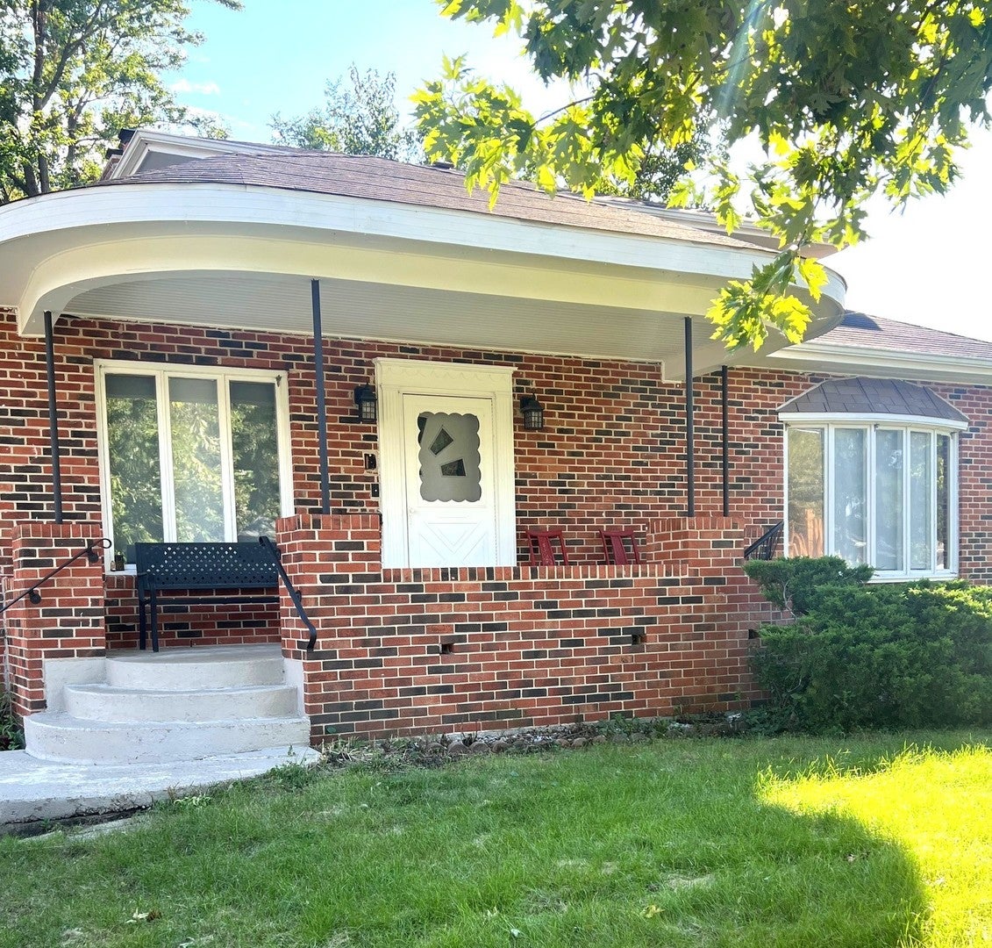
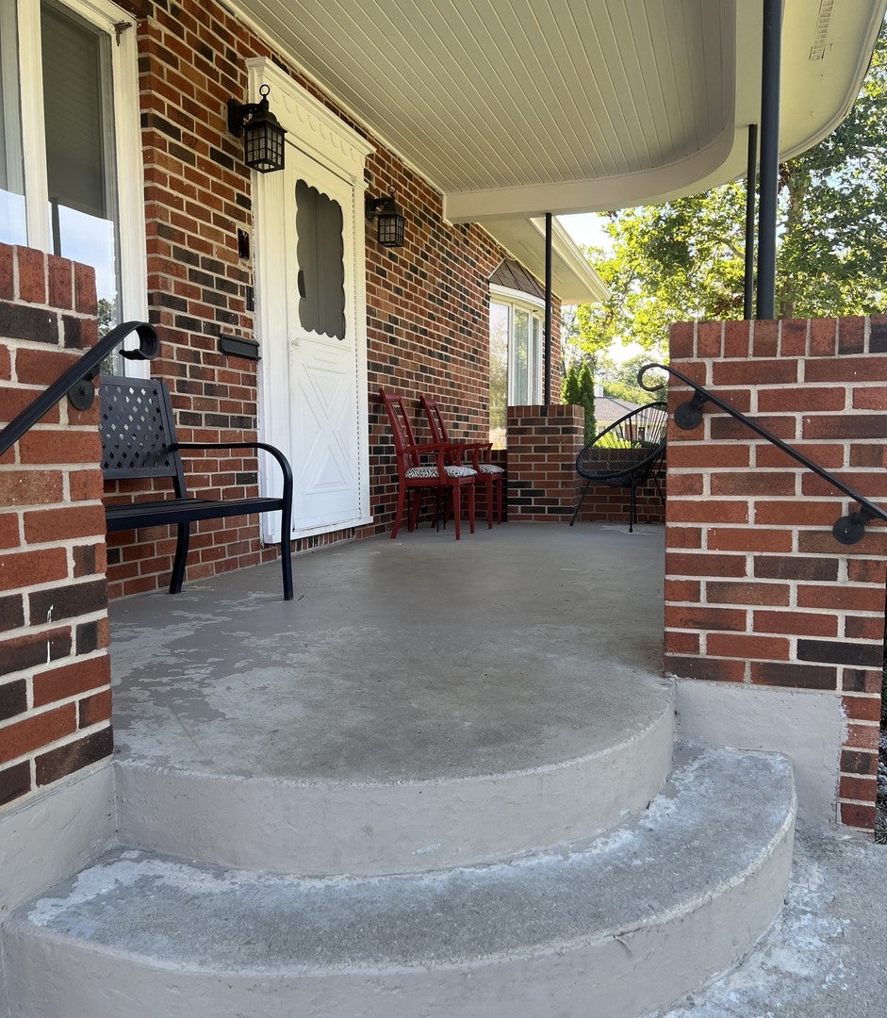
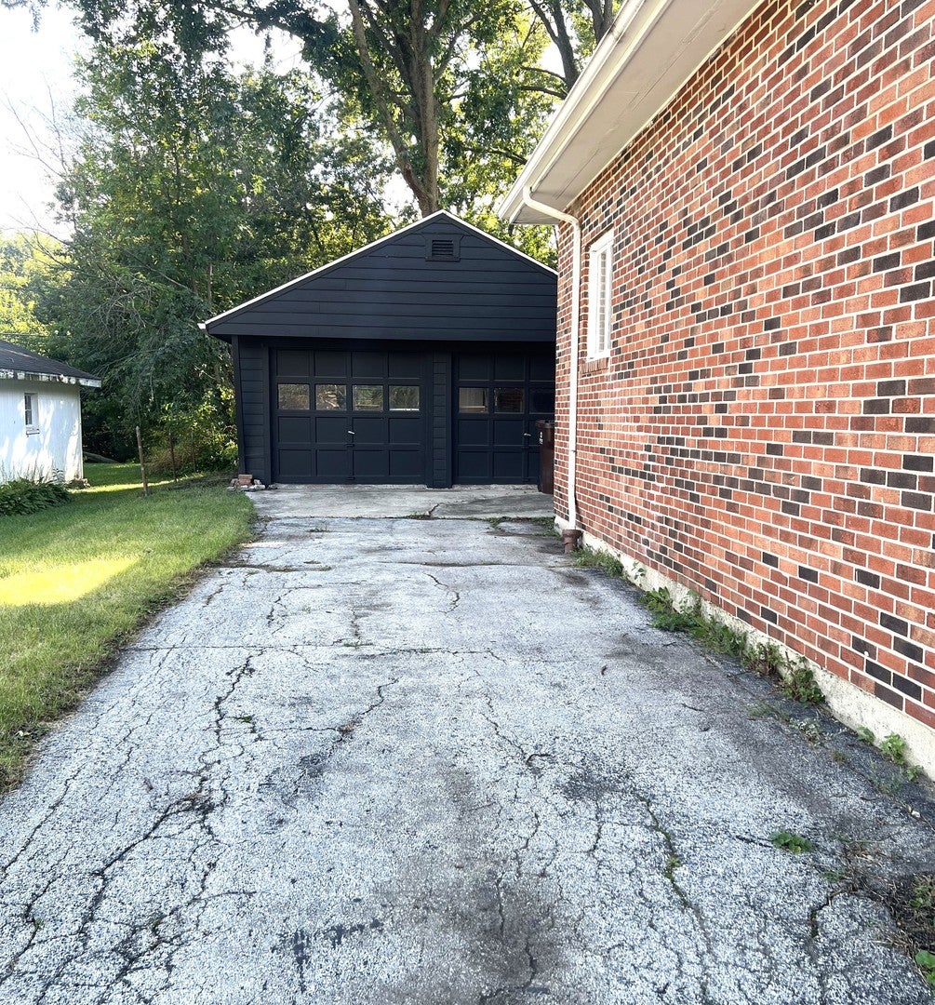
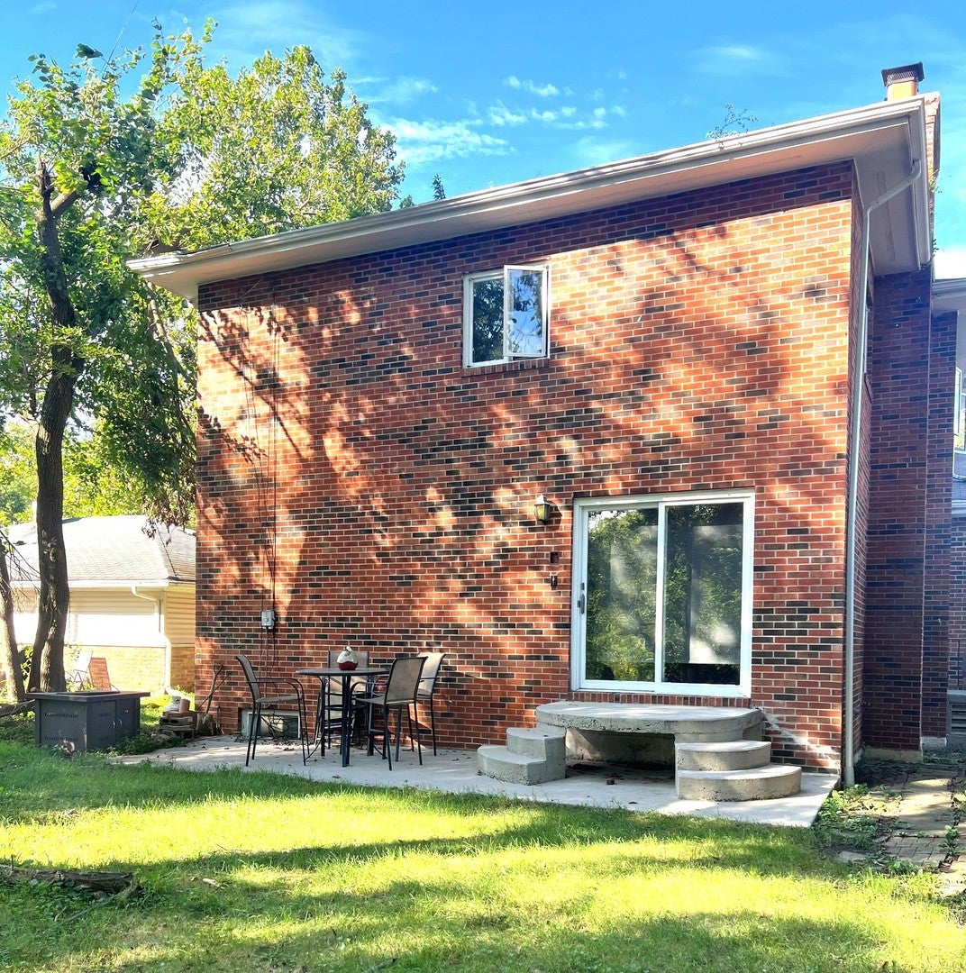
Seller willing to pay up to $15,000 towards the Buyer's closing cost with reasonable offer.....Welcome to this two-story home that features approximately 2,744 square feet of beautifully designed living space The residence seamlessly blends its original architectural character and one-of-a-kind custom details with tasteful modern updates, creating a home that is both distinctive and inviting. It's striking curb appeal with a rounded front porch welcomes you as you approach the home alongside the private side driveway. Step inside to a gracious entry that opens to an elegant Living Room. From there, the floor plan flows effortlessly into a formal dining area that could be used as a sitting area or second family room. Beautiful eat-in kitchen is sure to impress, offering an abundance of rich, dark wood cabinetry complemented by sleek quartz countertops and a full suite of stainless-steel appliances, including double ovens, a cooktop with decorative hood, and dishwasher, along with a distinctive modern glass-panel refrigerator. An expansive L-shaped family room provides the perfect setting for both everyday living and entertaining, featuring a cozy fireplace and direct access to the backyard. Beyond the home, a serene wooded backdrop creates a peaceful and private outdoor setting. A thoughtfully designed butler's pantry adds valuable convenience and storage, while a stylish half bath and dedicated laundry room complete the main level. Upstairs, a charming loft provides additional flexible living space. Three generously sized bedrooms include a spacious primary suite, while a second full bath has been thoughtfully redesigned with updated fixtures and finishes that complement the home's timeless character. The unfinished basement offers abundant storage and exciting potential for future finishing, recreation space, a home office, or additional living accommodations. Furnace is approximately 2 years old.
| 7 hours ago | Listing updated with changes from the MLS® | |
| 9 hours ago | Listing first seen on site |

Based on information submitted to the MLS GRID as of 2026-09-24 07:54 AM UTC. All data is obtained from various sources and may not have been verified by broker or MLS GRID. Supplied Open House Information is subject to change without notice. All information should be independently reviewed and verified for accuracy. Properties may or may not be listed by the office/agent presenting the information.
Last checked: 2026-09-24 07:54 AM UTC
MRED DMCA Copyright Information Copyright © 2026 Midwest Real Estate Data LLC. All rights reserved.
Did you know? You can invite friends and family to your search. They can join your search, rate and discuss listings with you.