Save
Ask
Tour
Hide
Share
$315,000
New Listing

18535 Western Avenue
Homewood, IL60430

For Sale|Single Family Residence|Active
4
Beds
2
Total Baths
2
Full Baths
2,120
SqFt
$149
/SqFt
1965
Built
County:
Cook
Listing Courtesy of MRED as distributed by MLS Grid of Real People Realty

Due to the health concerns created by Coronavirus we are offering personal 1-1 online video walkthough tours where possible.
Call Now: 708-308-1938
Is this the listing for you? We can help make it yours.
708-308-1938
18535 Western Avenue18535 Western Avenue18535 Western Avenue18535 Western Avenue
Save
Ask
Tour
Hide
Share

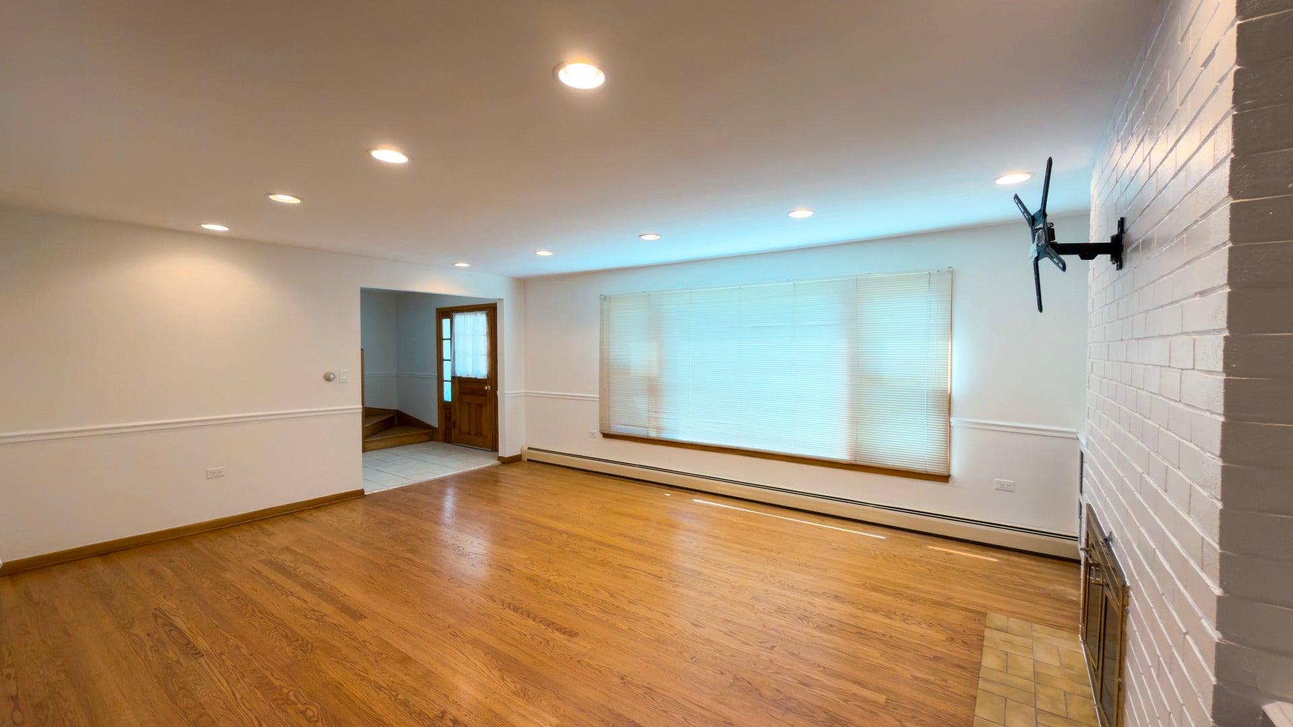
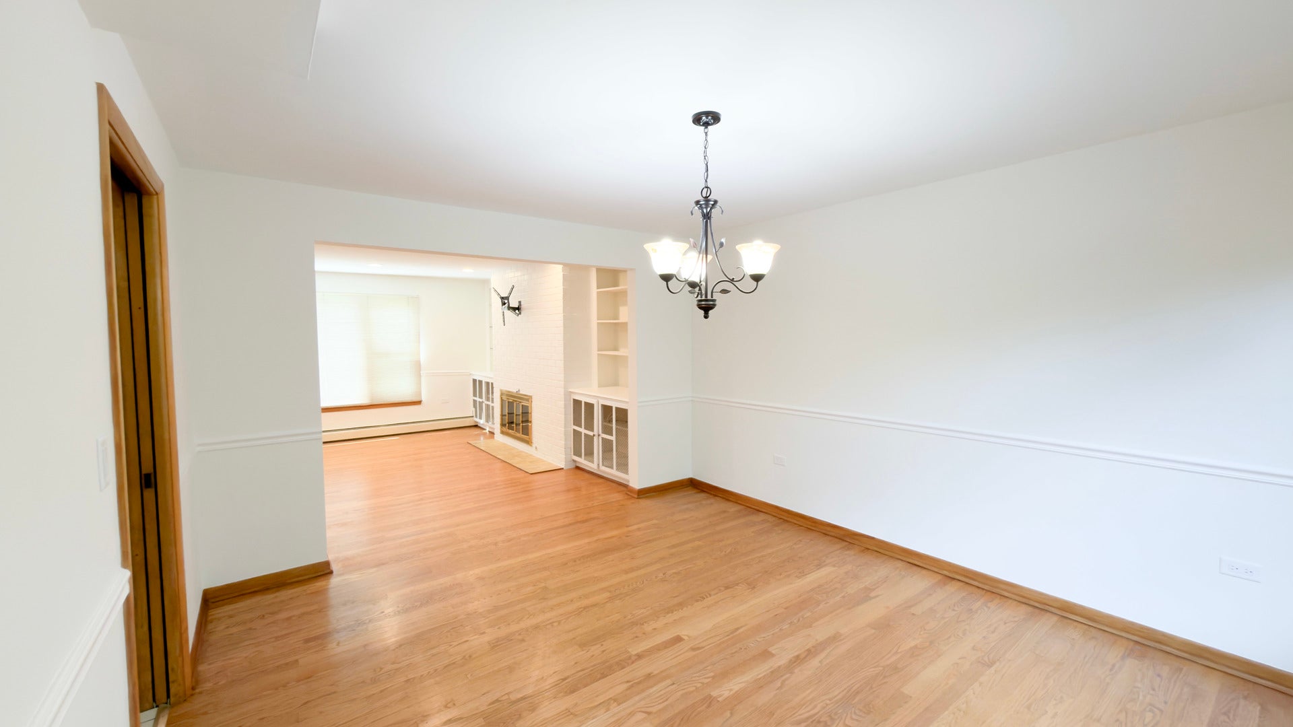
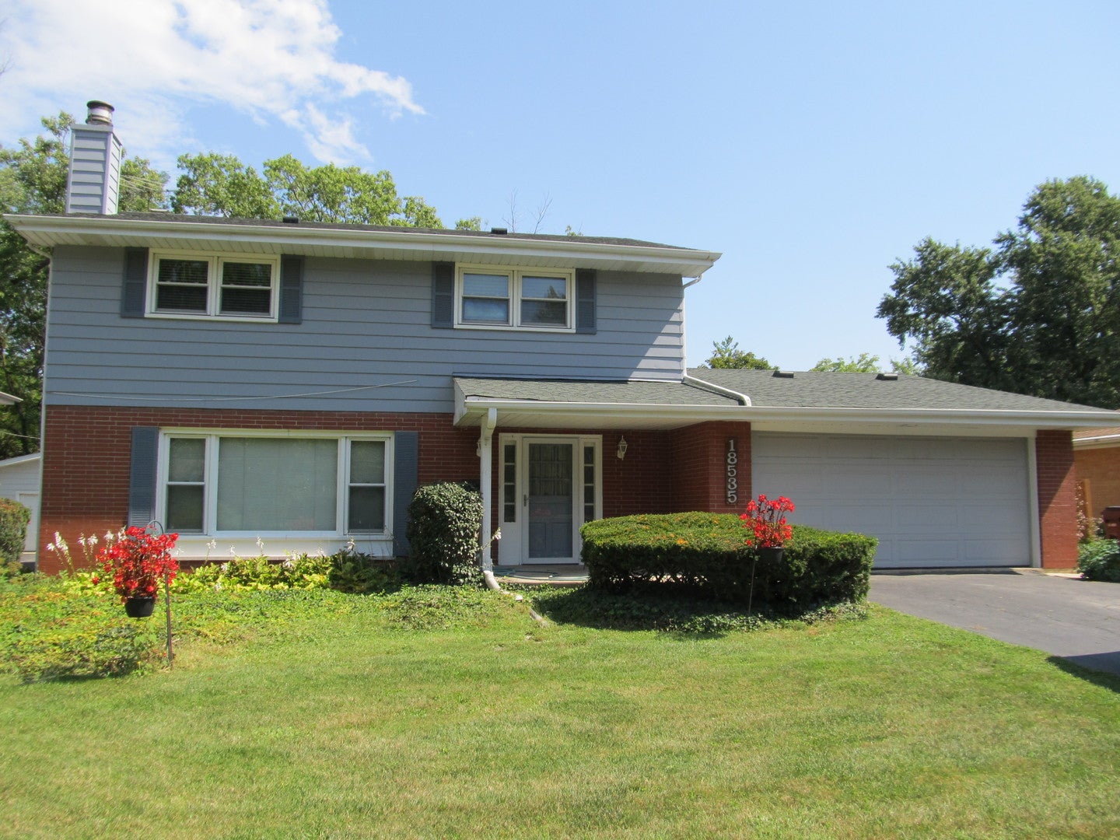
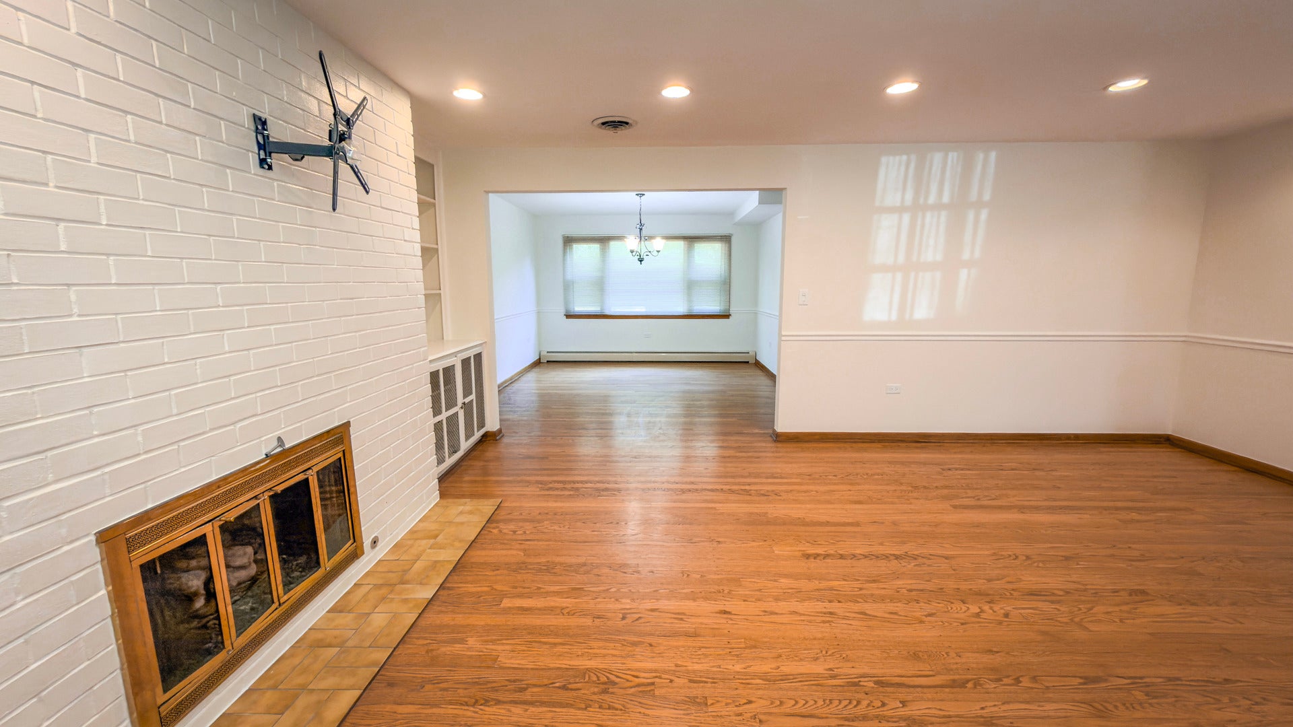
Welcome to this beautifully maintained two-story home offering 4 BR and 2 full BTHs, combining comfortable living spaces with an inviting outdoor retreat. Featuring a practical and spacious floor plan, this home provides plenty of room for everyday living, family gatherings , and entertaining. The main level offers a welcoming living area along with dining and kitchen spaces, while the upper level provides comfortable BR's with flexibility for guests, children, or a home office. The property also offers no stair entry plus wide doorways and hallways allowing easy access for people with assistive devices. Step outside and discover your own backyard oasis featuring an above-ground swimming pool-perfect for summer relaxation, weekend gatherings, and entertaining family and friends. Enjoy the convenience of having a pool right at home without sacrificing valuable outdoor space. Newly painted with new stainless steel appliances (2025) and new A/C (2025) . This home offers a wonderful combination of space, comfort , and outdoor enjoyment. Whether you're looking for room to grow or a place to create lasting memories, this property is ready to welcome you home.

Save
Ask
Tour
Hide
Share
Listing Snapshot
Price 
$315,000
Days On Site 
0 Days
Bedrooms 
4
Inside Area (SqFt) 
2,120 sqft
Total Baths 
2
Full Baths 
2
Partial Baths 
N/A
Lot Size 
N/A
Year Built 
1965
MLS® Number 
12768054
Status 
Active
Property Tax 
$9,707.25
HOA/Condo/Coop Fees 
N/A
Sq Ft Source 
Assessor
Friends & Family
Recent Activity
7 hours agoListing updated with changes from the MLS®
8 hours agoListing first seen on site
General Features
Attached Garage 
Yes
Foundation 
Concrete Perimeter
Garage 
Yes
Garage Spaces 
2
Parking 
AsphaltGarage Door OpenerAttachedDrivewayGarage Faces FrontGarage
Parking Spaces 
4
Property Sub Type 
Single Family Residence
Sewer 
Public Sewer
Style 
TraditionalColonial
Interior Features
Appliances 
RangeDishwasherRefrigeratorFreezerWasherDryerDisposalStainless Steel Appliance(s)
Basement 
Sump PumpFinishedUnfinishedConcreteFull
Cooling 
Ceiling Fan(s)Central Air
Fireplace 
Yes
Fireplace Features 
Living RoomGas Log
Fireplaces 
1
Flooring 
HardwoodLaminate
Heating 
Natural GasBaseboard
Interior 
Bookcases
Laundry Features 
Gas Dryer Hookup
Window Features 
ScreensBlindsShutters
Bedroom 2 
Dimensions - 11X15Level - Second
Bedroom 3 
Dimensions - 11X14Level - Second
Bedroom 4 
Dimensions - 10X12Level - Second
Bonus Room 
Dimensions - 12X13Level - Main
Dining Room 
Dimensions - 12X14Level - Main
Family Room 
Kitchen 
Dimensions - 11X15Level - Main
Laundry 
Living Room 
Dimensions - 15X20Level - Main
Master Bedroom 
Dimensions - 12X14Level - Second
Save
Ask
Tour
Hide
Share
Exterior Features
Construction Details 
Vinyl SidingBrick
Fencing 
FencedChain Link
Lot Features 
LandscapedGarden
Other Structures 
GazeboShed(s)
Patio And Porch 
DeckPatio
Pool Features 
Above Ground
Roof 
Asphalt
Windows/Doors 
ScreensBlindsShutters
Community Features
Accessibility Features 
Accessible Entrance
MLS Area 
Homewood
School District 
233
Township 
Bloom
Schools
School District
233
Elementary School
Unknown
Middle School
Unknown
High School
Unknown
Listing Courtesy of MRED as distributed by MLS Grid of Real People Realty


Based on information submitted to the MLS GRID as of 2026-09-24 08:10 AM UTC. All data is obtained from various sources and may not have been verified by broker or MLS GRID. Supplied Open House Information is subject to change without notice. All information should be independently reviewed and verified for accuracy. Properties may or may not be listed by the office/agent presenting the information.
Last checked: 2026-09-24 08:10 AM UTC
MRED DMCA Copyright Information Copyright © 2026 Midwest Real Estate Data LLC. All rights reserved.

Neighborhood & Commute
Source: Walkscore
Save
Ask
Tour
Hide
Share