
2 E Erie Street 3601Chicago, IL60611
Due to the health concerns created by Coronavirus we are offering personal 1-1 online video walkthough tours where possible.

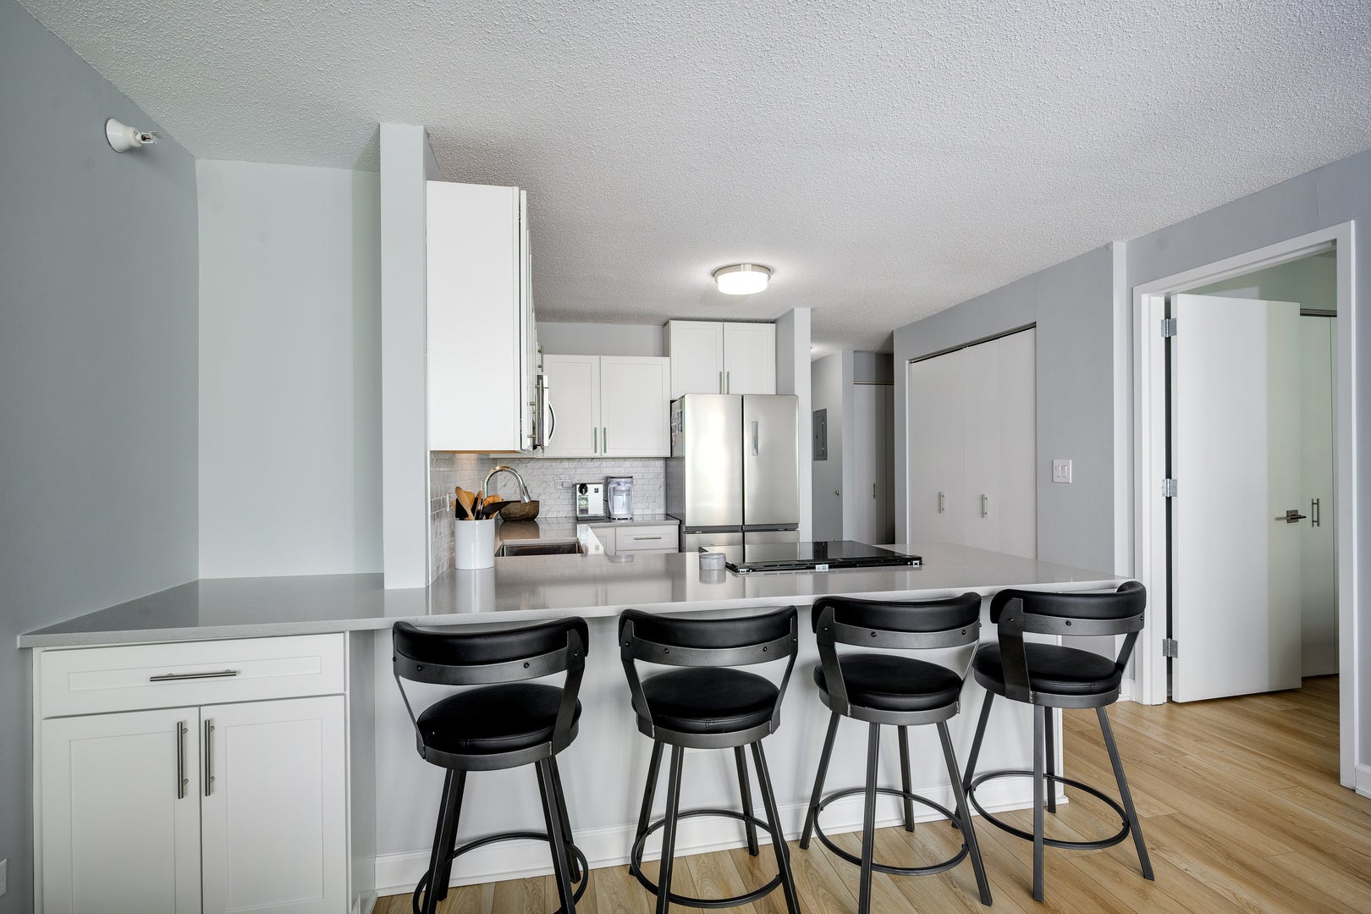
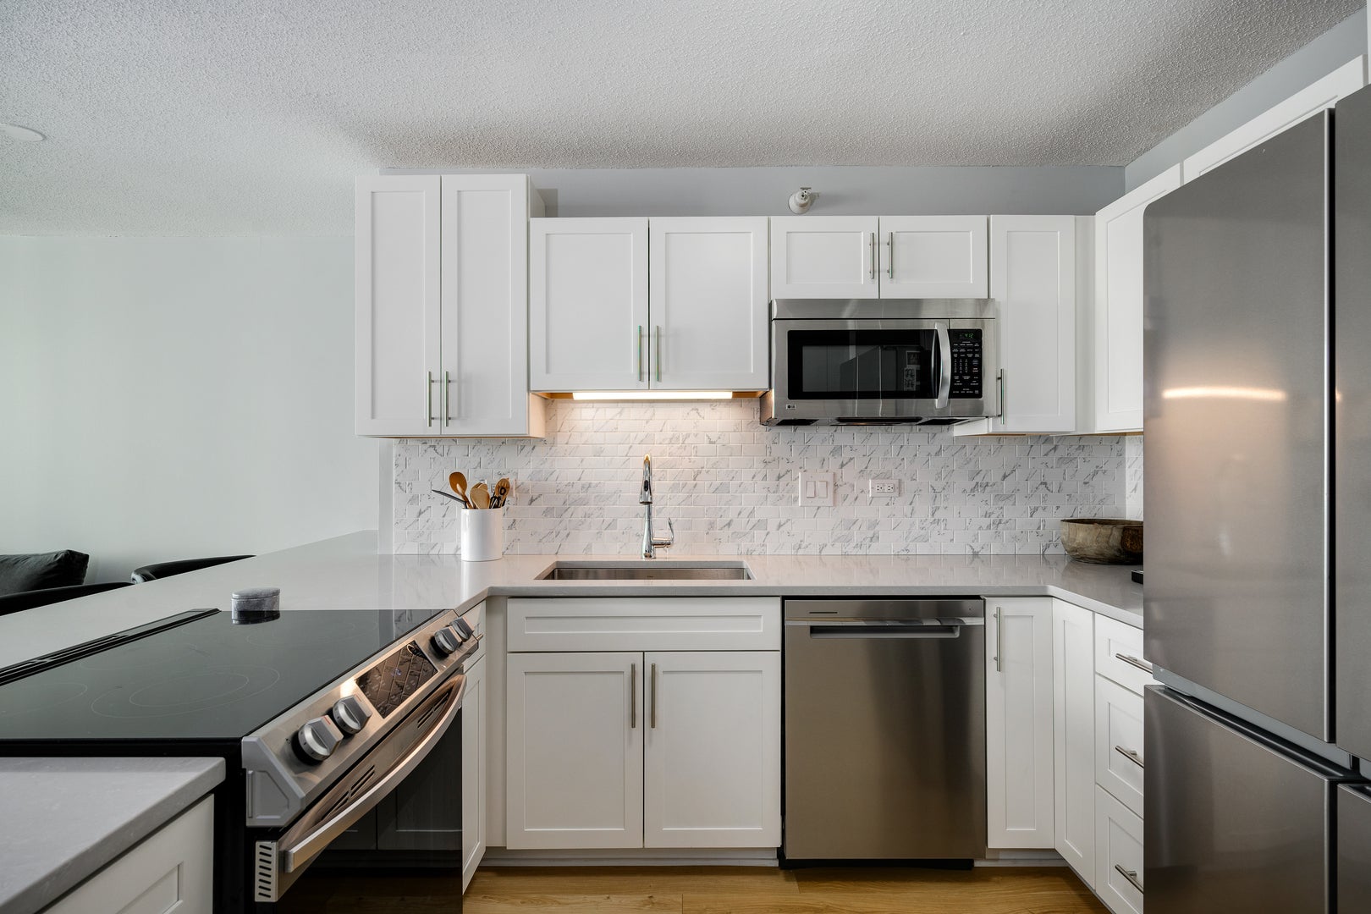
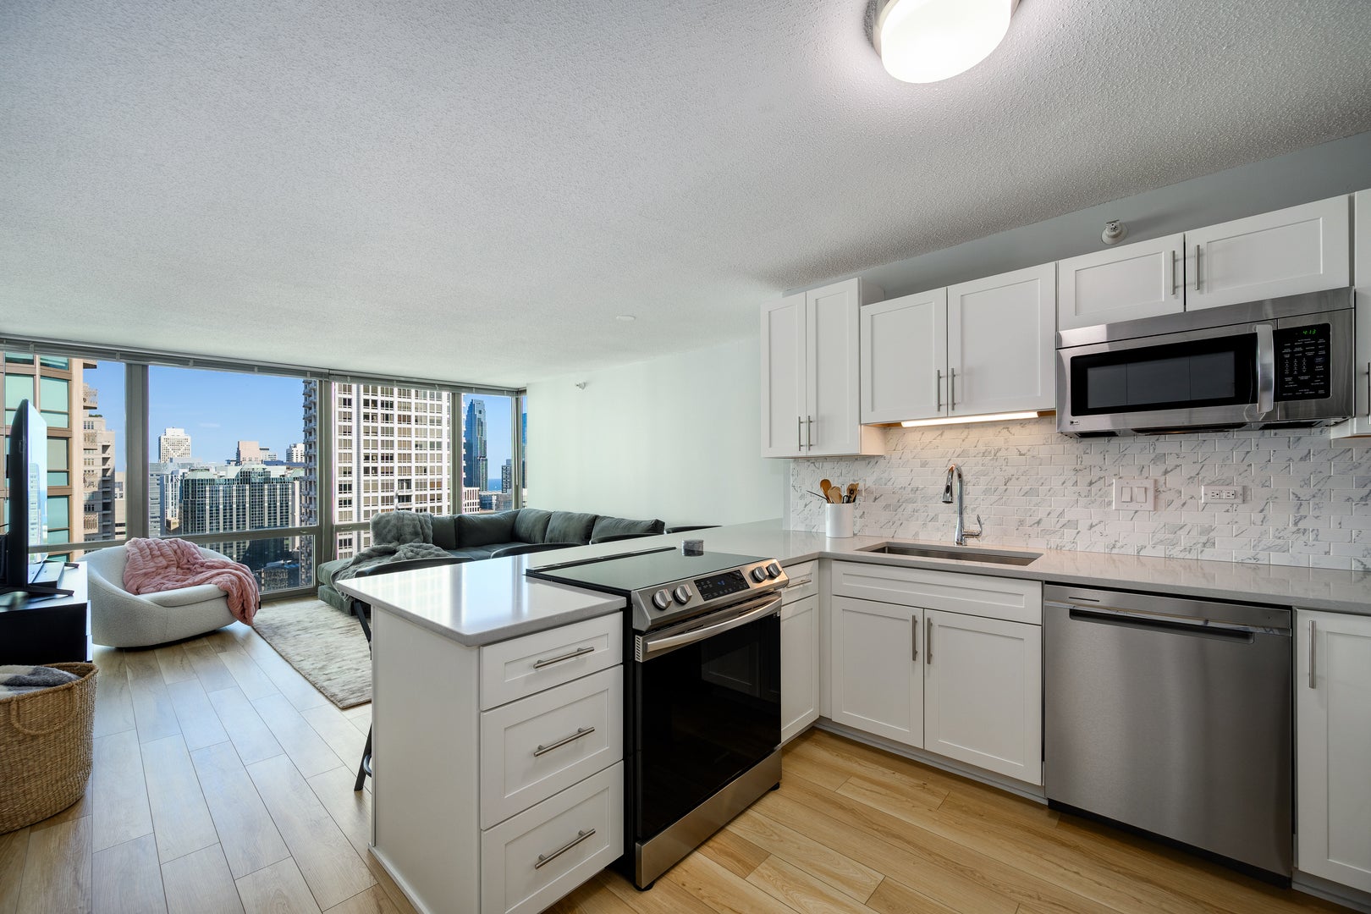
Incredible opportunity awaits with this beautifully rehabbed and turnkey condo in the heart of River North! This stunning 1-bedroom, 1-bathroom residence is located on the 36th floor of 2 E Erie Condos, offering breathtaking views of Lake Michigan and the Chicago skyline. The unit underwent a complete remodel in 2024, bringing fresh, modern finishes throughout, along with all-new appliances and mechanicals. The updated kitchen features white cabinetry, granite countertops, and stainless-steel appliances. New luxury flooring, a custom walk-in closet, and floor-to-ceiling windows add style and functionality. Enjoy incredible lake and city views right from your living space. Located just two blocks from Michigan Avenue, 2 E Erie is a 40-story full-service condominium building offering an unbeatable River North location and an impressive array of amenities, including a 24-hour door staff, sun deck, party room, expansive fitness center, bike room, hospitality room, and more. Whether you're looking for a fantastic investment property or a beautiful place to call home, this move-in-ready residence checks all the boxes. Parking is not included but attached garage parking is available for rent and possibly purchase separately.
| 7 hours ago | Listing updated with changes from the MLS® | |
| 8 hours ago | Listing first seen on site |

Based on information submitted to the MLS GRID as of 2026-09-24 08:05 AM UTC. All data is obtained from various sources and may not have been verified by broker or MLS GRID. Supplied Open House Information is subject to change without notice. All information should be independently reviewed and verified for accuracy. Properties may or may not be listed by the office/agent presenting the information.
Last checked: 2026-09-24 08:05 AM UTC
MRED DMCA Copyright Information Copyright © 2026 Midwest Real Estate Data LLC. All rights reserved.
Did you know? You can invite friends and family to your search. They can join your search, rate and discuss listings with you.