
5352 S Neva AvenueChicago, IL60638
Due to the health concerns created by Coronavirus we are offering personal 1-1 online video walkthough tours where possible.
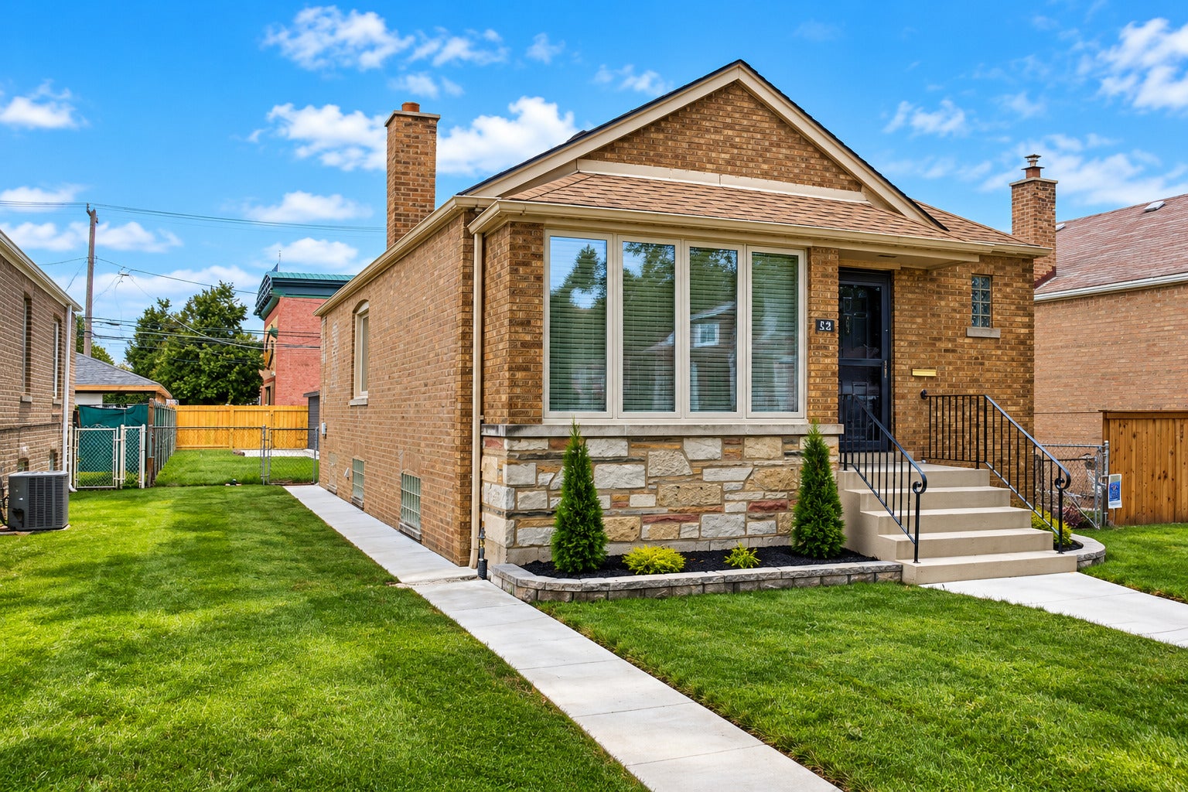
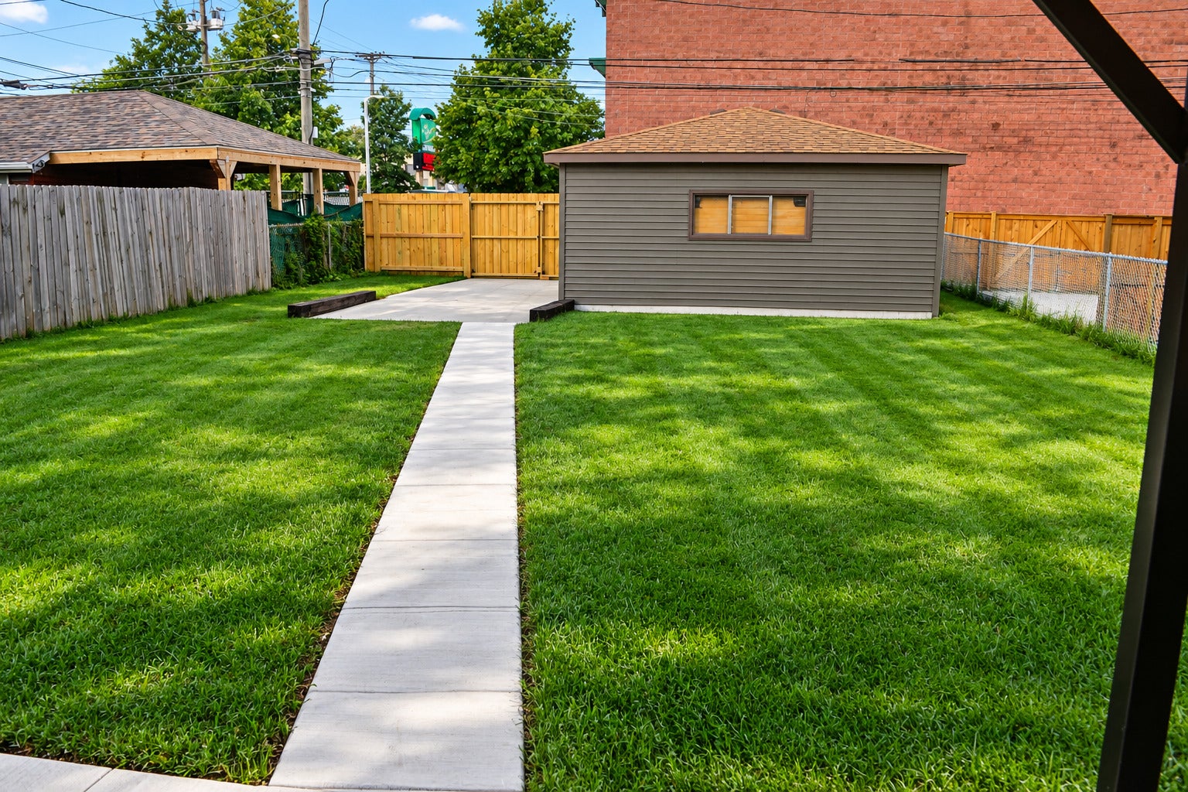
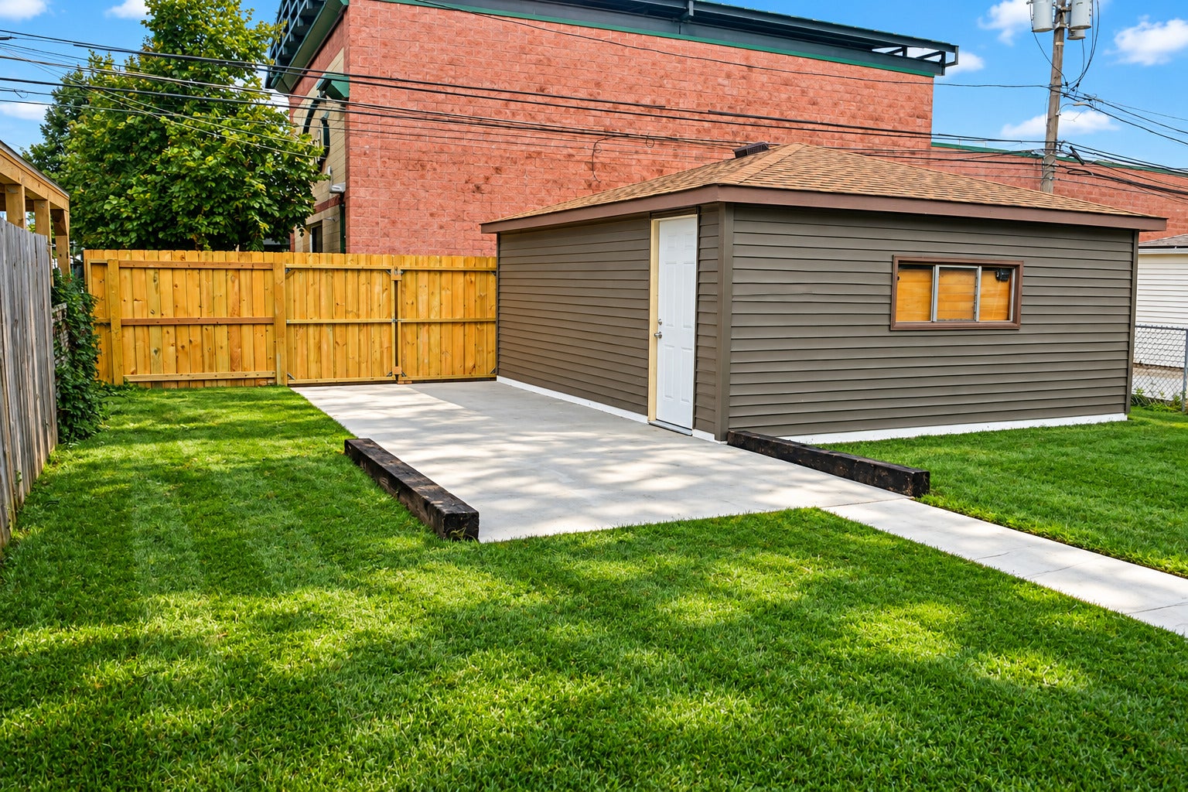
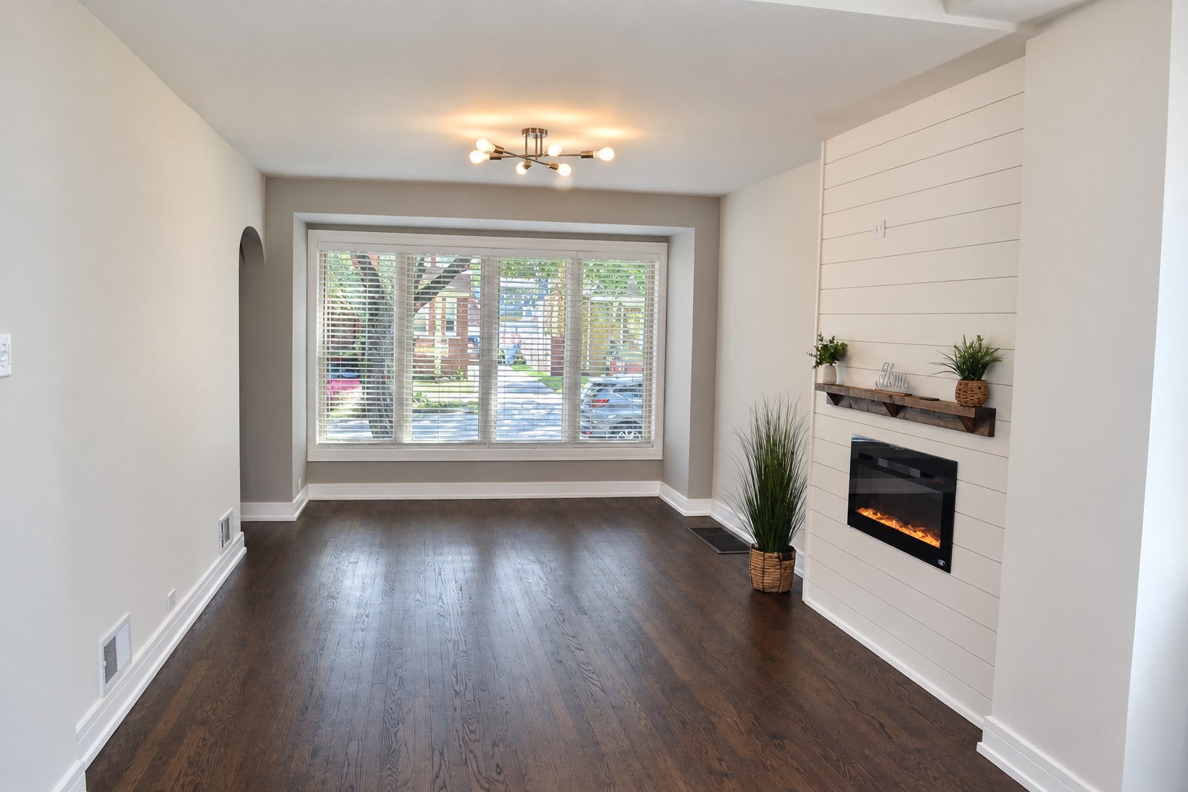
Picture Perfect Home Designed & Remodeled to Compliment Today's Lifestyle with the Timeless Character of Chicago's Brick Single Story Homes. Situated on over-sized lot 40x132.This Lot is one of the best lots located in well-sought Garfield Ridge Neighborhood. The home features a four bedroom layout, including two bedrooms on the main level and two bedrooms in the lower level basement! Open-concept kitchen with beautiful 42" kitchen cabinets quartz counter tops, elegant tiled back splash, & stainless steel appliances. Dinning room, Spacious living room with cozy fireplace. Hardwood flooring flows throughout the main level. The fully finished lower level offers a spacious family room with wet bar, an extra 2 bedrooms, and a full bath. Perfect for every day living and hosting family. Escape to your own private sanctuary featuring a beautifully landscaped picturesque lot. fully fenced yard. 2 car garage with adjacent concrete pad and gate that opens to alley. New Furnace (2026) New AC (2026) New water heater tank(2025) New windows and doors (2026) New sidewalks (2026) New siding (2026) and much more! Conveniently located within walking distance to schools, parks, public transportation, and restaurants, with easy access to I-55. Make this beautiful home yours-set up your private showing today!
| 15 hours ago | Listing updated with changes from the MLS® | |
| yesterday | Listing first seen on site |

Based on information submitted to the MLS GRID as of 2026-09-25 09:17 AM UTC. All data is obtained from various sources and may not have been verified by broker or MLS GRID. Supplied Open House Information is subject to change without notice. All information should be independently reviewed and verified for accuracy. Properties may or may not be listed by the office/agent presenting the information.
Last checked: 2026-09-25 09:17 AM UTC
MRED DMCA Copyright Information Copyright © 2026 Midwest Real Estate Data LLC. All rights reserved.
Did you know? You can invite friends and family to your search. They can join your search, rate and discuss listings with you.