
6203 N Oakley Avenue 3Chicago, IL60659
Due to the health concerns created by Coronavirus we are offering personal 1-1 online video walkthough tours where possible.
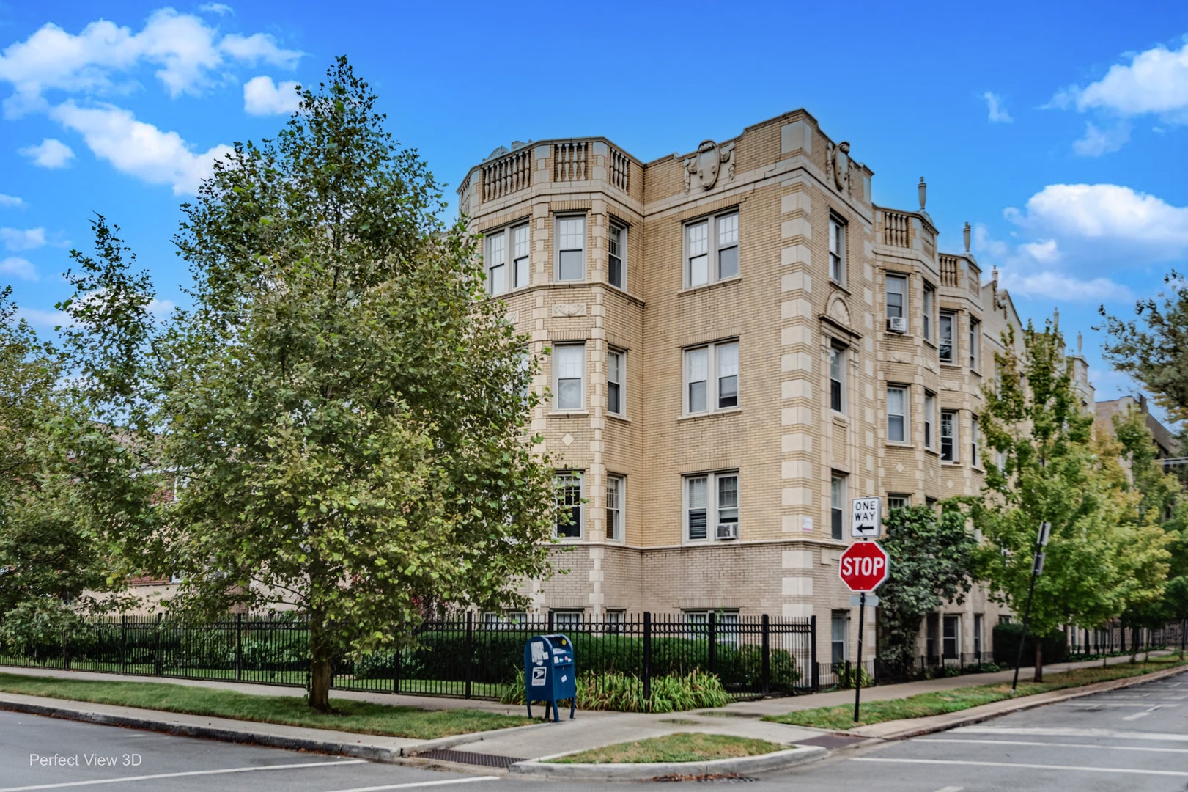
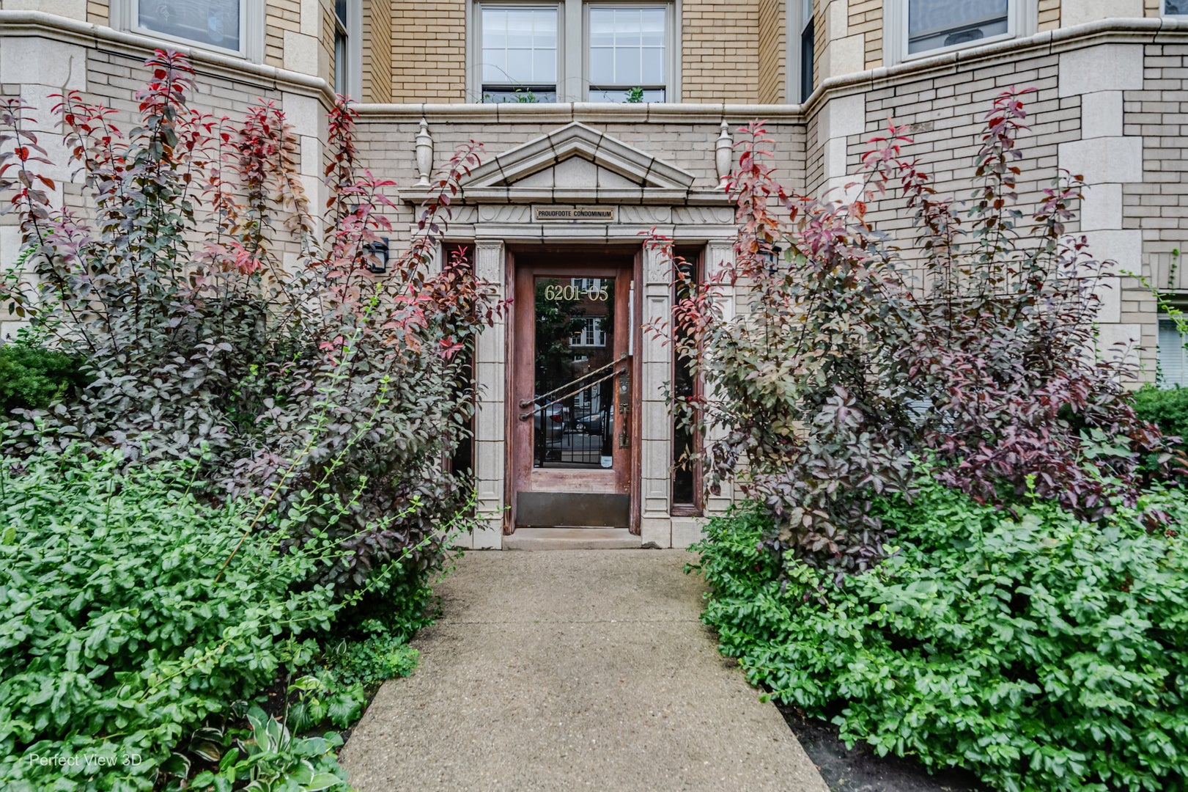
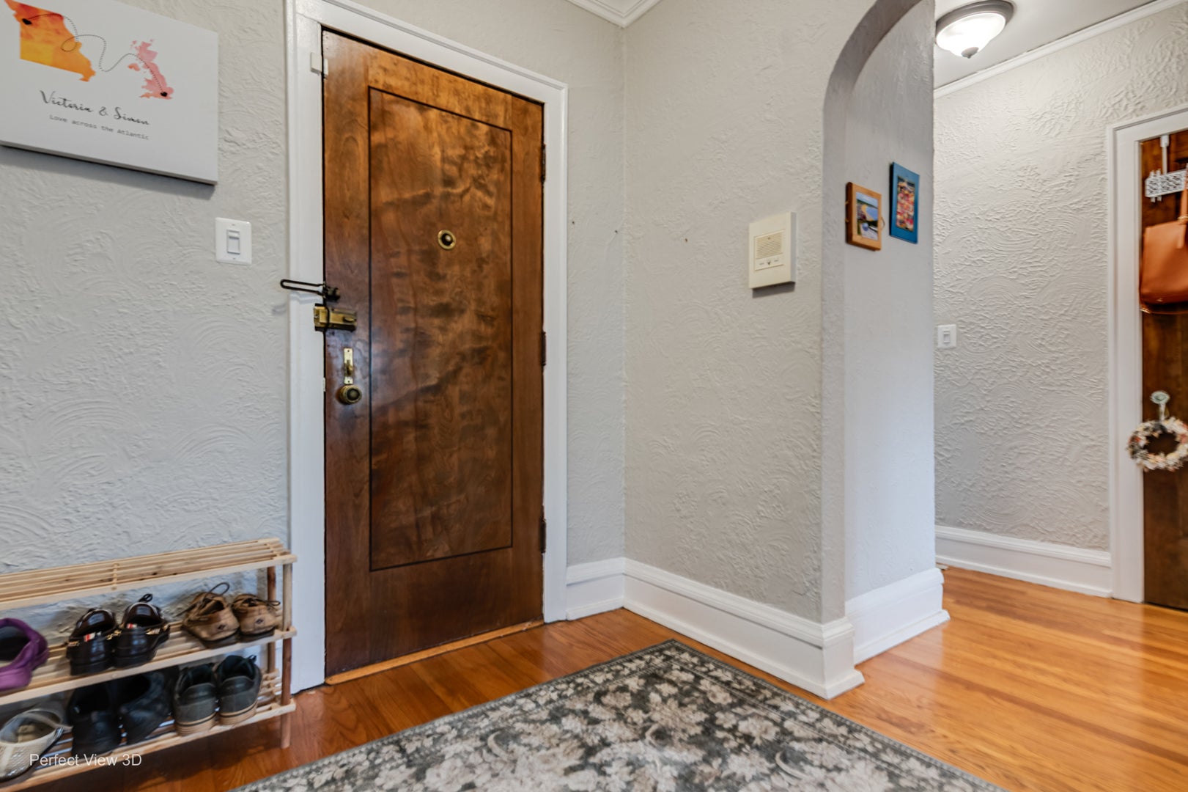
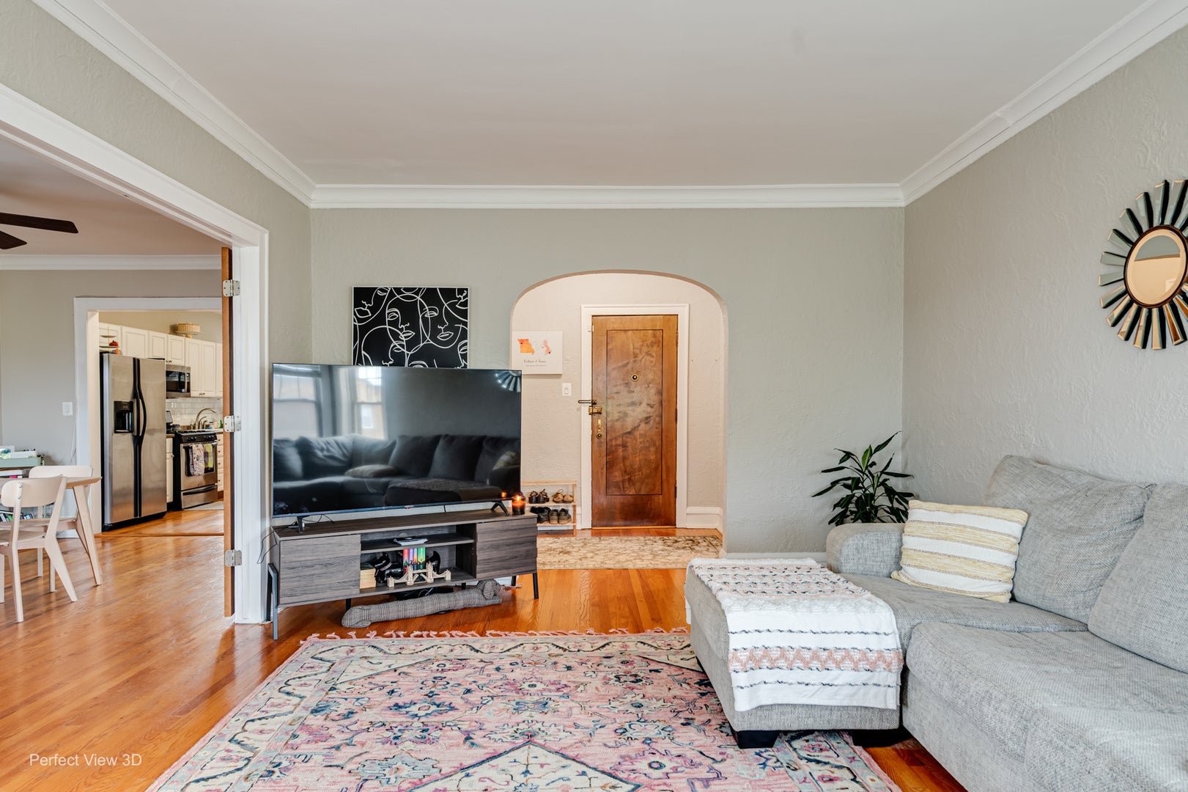
Rarely available Jumbo Top floor condo in beautiful vintage 3rd floor walk up. If you're looking for space, this is your place! This lovely condo boasts tons of light and generous living space in a place you'll love to call home! As soon as you enter unit you'll notice the serene feeling you get knowing it's your sanctuary. Step into this unit complete with hardwood flooring and highly sought after crown molding in an inviting open layout that's flooded with light. Heading to the dining room you'll notice original french doors and the infinite number of possibilities for furniture layouts as you're not restricted by its size. The kitchen has been recently remodeled but still holds its vintage charm and has newer stainless steel appliances with a dishwasher. Enjoy your morning coffee or drinks with company on your intimate balcony space. After a long day you retreat to your spacious bedroom(big enough for a king), with a wall-to-wall length closet! The bathroom includes vintage details and modern touches with plenty of light to get ready for your day. The second bedroom has enough space to act as a guest room, or office. Additional Storage and laundry in the basement. Make this space yours before someone else does!
| 6 hours ago | Listing updated with changes from the MLS® | |
| 7 hours ago | Listing first seen on site |

Based on information submitted to the MLS GRID as of 2026-09-24 07:59 AM UTC. All data is obtained from various sources and may not have been verified by broker or MLS GRID. Supplied Open House Information is subject to change without notice. All information should be independently reviewed and verified for accuracy. Properties may or may not be listed by the office/agent presenting the information.
Last checked: 2026-09-24 07:59 AM UTC
MRED DMCA Copyright Information Copyright © 2026 Midwest Real Estate Data LLC. All rights reserved.