Save
Ask
Tour
Hide
Share
$160,000
1 Day On Site

1862 Sherman Avenue 3SE
Evanston, IL60201

For Sale|Stock Cooperative|Active
2
Beds
2
Total Baths
1
Full Bath
1
Partial Bath
1,000
SqFt
$160
/SqFt
1947
Built
Subdivision:
Sherman Gardens
County:
Cook
Listing Courtesy of MRED as distributed by MLS Grid of Berkshire Hathaway HomeServices Chicago

Due to the health concerns created by Coronavirus we are offering personal 1-1 online video walkthough tours where possible.
Call Now: 708-308-1938
Is this the listing for you? We can help make it yours.
708-308-1938
1862 Sherman Avenue 3SE1862 Sherman Avenue 3SE1862 Sherman Avenue 3SE1862 Sherman Avenue 3SE
Save
Ask
Tour
Hide
Share

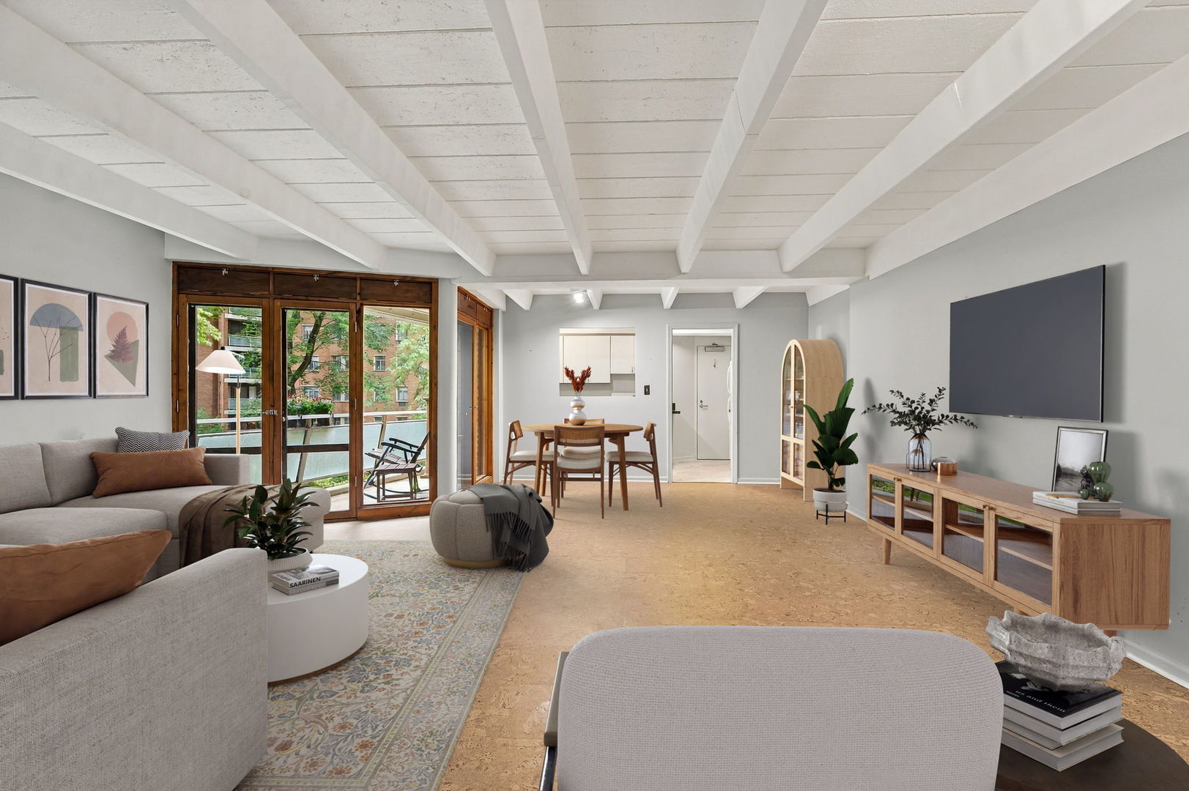
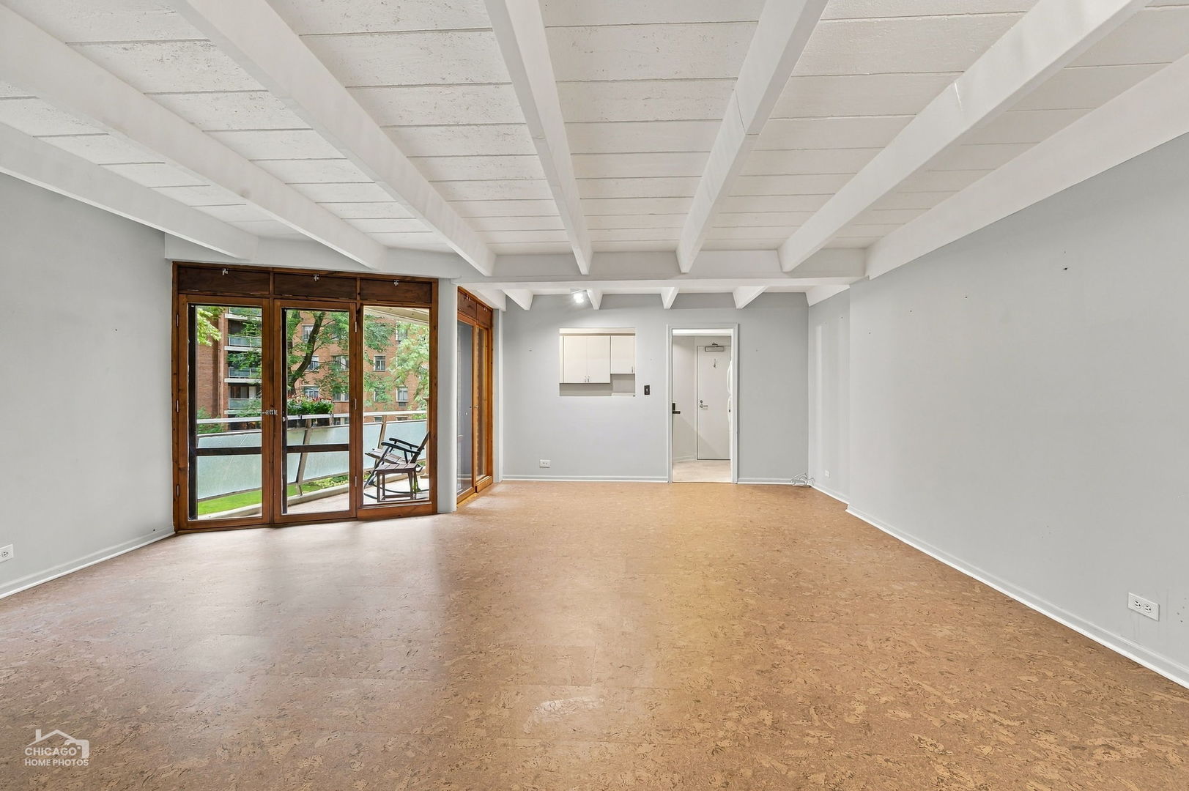
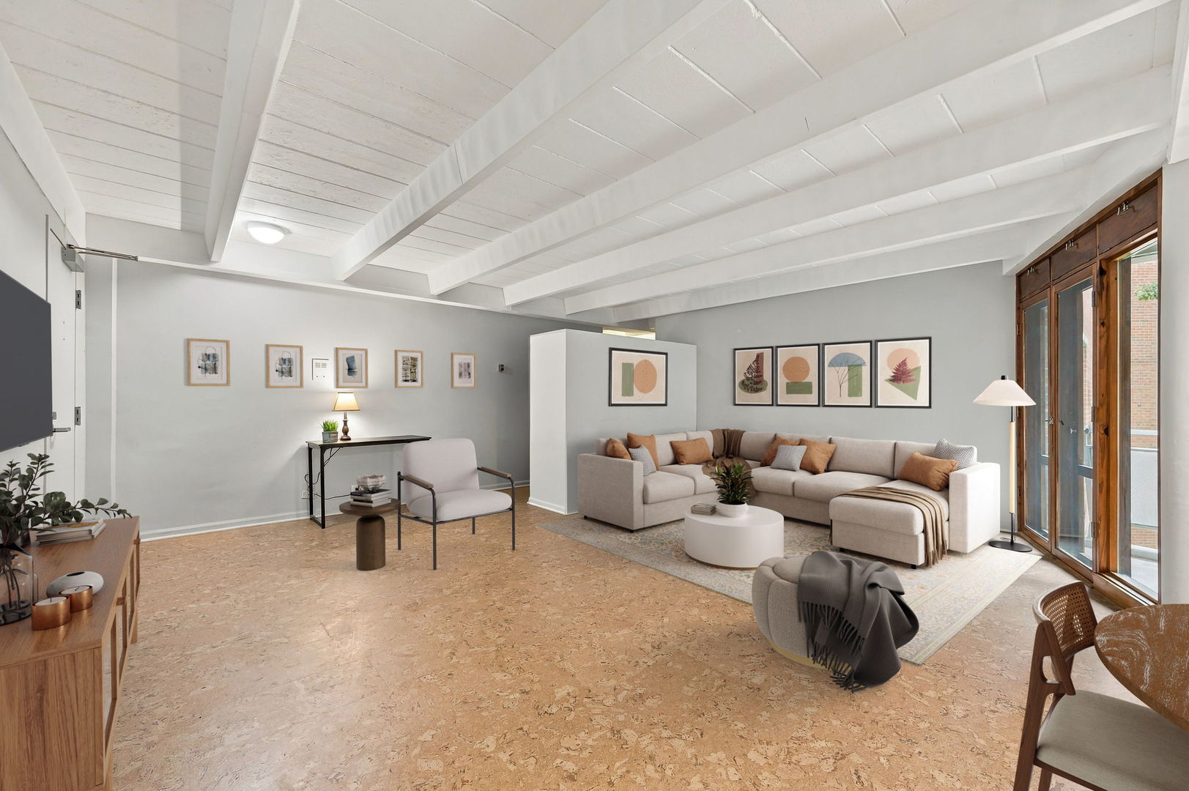
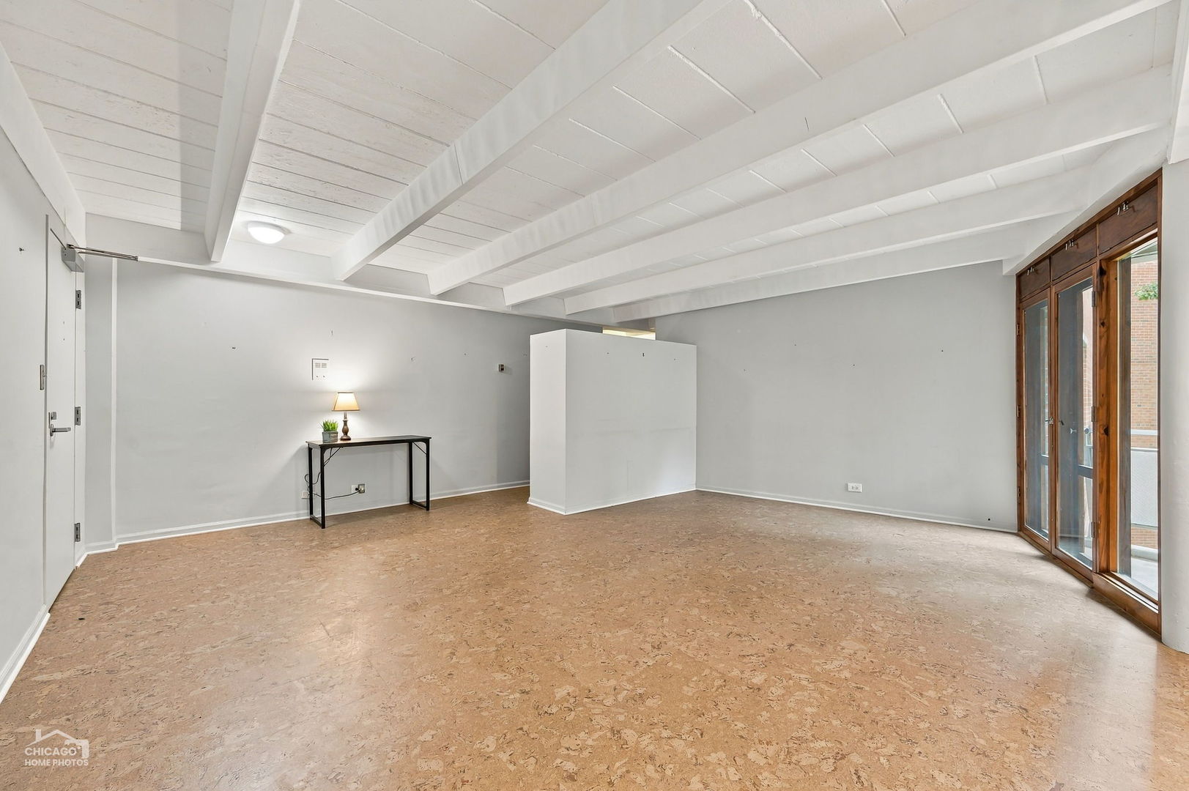
Well maintained Co-op with a balcony overlooking beautifully landscaped courtyard. Conveniently located near all downtown amenities including trains to Chicago loop, restaurants, coffee shops, movie theatre and Northlight Theatre. Northwestern Campus is just a few blocks away along with Lake Michigan beaches, walking and bike paths. Residents will enjoy the newly developed Club House with meeting room, kitchenette, library and TV. Assessment includes all utilities and property taxes. Telephone and WiFi not included. Parking is available to rent about 1/2 block north of building. Covered parking is $75.00 a month and uncovered parking is $55.00 a month. Kitchen fan does not work and being sold as is.

Save
Ask
Tour
Hide
Share
Listing Snapshot
Price 
$160,000
Days On Site 
1 Day
Bedrooms 
2
Inside Area (SqFt) 
1,000 sqft
Total Baths 
2
Full Baths 
1
Partial Baths 
1
Lot Size 
N/A
Year Built 
1947
MLS® Number 
12768695
Status 
Active
Property Tax 
N/A
HOA/Condo/Coop Fees 
$1,173 monthly
Sq Ft Source 
Other
Friends & Family
Recent Activity
yesterdayListing updated with changes from the MLS®
yesterdayListing first seen on site
General Features
Direction Faces 
East
Number Of Stories 
5
Pets 
Cats OKNumber Limit
Property Sub Type 
Stock Cooperative
Sewer 
Public Sewer
Interior Features
Appliances 
RangeMicrowaveRefrigerator
Basement 
None
Cooling 
Wall Unit(s)
Electric 
Circuit Breakers
Heating 
Radiant
Bedroom 2 
Dimensions - 13X10Level - Main
Bedroom 3 
Bedroom 4 
Dining Room 
Dimensions - 13X7Level - Main
Family Room 
Kitchen 
Dimensions - 13X6Level - Main
Laundry 
Living Room 
Dimensions - 18X17Level - Main
Master Bedroom 
Dimensions - 13X10Level - Main
Save
Ask
Tour
Hide
Share
Exterior Features
Construction Details 
Brick
Exterior 
Balcony
Community Features
Association Amenities 
LaundryCoin LaundryStorageService Elevator(s)Clubhouse
Association Fee 
$1173.0
Association Fee Frequency 
Monthly
MLS Area 
Evanston
School District 
Evanston Twp High School
Township 
Evanston
Schools
School District
Evanston Twp High School
Elementary School
Dewey Elementary School
Middle School
Nichols Middle School
High School
Evanston Twp High School
Listing Courtesy of MRED as distributed by MLS Grid of Berkshire Hathaway HomeServices Chicago


Based on information submitted to the MLS GRID as of 2026-10-04 01:54 PM UTC. All data is obtained from various sources and may not have been verified by broker or MLS GRID. Supplied Open House Information is subject to change without notice. All information should be independently reviewed and verified for accuracy. Properties may or may not be listed by the office/agent presenting the information.
Last checked: 2026-10-04 01:54 PM UTC
MRED DMCA Copyright Information Copyright © 2026 Midwest Real Estate Data LLC. All rights reserved.

Neighborhood & Commute
Source: Walkscore
Save
Ask
Tour
Hide
Share