
6500 166th StreetTinley Park, IL60477
Due to the health concerns created by Coronavirus we are offering personal 1-1 online video walkthough tours where possible.
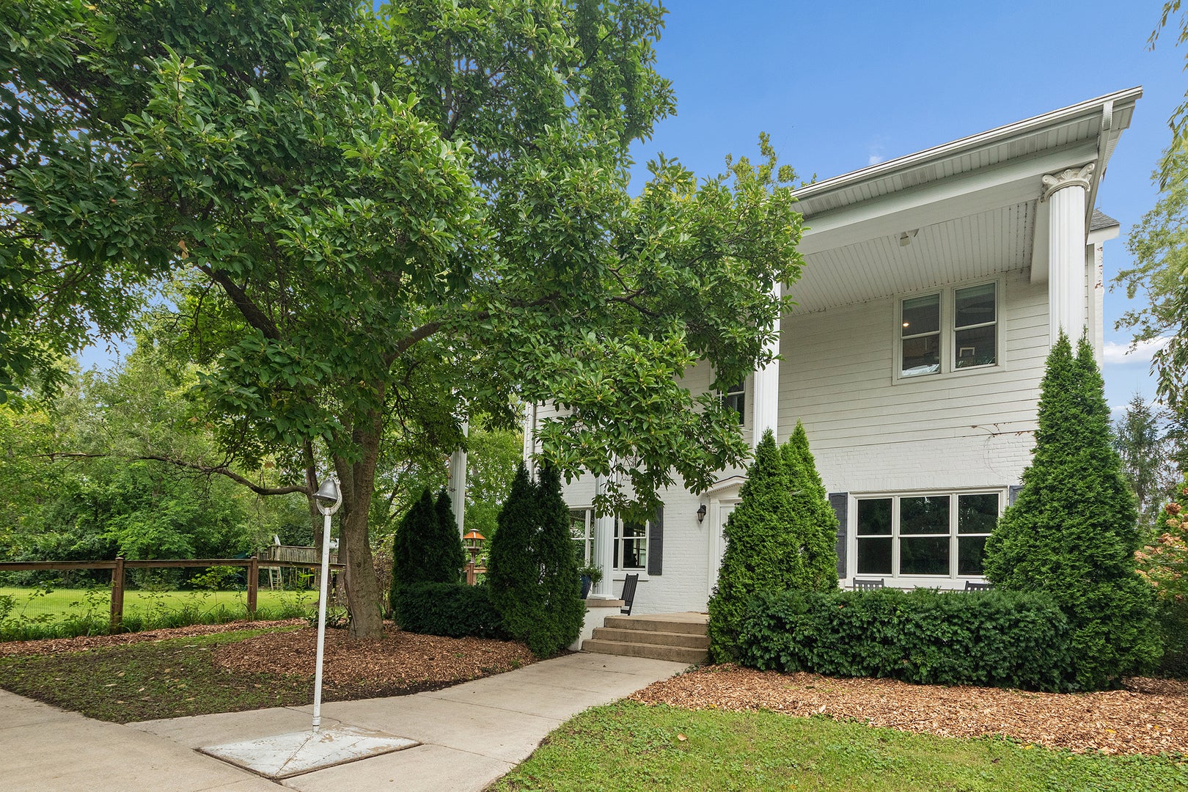
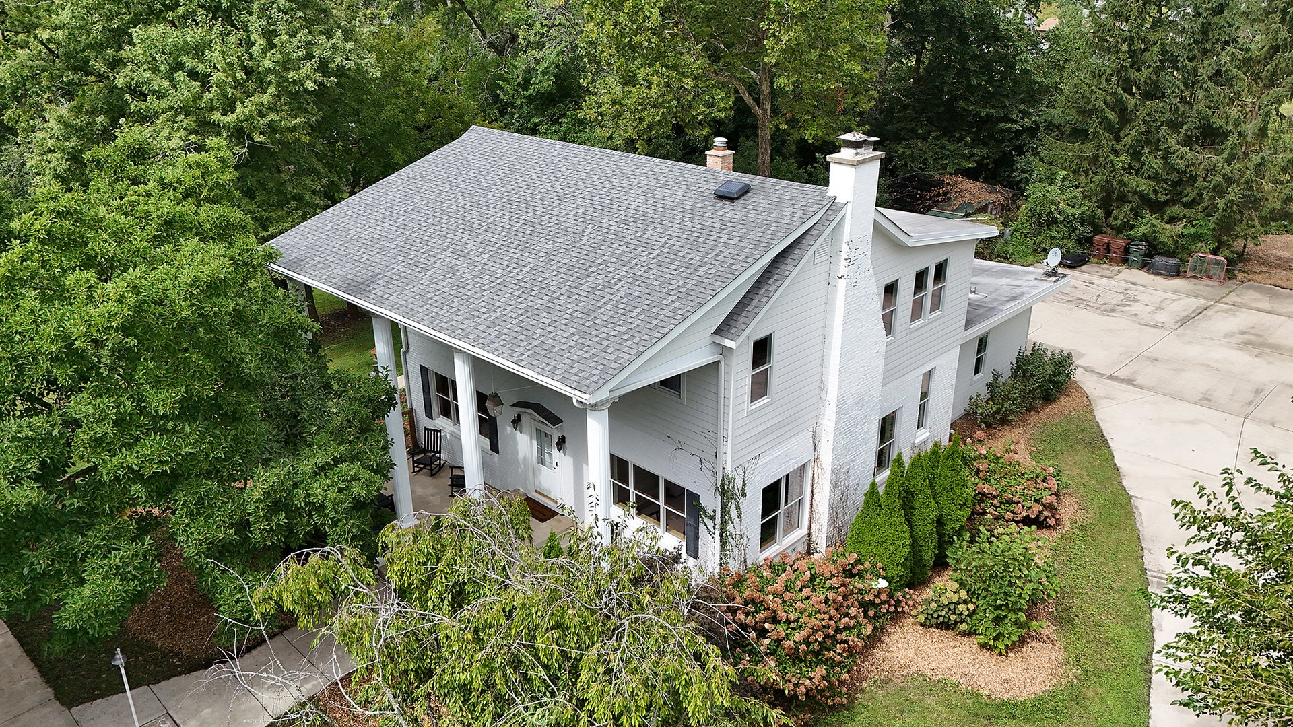
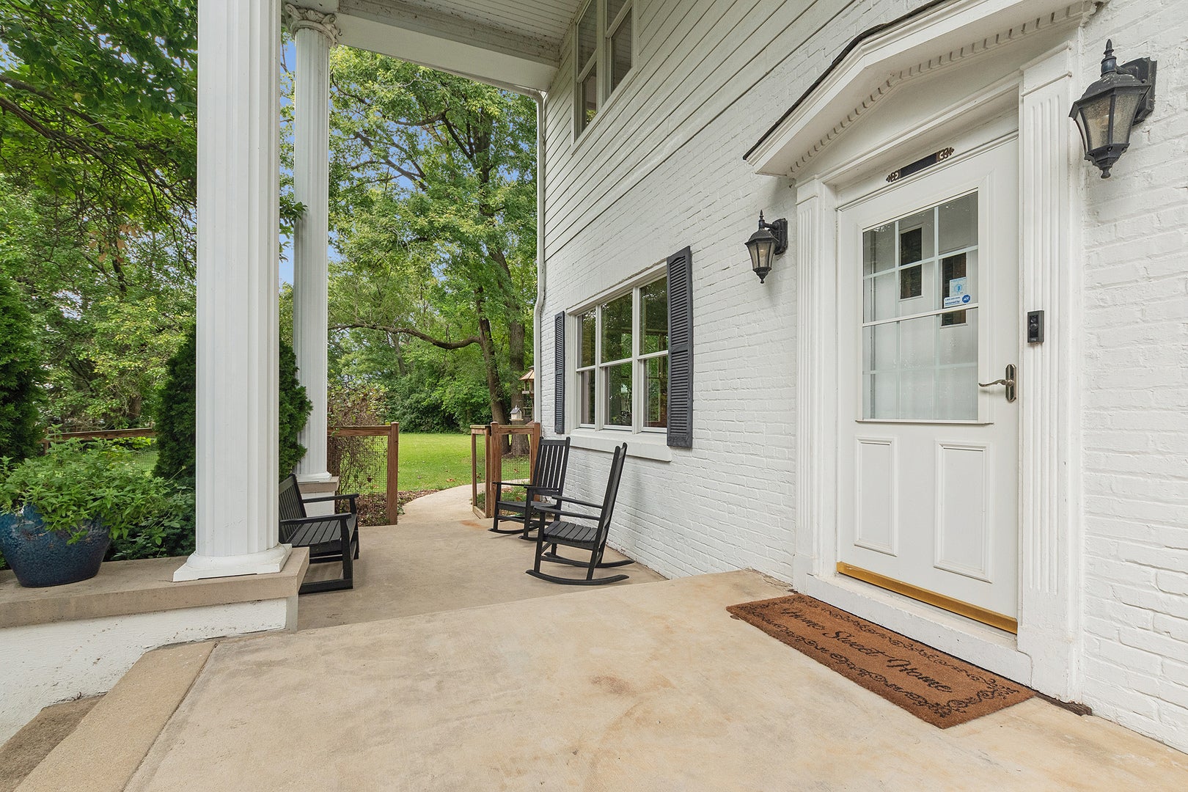
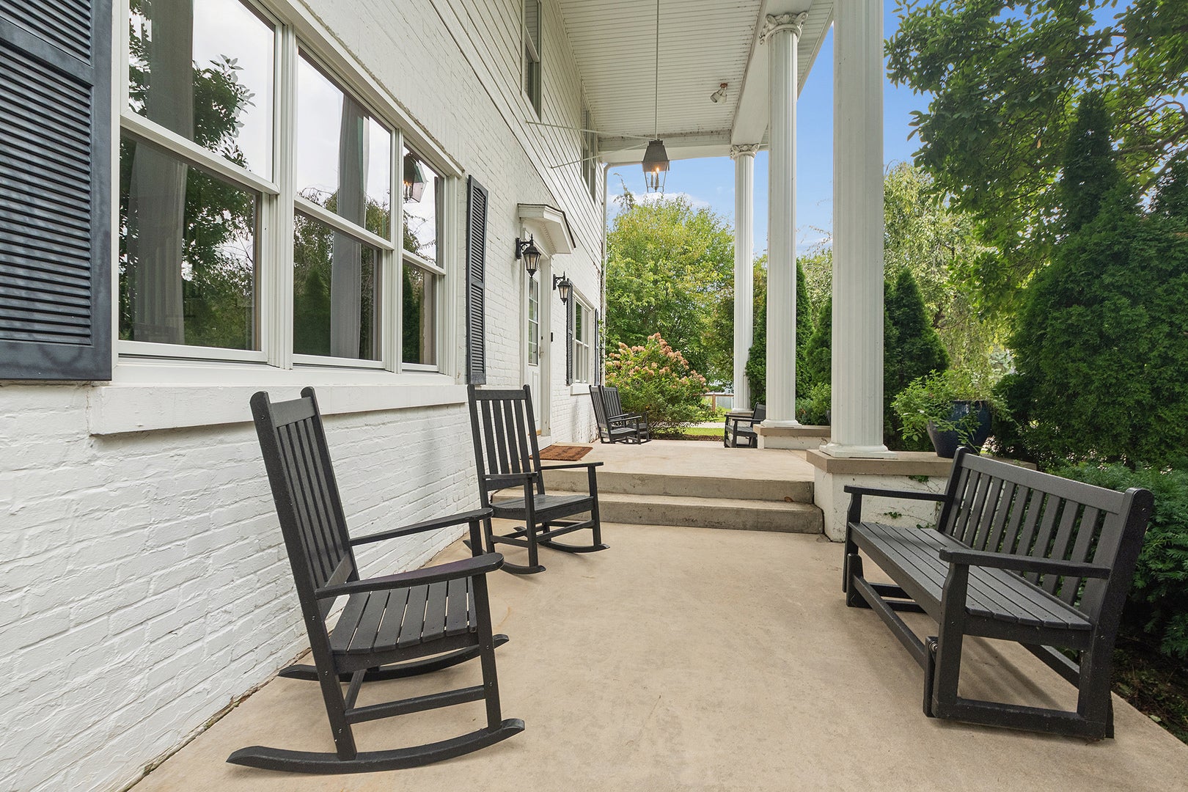
This Rare & Stunning 5-bedroom, 2.5-bath Colonial Estate on 1.95 Acres, offers 3500+ Sq/Ft of historic charm, modern updates and extraordinary outdoor space, all within walking distance of downtown Tinley Park. The home has been updated while preserving many of its original historical elements. The living room features a vaulted beamed ceiling and fireplace. The beautifully updated kitchen features solid maple cabinetry, quartz countertops, farmhouse sink, stainless steel appliances, recessed lighting, seated breakfast bar and closet pantry, opening to an adjoining dining room filled with natural light, exposed brick and abundant windows. The spacious family room offers exposed brick, picturesque backyard views and direct access to the patio. The main-level primary bedroom suite features a large closet and private bath with double quartz vanity and luxurious walk-in shower. A versatile multipurpose room, large laundry room and updated half bath complete the first floor. Upstairs are four additional bedrooms, including two with built-in bunk/loft beds and recessed lighting. One bedroom features an attached 8x8 bonus room with an unobstructed 270-degree view of the backyard, ideal for a reading nook, playroom or creative space. A dedicated library/office with fireplace and full hall bath complete the second level. Step outside to discover an extraordinary private estate with mature trees, expansive open yard space, patio, playground, working orchard, huge garden and chicken enclosure with covered run. A detached 2.5-car garage with storage attic and an oversized driveway accommodating 10+ cars provide exceptional parking and storage. Numerous major updates include roof, sliding, gutters, soffits and fascia (2021), 43 new Pella windows installed from 2018-2021, and a zoned Bosch SpacePak A/C system (2018). Property has access to connect to Lake Michigan water. Featured by the Tinley Park Historical Society article in 2014 this special property offers a rare opportunity to own a piece of Tinley Park history with the space, privacy and modern amenities today's buyers desire and all just minutes from downtown. A truly unique property that must be seen to be appreciated!
| 3 weeks ago | Listing updated with changes from the MLS | |
| 3 weeks ago | Status changed to Active Under Contract | |
| 4 weeks ago | Listing first seen on site |

Based on information submitted to the MLS GRID as of 2026-10-22 11:49 AM UTC. All data is obtained from various sources and may not have been verified by broker or MLS GRID. Supplied Open House Information is subject to change without notice. All information should be independently reviewed and verified for accuracy. Properties may or may not be listed by the office/agent presenting the information.
Last checked: 2026-10-22 11:49 AM UTC
MRED DMCA Copyright Information Copyright © 2026 Midwest Real Estate Data LLC. All rights reserved.
Did you know? You can invite friends and family to your search. They can join your search, rate and discuss listings with you.