Save
Ask
Tour
Hide
Share
$349,919
22 Days On Site

8501 S Kean Avenue
Hickory Hills, IL60457

For Sale|Single Family Residence|Active
3
Beds
2
Total Baths
1
Full Bath
1
Partial Bath
1,170
SqFt
$299
/SqFt
1969
Built
County:
Cook
Listing Courtesy of MRED as distributed by MLS Grid of RE/MAX 10 in the Park

Due to the health concerns created by Coronavirus we are offering personal 1-1 online video walkthough tours where possible.
Call Now: 708-308-1938
Is this the listing for you? We can help make it yours.
708-308-1938
8501 S Kean Avenue8501 S Kean Avenue8501 S Kean Avenue8501 S Kean Avenue
Save
Ask
Tour
Hide
Share

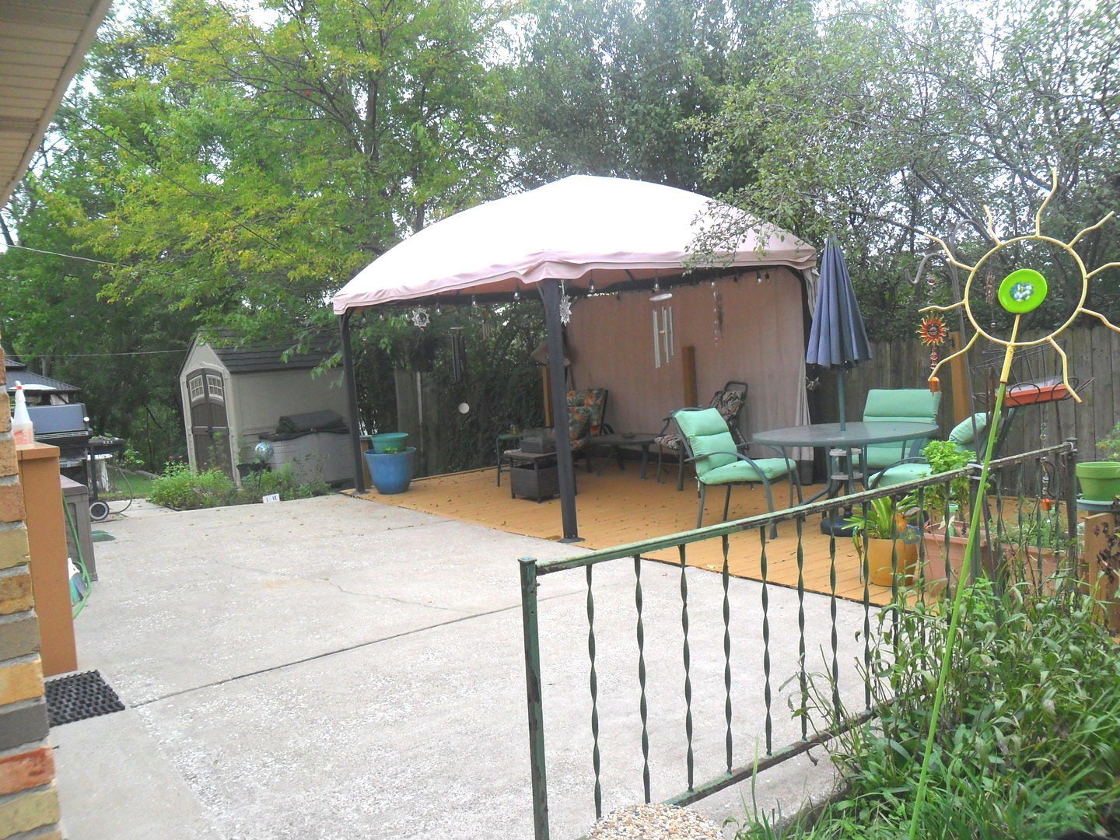
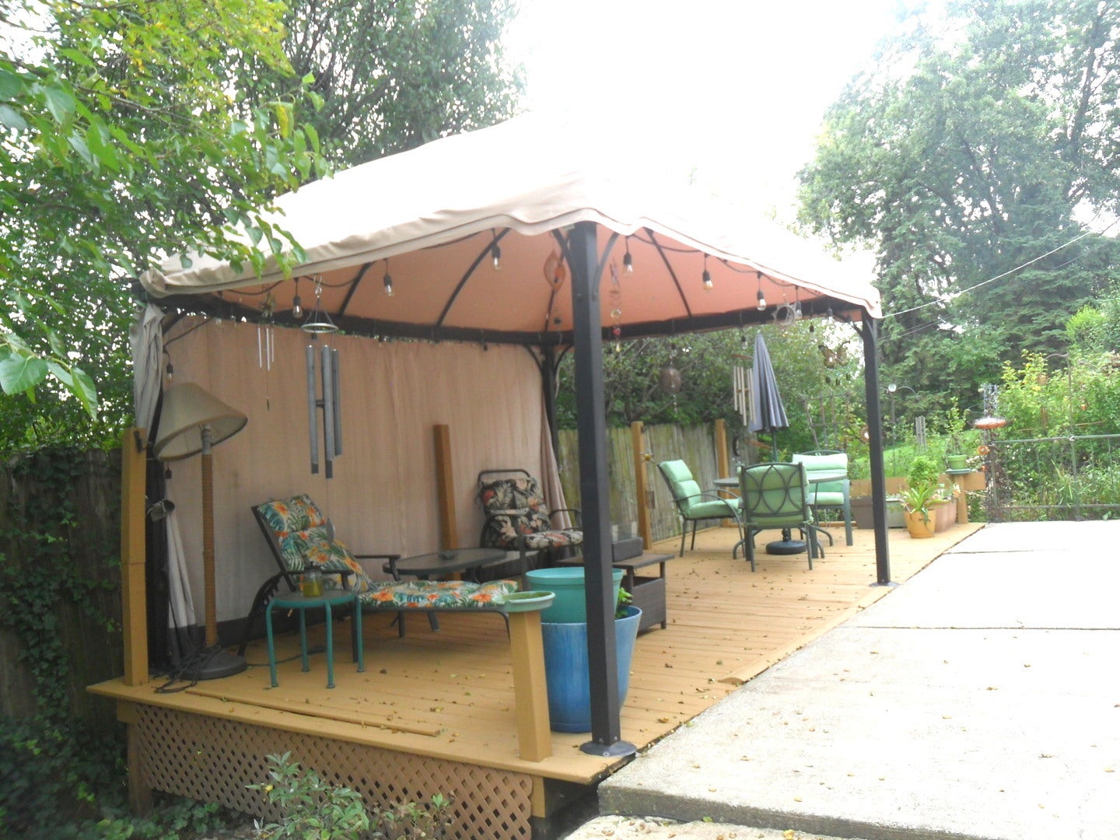
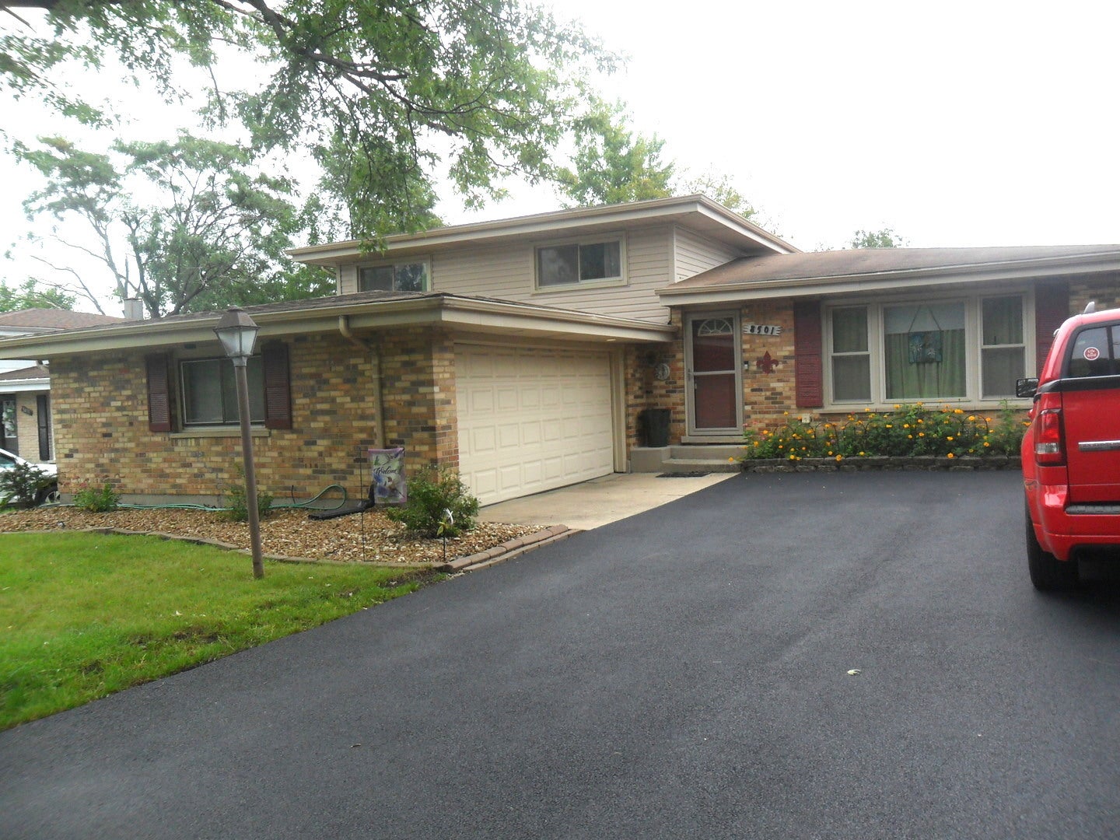
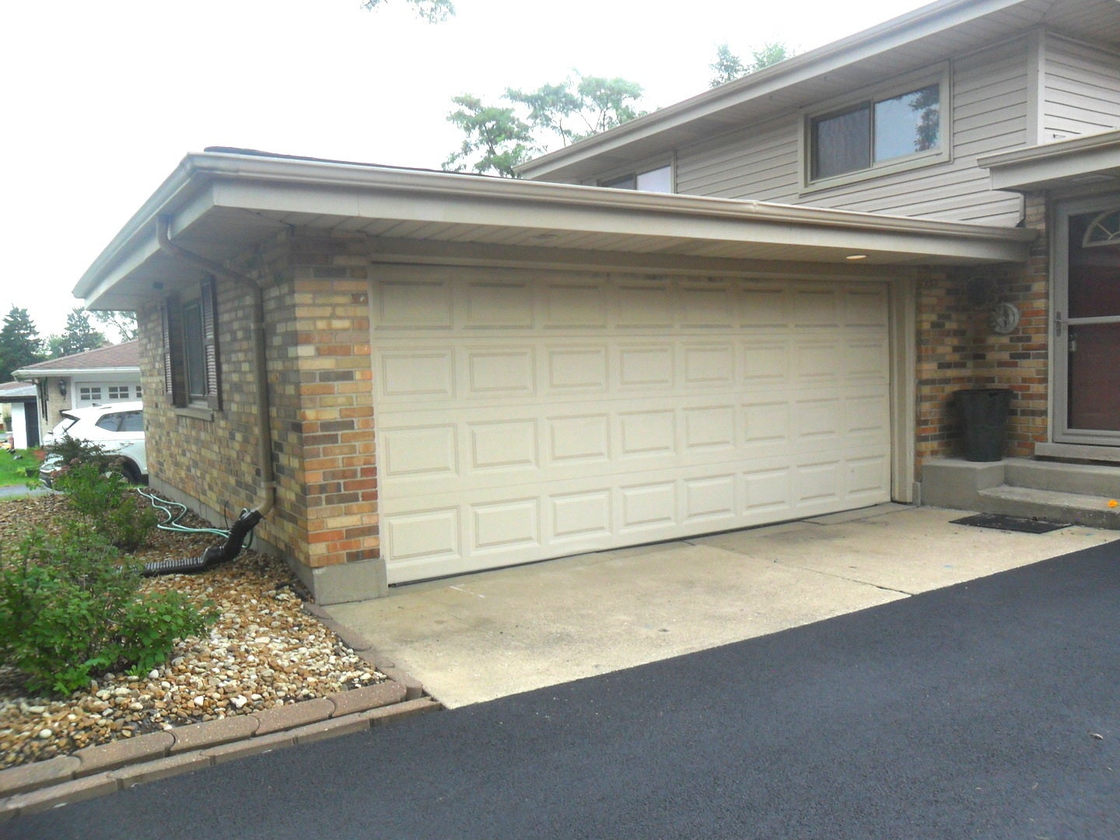
Welcome to your dream home in Hickory Hills! This beautifully updated property offers the perfect combination of modern upgrades, exceptional functionality, and natural surroundings. 3 Bedrooms & 1.5 Bathrooms plus a generous living space with both main-level and lower-level bathrooms fully remodeled with stylish finishes. Cook and entertain with ease in a bright gourmet kitchen featuring sleek white quartz countertops and premium stainless steel appliances. The dining room boasts an elegant French door-replacing standard sliding glass doors-that open out into your private outdoor retreat. Spend your weekends relaxing instead of mowing! The fully Private Backyard Oasis features a 10' x 26' cement patio, a 10' x 26' deck, and a 10' x 13' gazebo. All major big-ticket items have been completely replaced, including the roof, windows, furnace, central air conditioning, and hot water heater. Built for low-maintenance living, the exterior includes an attached 2-car garage alongside a spacious brand new circular driveway for effortless access and ample guest parking. Enjoy breathtaking, peaceful views right outside your front door with the scenic forest preserve situated directly across the street. This move-in-ready home provides comfort, style, and serene privacy with nothing left to do but move in and enjoy!

Save
Ask
Tour
Hide
Share
Listing Snapshot
Price 
$349,919
Days On Site 
22 Days
Bedrooms 
3
Inside Area (SqFt) 
1,170 sqft
Total Baths 
2
Full Baths 
1
Partial Baths 
1
Lot Size 
0.15 Acres
Year Built 
1969
MLS® Number 
12769303
Status 
Active
Property Tax 
$5,776
HOA/Condo/Coop Fees 
N/A
Sq Ft Source 
Assessor
Friends & Family
Recent Activity
2 weeks agoListing updated with changes from the MLS®
2 weeks agoStatus changed to Active
3 weeks agoListing first seen on site
General Features
Acres 
0.15
Attached Garage 
Yes
Garage 
Yes
Garage Spaces 
2
Parking 
AsphaltCircular DrivewayGarage Door OpenerAttachedGarage
Parking Spaces 
2
Property Sub Type 
Single Family Residence
Sewer 
Public Sewer
Style 
Bi-Level
Interior Features
Appliances 
RangeMicrowaveRefrigeratorWasherDryerStainless Steel Appliance(s)
Basement 
FinishedPartial
Cooling 
Central Air
Flooring 
HardwoodCarpetWood
Heating 
Natural GasForced Air
Laundry Features 
In UnitSink
Window Features 
DrapesBlinds
Bedroom 2 
Dimensions - 13X10Level - Second
Bedroom 3 
Dimensions - 10X9Level - Second
Bedroom 4 
Dining Room 
Dimensions - 14X9Level - Main
Family Room 
Dimensions - 22X13Level - Lower
Kitchen 
Dimensions - 11X11Level - MainDescription - Eating Area-Table Space,Updated Kitchen
Laundry 
Dimensions - 14X11Level - Lower
Living Room 
Dimensions - 16X13Level - Main
Master Bedroom 
Dimensions - 14X11Level - Second
Save
Ask
Tour
Hide
Share
Exterior Features
Construction Details 
Aluminum SidingBrick
Other Structures 
GazeboShed(s)
Patio And Porch 
DeckPatio
Windows/Doors 
DrapesBlinds
Community Features
MLS Area 
Hickory Hills
School District 
Argo Community High School
Township 
Lyons
Schools
School District
Argo Community High School
Elementary School
Frank A Brodnicki Elementary Sch
Middle School
Geo T Wilkins Junior High School
High School
Argo Community High School
Listing Courtesy of MRED as distributed by MLS Grid of RE/MAX 10 in the Park


Based on information submitted to the MLS GRID as of 2026-10-17 09:55 PM UTC. All data is obtained from various sources and may not have been verified by broker or MLS GRID. Supplied Open House Information is subject to change without notice. All information should be independently reviewed and verified for accuracy. Properties may or may not be listed by the office/agent presenting the information.
Last checked: 2026-10-17 09:55 PM UTC
MRED DMCA Copyright Information Copyright © 2026 Midwest Real Estate Data LLC. All rights reserved.

Neighborhood & Commute
Source: Walkscore
Save
Ask
Tour
Hide
Share