
6618 N Ashland Avenue 3Chicago, IL60626
Due to the health concerns created by Coronavirus we are offering personal 1-1 online video walkthough tours where possible.
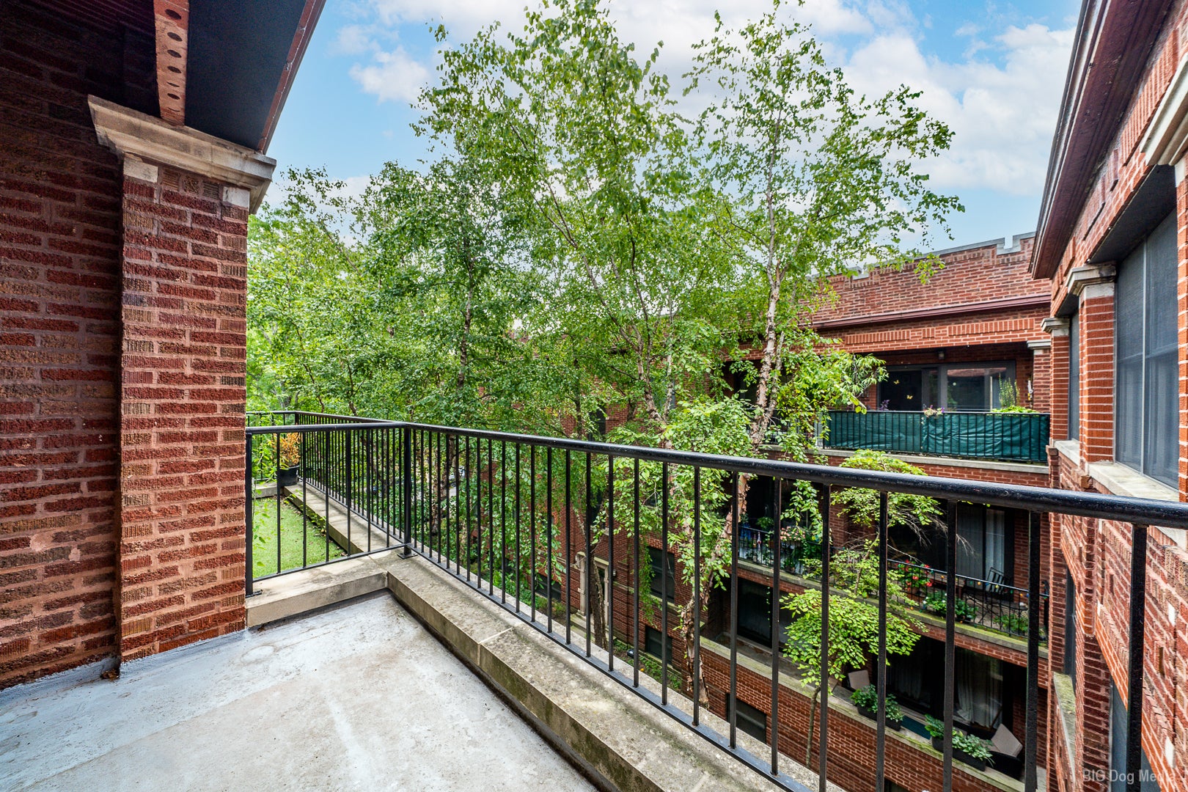
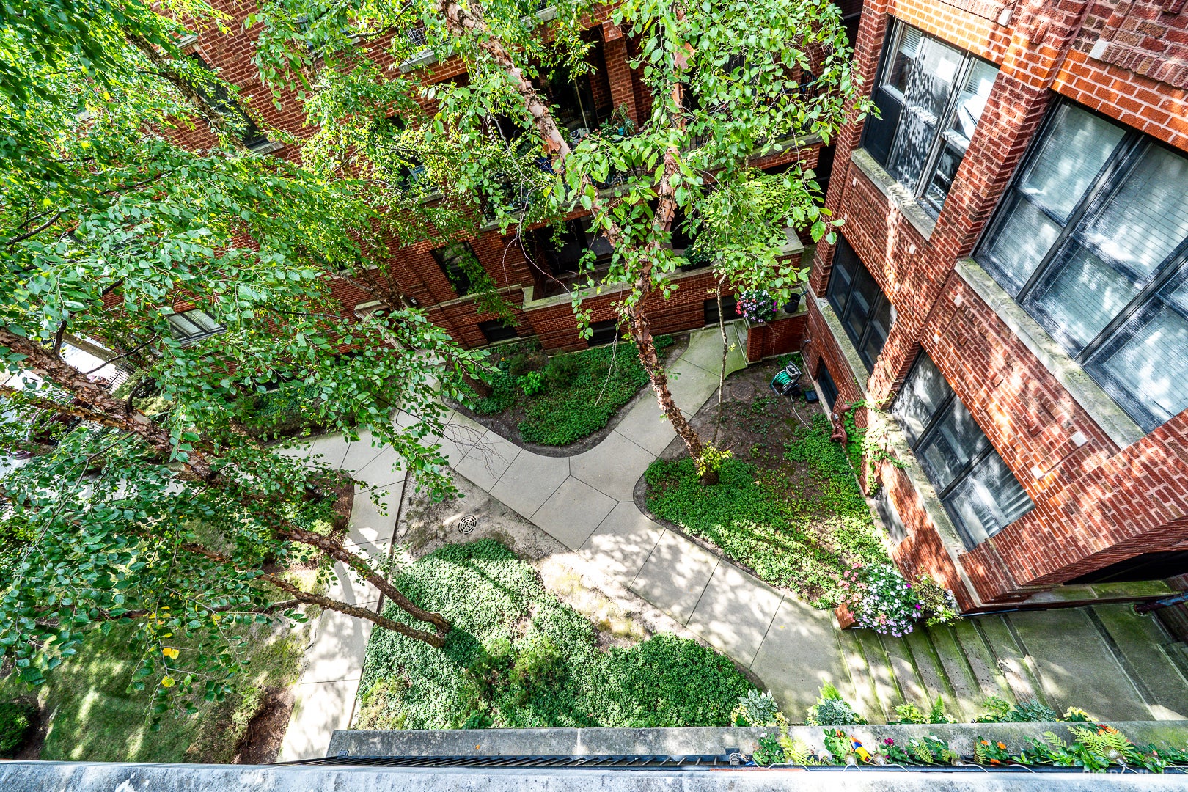
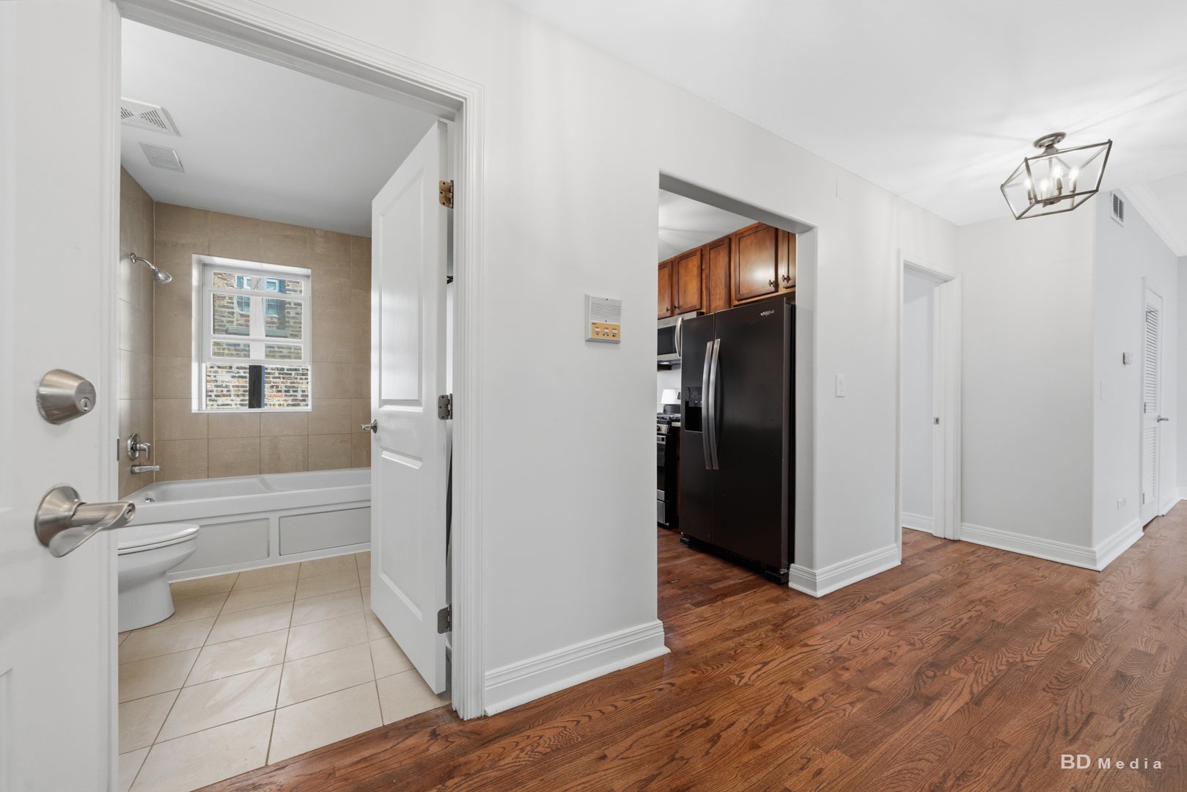
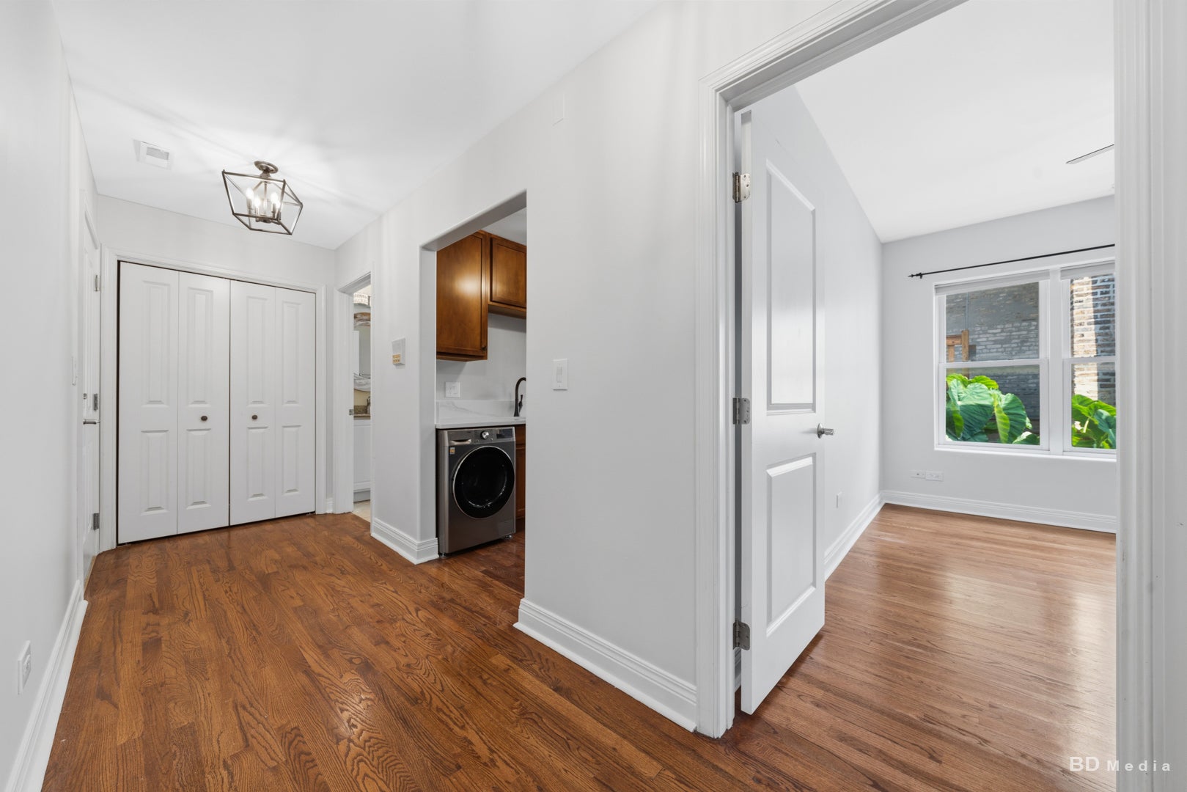
Top floor 2 bedroom condo with a private balcony overlooking the tree filled courtyard of a classic brick building in Rogers Park. This move-in-ready home has been refreshed throughout with fresh paint, updated lighting, recessed lights and crown molding in the living room. Sliding glass doors open from the living room onto a generous balcony, a quiet spot for morning coffee. The updated kitchen features new quartz countertops and quartz backsplash, plenty of cabinet storage, and an eat-in area with back-door access. An in-unit LG washer/dryer combo is built into the kitchen run. Both bedrooms have hardwood floors and ceiling fans, and the primary bedroom offers a wide double closet. The full bath has a soaking tub and a granite vanity. Central air and gas forced-air heat complete the package. The building is a well kept vintage courtyard complex with landscaped grounds and a fenced entry, set on a quiet residential street one block east of Clark, just north of Pratt. Walk to the Red Line, Loyola, the lakefront and beaches, Clark Street shops and restaurants, and the Rogers Park Metra station. A bright, updated home with outdoor space at an accessible price point. Don't miss it!
| 3 hours ago | Listing updated with changes from the MLS® | |
| 13 hours ago | Listing first seen on site |

Based on information submitted to the MLS GRID as of 2026-09-30 12:28 PM UTC. All data is obtained from various sources and may not have been verified by broker or MLS GRID. Supplied Open House Information is subject to change without notice. All information should be independently reviewed and verified for accuracy. Properties may or may not be listed by the office/agent presenting the information.
Last checked: 2026-09-30 12:28 PM UTC
MRED DMCA Copyright Information Copyright © 2026 Midwest Real Estate Data LLC. All rights reserved.
Did you know? You can invite friends and family to your search. They can join your search, rate and discuss listings with you.