Save
Ask
Tour
Hide
Share
$625,000
1 Day On Site

14449 Golf Road
Orland Park, IL60462

For Sale|Townhouse|Active
4
Beds
4
Total Baths
3
Full Baths
1
Partial Bath
2,086
SqFt
$300
/SqFt
1989
Built
Subdivision:
Crystal Tree
County:
Cook
Listing Courtesy of MRED as distributed by MLS Grid of Realty Executives Elite

Due to the health concerns created by Coronavirus we are offering personal 1-1 online video walkthough tours where possible.
Call Now: 708-308-1938
Is this the listing for you? We can help make it yours.
708-308-1938
Upcoming Open Houses
Due to COVID-19, we recommend you verify Open Houses before attending.
Sat, Oct 3, 11:00 AM - 1:00 PM
14449 Golf Road14449 Golf Road14449 Golf Road14449 Golf Road
Save
Ask
Tour
Hide
Share

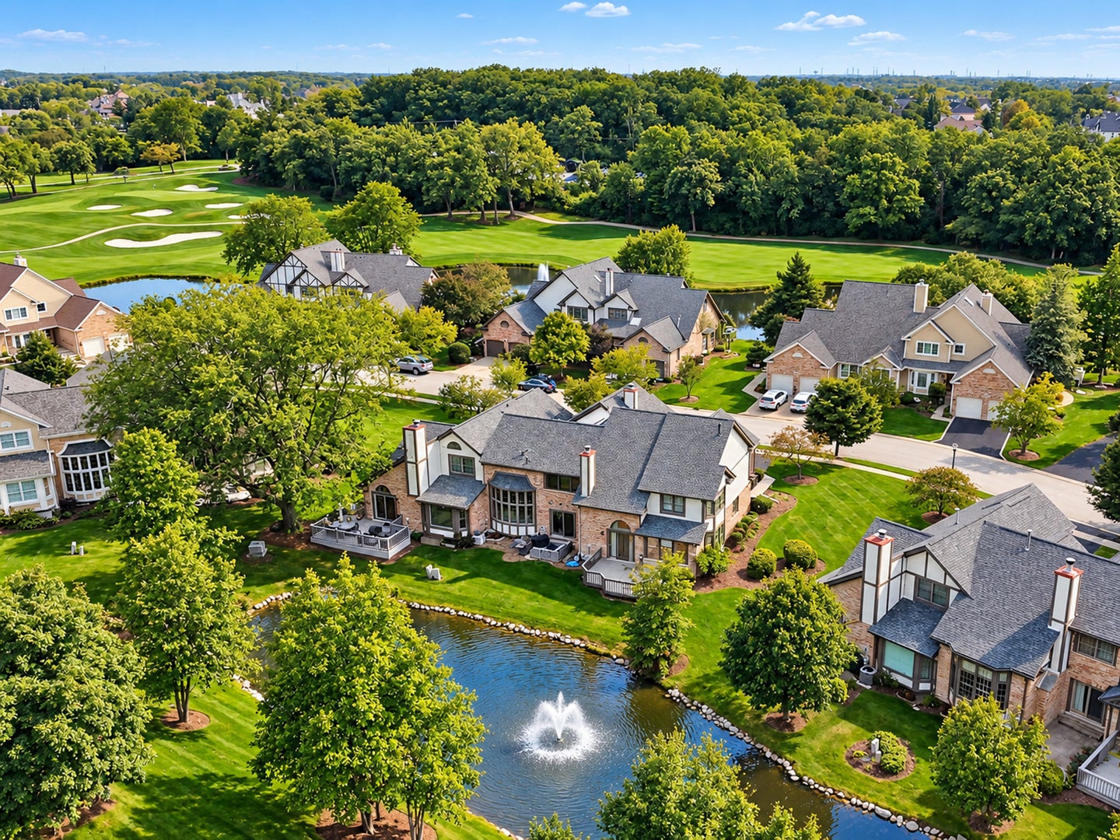
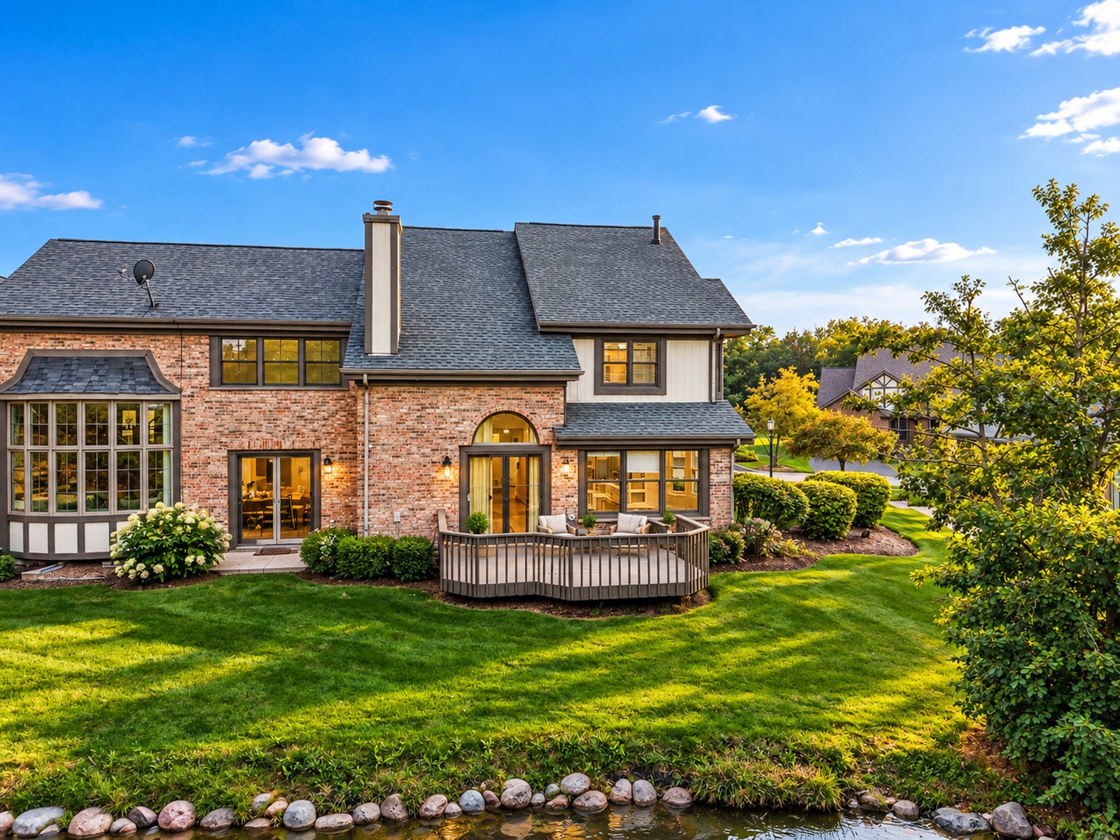
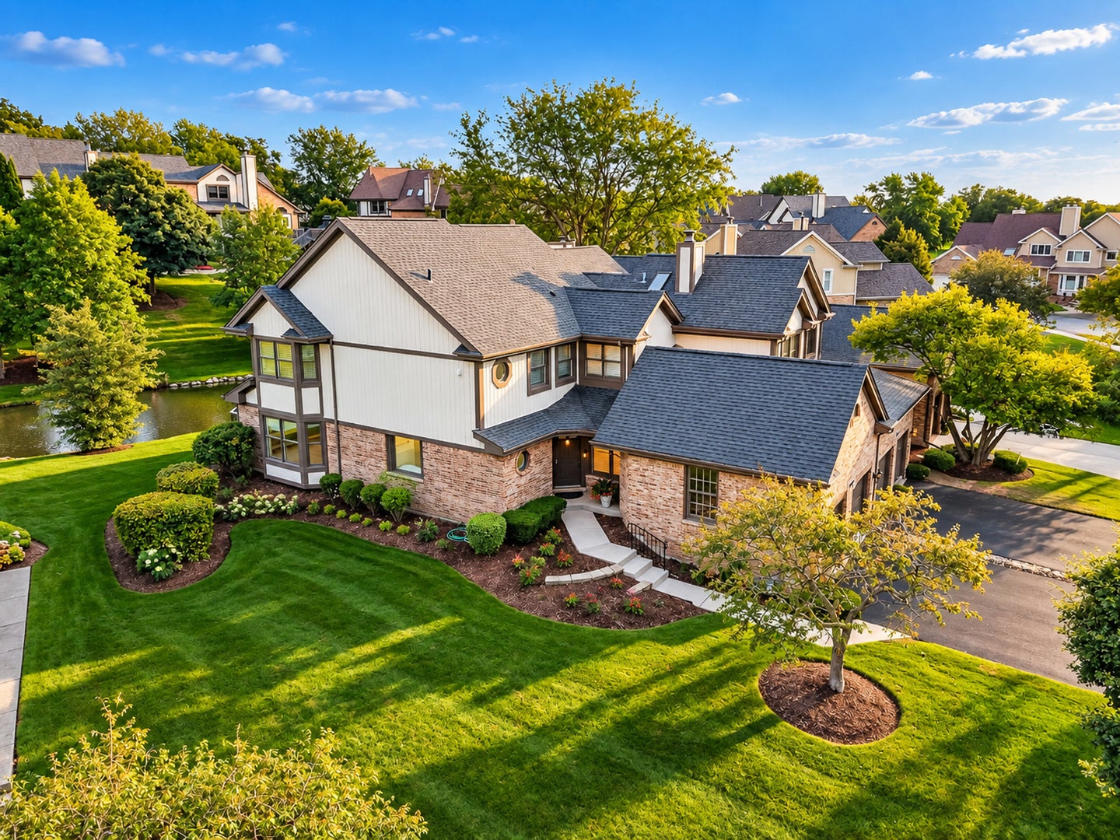
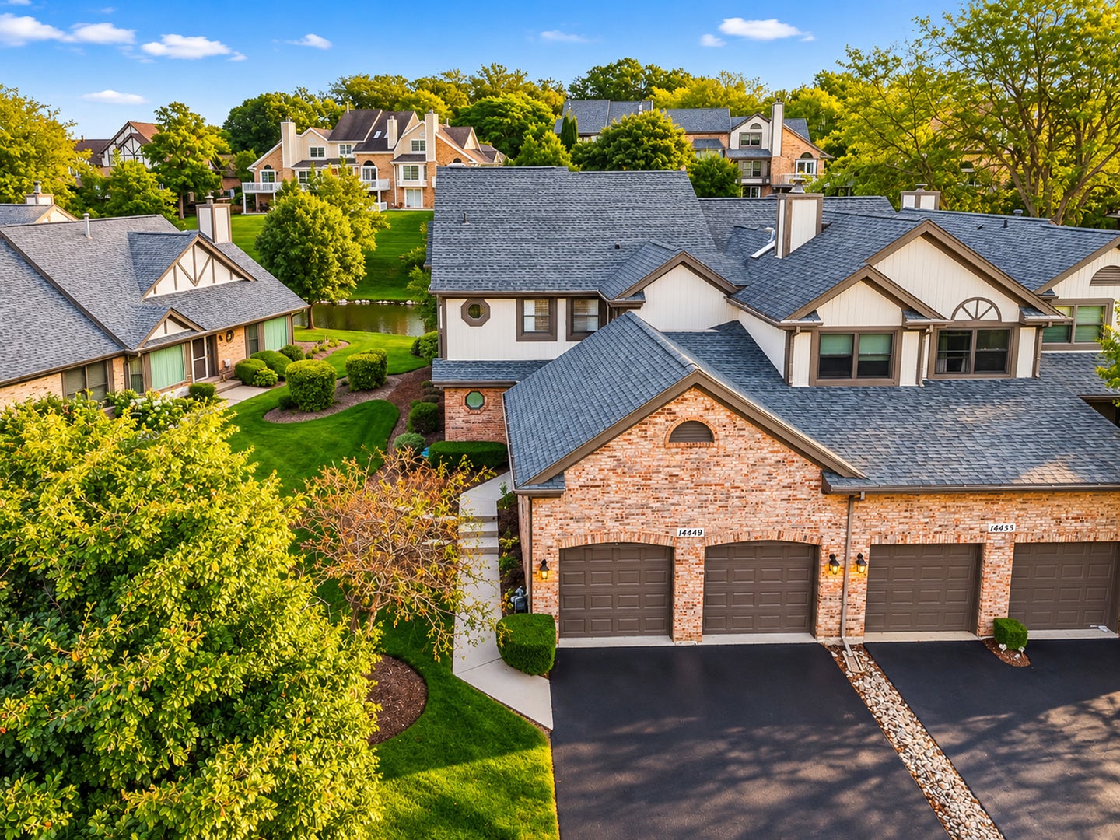
The epitome of carefree, luxury living! Exceptional END UNIT that has been EXTENSIVELY RENOVATED with HGTV designer finishes. This townhome is located in coveted CRYSTAL TREE of Orland Park which offers incredible amenities: a golf course, clubhouse, tennis courts, swimming pool, fitness center and more! It features a neutral color palette and numerous upgrades throughout. Inviting entryway includes a gorgeous, modern staircase and a spacious hall closet for storage. Stunning gourmet kitchen boasts custom cabinetry, granite countertops, a stainless steel appliance package, sleek gold hardware and a cozy eat-in area for extra seating. Formal dining room is a great space to host dinner parties, featuring a modern chandelier for tons of character. Remarkable great room has soaring vaulted ceilings, a beautiful floor to ceiling stone fireplace and access to the extended deck with views of the serene pond/water feature. Incredible MAIN LEVEL master retreat offers tons of windows for natural sunlight and a custom barn door that leads to two closets for plenty of storage. Spa-like master bathroom includes a stunning claw foot tub and a separate shower. The second level includes three bedrooms, all sharing a fully updated bathroom and a laundry area. The finished lower level is a great space to unwind, featuring a custom media room with a sleek floating fireplace, custom built-in shelving, a private wet bar area, a full bathroom, PLUS office space or potential 5th bedroom. Spectacular lot with water views for resetting and relaxing, plus an oversized 2 car garage. Move-in ready and shows like a model home. UPDATES TOO MUCH TO LIST! Painting, decking, garage door spring/openers, dishwasher (2026), exterior painting, bathroom remodel, fireplace, flooring, water heater, sump pump, staircase remodel, fridge/stove, washer/dryer, lighting (2025), roof (2024) For the discerning buyer looking for carefree living in a prime location. Minutes to shopping, dining, METRA, expressway access, parks, and schools. Wonderful offering in this price point. Shows like a model home. Gated community with 24 hour manned guardhouse. Available for immediate occupancy! WATCH FULL LENGTH VIDEO!

Save
Ask
Tour
Hide
Share
Listing Snapshot
Price 
$625,000
Days On Site 
1 Day
Bedrooms 
4
Inside Area (SqFt) 
2,086 sqft
Total Baths 
4
Full Baths 
3
Partial Baths 
1
Lot Size 
N/A
Year Built 
1989
MLS® Number 
12769654
Status 
Active
Property Tax 
$10,585.93
HOA/Condo/Coop Fees 
$370 monthly
Sq Ft Source 
Assessor
Friends & Family
Recent Activity
2 hours agoListing updated with changes from the MLS®
yesterdayListing first seen on site
General Features
Attached Garage 
Yes
Foundation 
Concrete Perimeter
Garage 
Yes
Garage Spaces 
2
Number Of Stories 
2
Parking 
AsphaltGarage Door OpenerGarageAttached
Parking Spaces 
2
Pets 
Cats OKDogs OK
Property Sub Type 
Townhouse
Sewer 
Public Sewer
Interior Features
Appliances 
RangeMicrowaveDishwasherRefrigeratorBar FridgeWasherDryerStainless Steel Appliance(s)Range Hood
Basement 
Sump PumpFinishedCrawl SpacePartial
Cooling 
Ceiling Fan(s)Central Air
Electric 
Circuit Breakers
Fireplace 
Yes
Fireplace Features 
ElectricGas LogGas Starter
Fireplaces 
2
Flooring 
Laminate
Heating 
Natural GasForced Air
Interior 
Walk-In Closet(s)Entrance FoyerVaulted Ceiling(s)Wet BarOpen Floorplan
Laundry Features 
Upper LevelWasher HookupGas Dryer Hookup
Window Features 
Screens
Bar/Entertainment 
Dimensions - 9X8Level - Basement
Bedroom 2 
Dimensions - 15X12Level - Second
Bedroom 3 
Dimensions - 11X10Level - Second
Bedroom 4 
Dimensions - 14X12Level - Second
Dining Room 
Dimensions - 13X10Level - Main
Eating Area 
Dimensions - 8X7Level - Main
Family Room 
Foyer 
Dimensions - 10X7Level - Main
Great Room 
Dimensions - 15X14Level - Main
Kitchen 
Dimensions - 14X10Level - MainDescription - Eating Area-Table Space,Custom Cabinetry,Granite Counters,Updated Kitchen
Laundry 
Dimensions - 7X4Level - Second
Living Room 
Master Bedroom 
Dimensions - 16X15Level - Main
Media Room 
Dimensions - 20X14Level - Basement
Office 
Dimensions - 13X12Level - Basement
Walk In Closet 
Dimensions - 7X7Level - Second
Save
Ask
Tour
Hide
Share
Exterior Features
Construction Details 
BrickCedar
Lot Features 
Landscaped
Patio And Porch 
Deck
Roof 
Asphalt
View 
Water
Waterfront 
Yes
Waterfront Features 
Pond
Waterview 
Water
Windows/Doors 
Screens
Community Features
Association Amenities 
Golf CourseTennis Court(s)Clubhouse
Association Fee 
$370.0
Association Fee Frequency 
Monthly
MLS Area 
Orland Park
School District 
Carl Sandburg High School
Township 
Orland
Schools
School District
Carl Sandburg High School
Elementary School
Unknown
Middle School
Unknown
High School
Carl Sandburg High School
Listing Courtesy of MRED as distributed by MLS Grid of Realty Executives Elite


Based on information submitted to the MLS GRID as of 2026-09-30 03:53 PM UTC. All data is obtained from various sources and may not have been verified by broker or MLS GRID. Supplied Open House Information is subject to change without notice. All information should be independently reviewed and verified for accuracy. Properties may or may not be listed by the office/agent presenting the information.
Last checked: 2026-09-30 03:53 PM UTC
MRED DMCA Copyright Information Copyright © 2026 Midwest Real Estate Data LLC. All rights reserved.

Neighborhood & Commute
Source: Walkscore
Save
Ask
Tour
Hide
Share