Save
Ask
Tour
Hide
Share
$260,000
22 Days On Site

9810 Mill Drive W E1
Palos Park, IL60464

For Sale|Condominium|Active Under Contract
2
Beds
2
Total Baths
2
Full Baths
1,400
SqFt
$186
/SqFt
1987
Built
County:
Cook
Listing Courtesy of MRED as distributed by MLS Grid of Berkshire Hathaway HomeServices Starck Real Estate

Due to the health concerns created by Coronavirus we are offering personal 1-1 online video walkthough tours where possible.
Call Now: 708-308-1938
Is this the listing for you? We can help make it yours.
708-308-1938
9810 Mill Drive W E19810 Mill Drive W E19810 Mill Drive W E19810 Mill Drive W E1
Save
Ask
Tour
Hide
Share

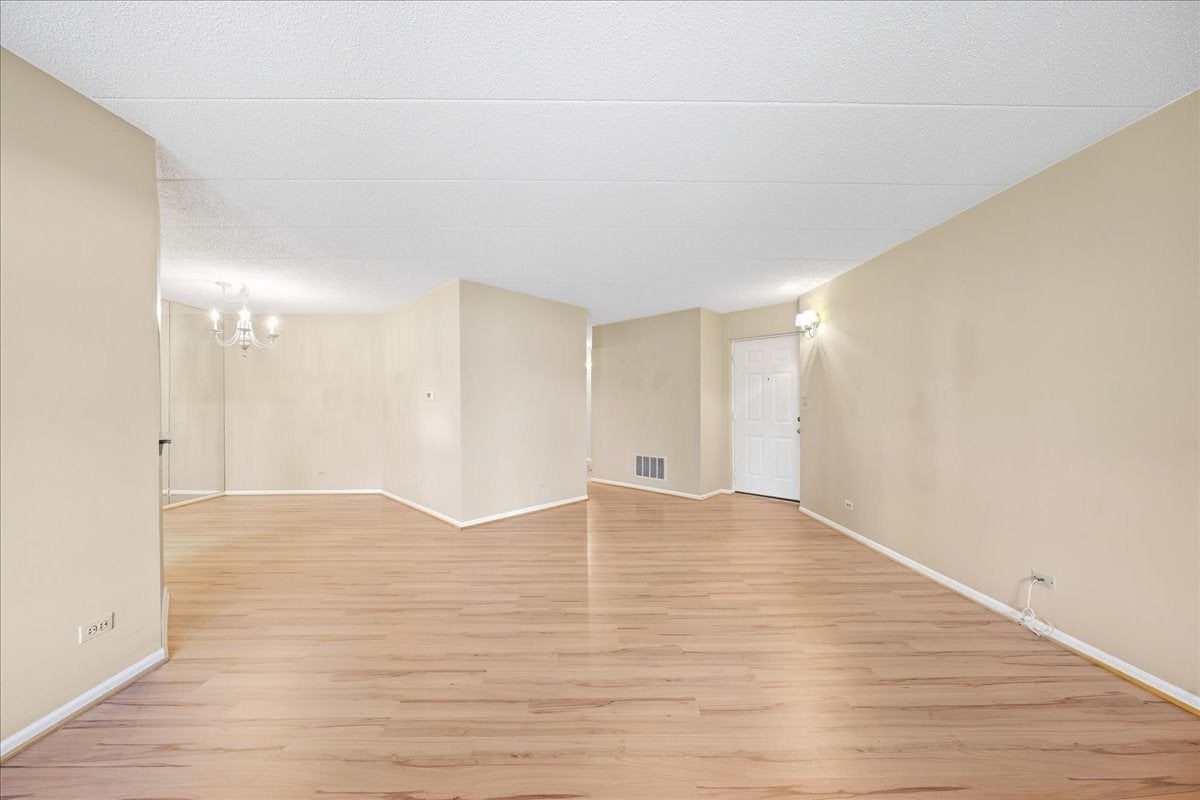
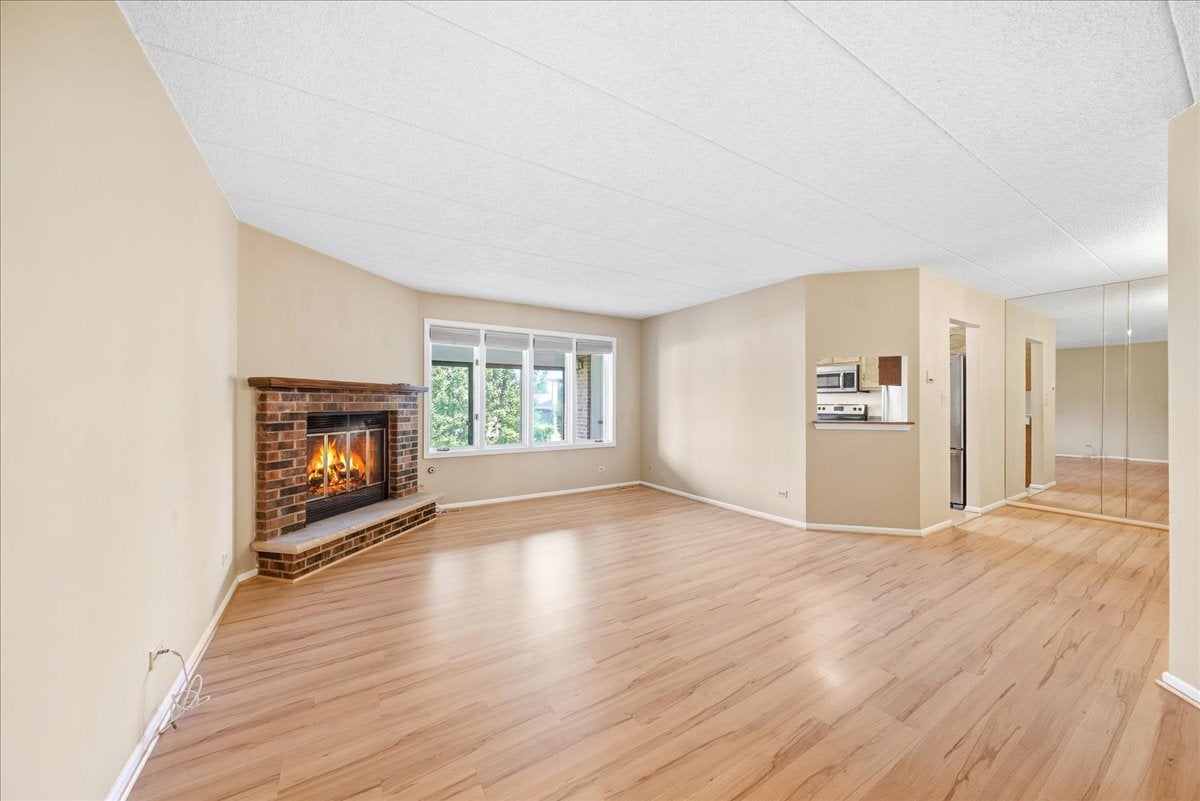
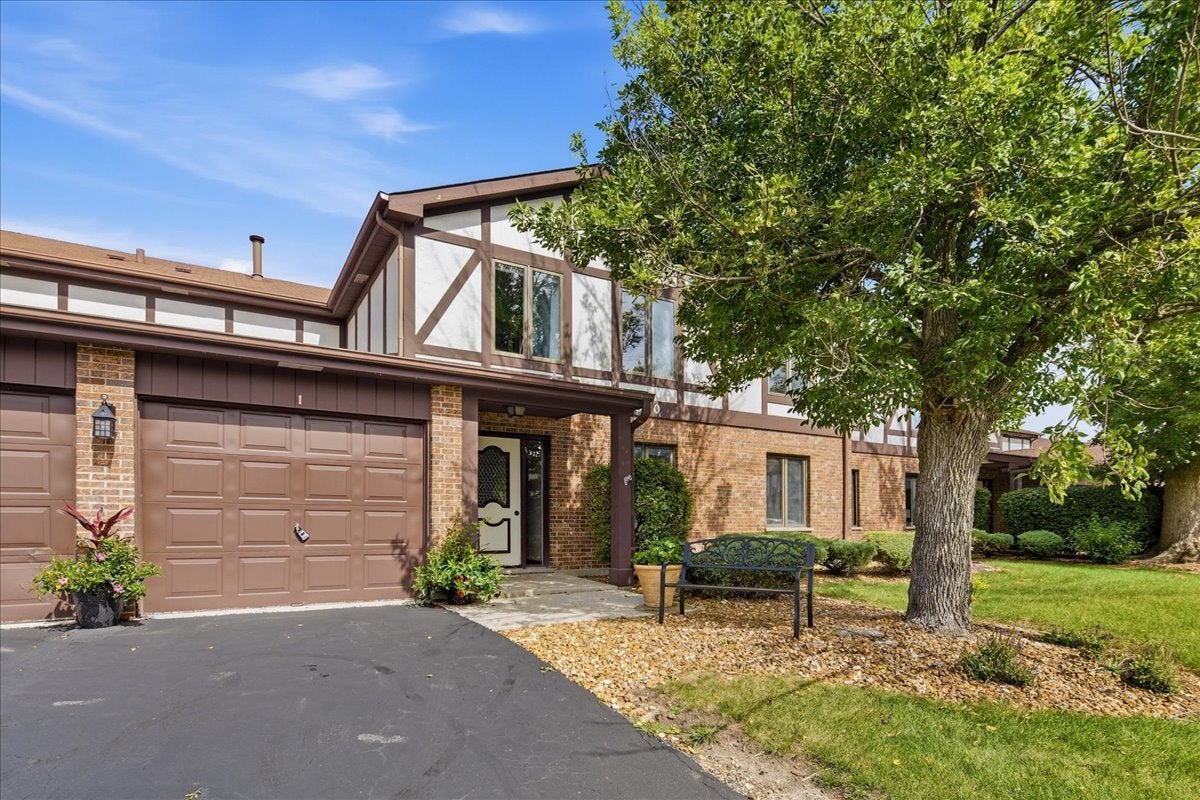
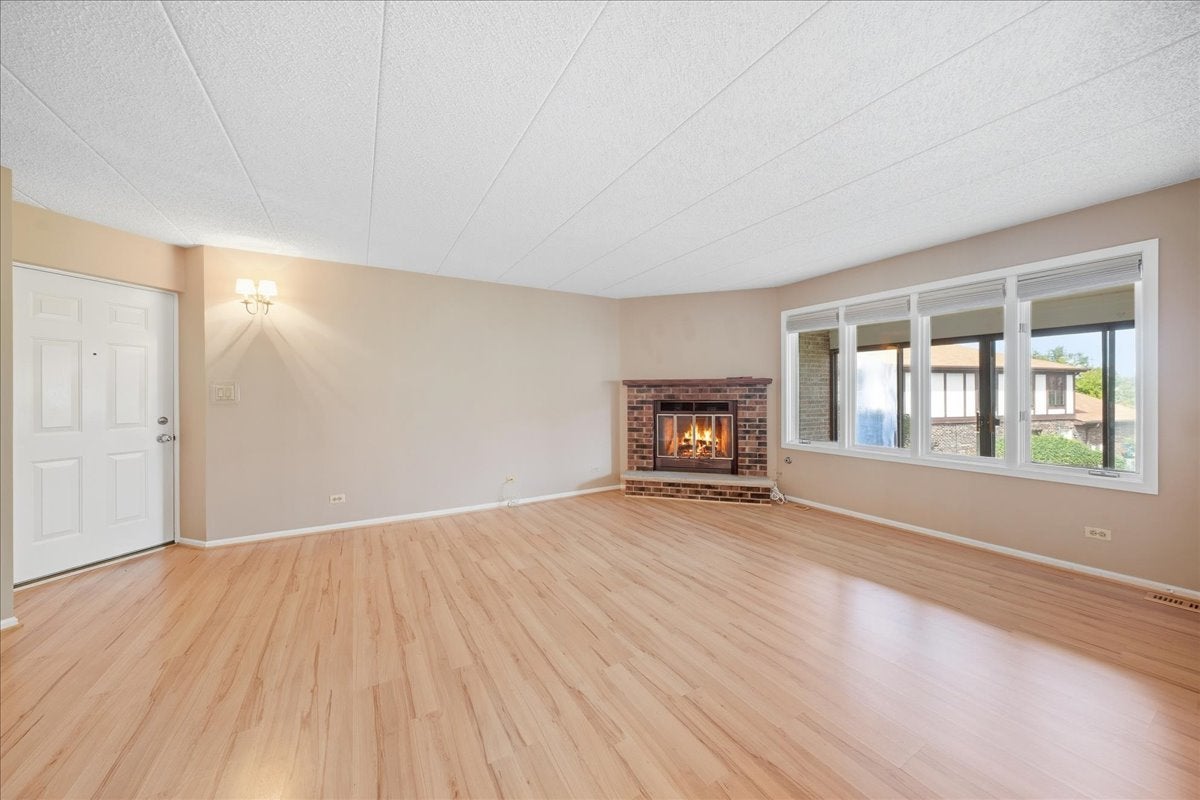
Looking for easy, low maintenance, convenient, access to living? Look no further! This first-floor condo in the highly desirable Mill Creek subdivision in Palos Park allows easy entry (no stairs) to your generously sized two bedrooms, two full bath residence. Newer plank flooring throughout, minus the bedrooms, The primary bedroom has a walk-in closet and ensuite bathroom. Adding to the convenience is an in-unit, new washer and dryer. The spacious living room with a cozy gas fireplace adds ambience to any decor. The kitchen includes a new Bosch dishwasher, new Frigidaire microwave and newer Frigidaire electric oven-range and Amana refrigerator. The breakfast nook offers a serene view of the unobstructed, soothing landscape. Adjacent is the private, enclosed screened-in porch, perfect for your morning coffee or evening cocktails while enjoying the nature views. Extra storage space is easily accessible through the porch. The one car garage also has additional storage potential. This building has Flexicore, making it very quiet. Conveniently located near schools, dining, shopping, medical care and the forest preserves.

Save
Ask
Tour
Hide
Share
Listing Snapshot
Price 
$260,000
Days On Site 
22 Days
Bedrooms 
2
Inside Area (SqFt) 
1,400 sqft
Total Baths 
2
Full Baths 
2
Partial Baths 
N/A
Lot Size 
N/A
Year Built 
1987
MLS Number 
12769697
Status 
Active Under Contract
Property Tax 
$902
HOA/Condo/Coop Fees 
$282 monthly
Sq Ft Source 
Estimated
Friends & Family
Recent Activity
a week agoListing updated with changes from the MLS
a week agoStatus changed to Active Under Contract
3 weeks agoListing first seen on site
General Features
Attached Garage 
Yes
Garage 
Yes
Garage Spaces 
1
Number Of Stories 
2
Parking 
AttachedGarage
Parking Spaces 
1
Pets 
Cats OKDogs OKSize Limit
Property Sub Type 
Condominium
Sewer 
Public Sewer
Water Source 
Public
Interior Features
Basement 
None
Cooling 
Central Air
Fireplace 
Yes
Fireplace Features 
Living RoomGas LogGas Starter
Fireplaces 
1
Heating 
Natural GasForced Air
Interior 
Walk-In Closet(s)
Laundry Features 
In Unit
Bedroom 2 
Dimensions - 13X10Level - Main
Bedroom 3 
Bedroom 4 
Breakfast Room 
Dimensions - 8X9Level - Main
Dining Room 
Dimensions - 10X10Level - Main
Enclosed Porch 
Dimensions - 6X12Level - Main
Family Room 
Kitchen 
Dimensions - 9X10Level - Main
Laundry 
Dimensions - 5X12Level - Main
Living Room 
Dimensions - 20X14Level - Main
Master Bedroom 
Dimensions - 15X11Level - Main
Walk In Closet 
Dimensions - 6X4Level - Main
Save
Ask
Tour
Hide
Share
Exterior Features
Construction Details 
Brick
Patio And Porch 
Porch
Community Features
Association Fee 
$282.0
Association Fee Frequency 
Monthly
MLS Area 
Palos Park
School District 
230
Township 
Palos
Schools
School District
230
Elementary School
Unknown
Middle School
Unknown
High School
Unknown
Listing Courtesy of MRED as distributed by MLS Grid of Berkshire Hathaway HomeServices Starck Real Estate


Based on information submitted to the MLS GRID as of 2026-10-22 01:06 PM UTC. All data is obtained from various sources and may not have been verified by broker or MLS GRID. Supplied Open House Information is subject to change without notice. All information should be independently reviewed and verified for accuracy. Properties may or may not be listed by the office/agent presenting the information.
Last checked: 2026-10-22 01:06 PM UTC
MRED DMCA Copyright Information Copyright © 2026 Midwest Real Estate Data LLC. All rights reserved.

Neighborhood & Commute
Source: Walkscore
Save
Ask
Tour
Hide
Share