Save
Ask
Tour
Hide
Share
$314,995
New Listing

8930 Saratoga Drive
Bridgeview, IL60455

For Sale|Single Family Residence|Active
4
Beds
2
Total Baths
1
Full Bath
1
Partial Bath
1,300
SqFt
$242
/SqFt
1957
Built
County:
Cook
Listing Courtesy of MRED as distributed by MLS Grid of eXp Realty

Due to the health concerns created by Coronavirus we are offering personal 1-1 online video walkthough tours where possible.
Call Now: 708-308-1938
Is this the listing for you? We can help make it yours.
708-308-1938
Upcoming Open Houses
Due to COVID-19, we recommend you verify Open Houses before attending.
Sat, Oct 17, 12:00 PM - 2:00 PM
Sun, Oct 18, 1:00 PM - 3:00 PM
8930 Saratoga Drive8930 Saratoga Drive8930 Saratoga Drive8930 Saratoga Drive
Save
Ask
Tour
Hide
Share

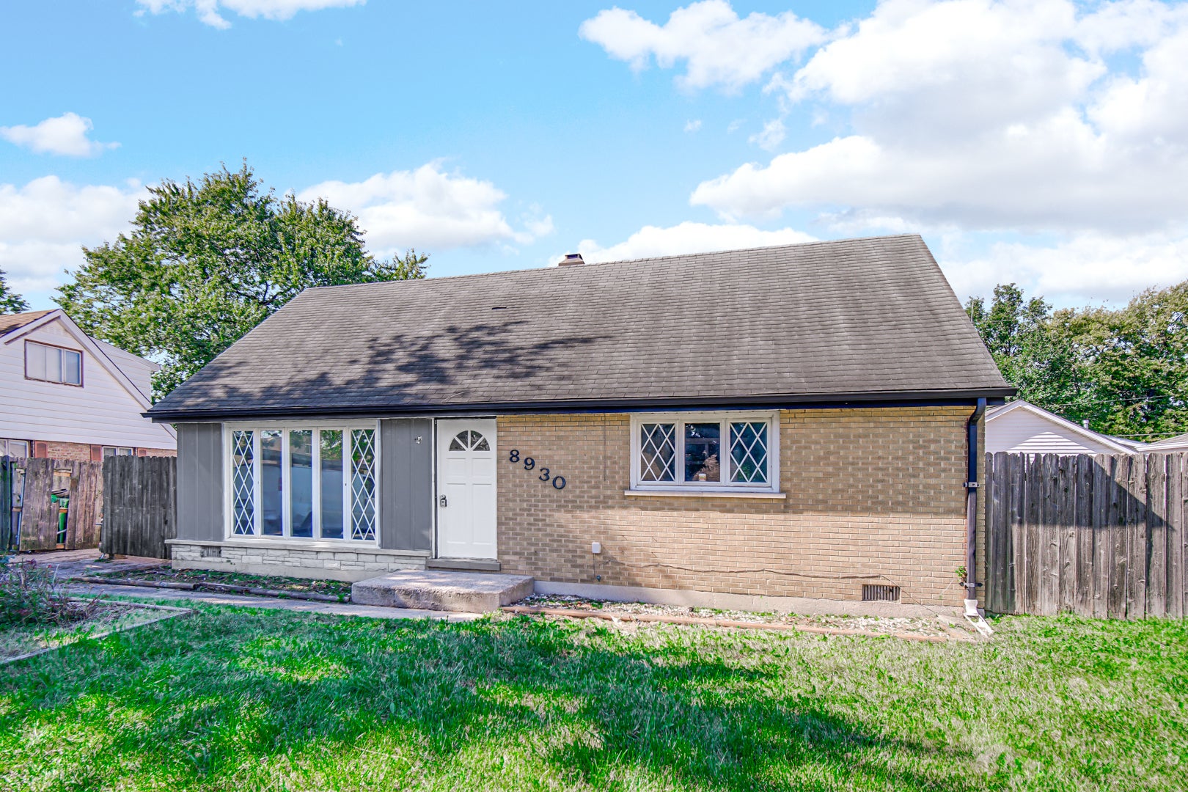
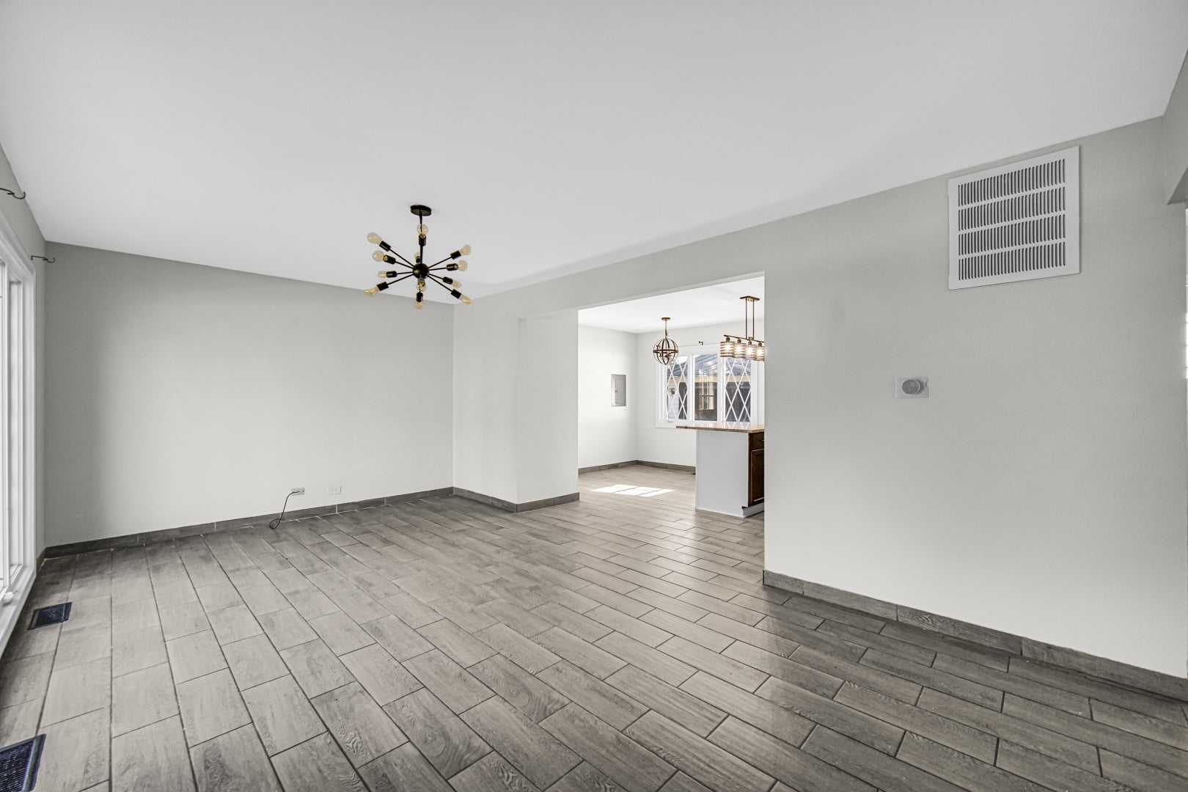
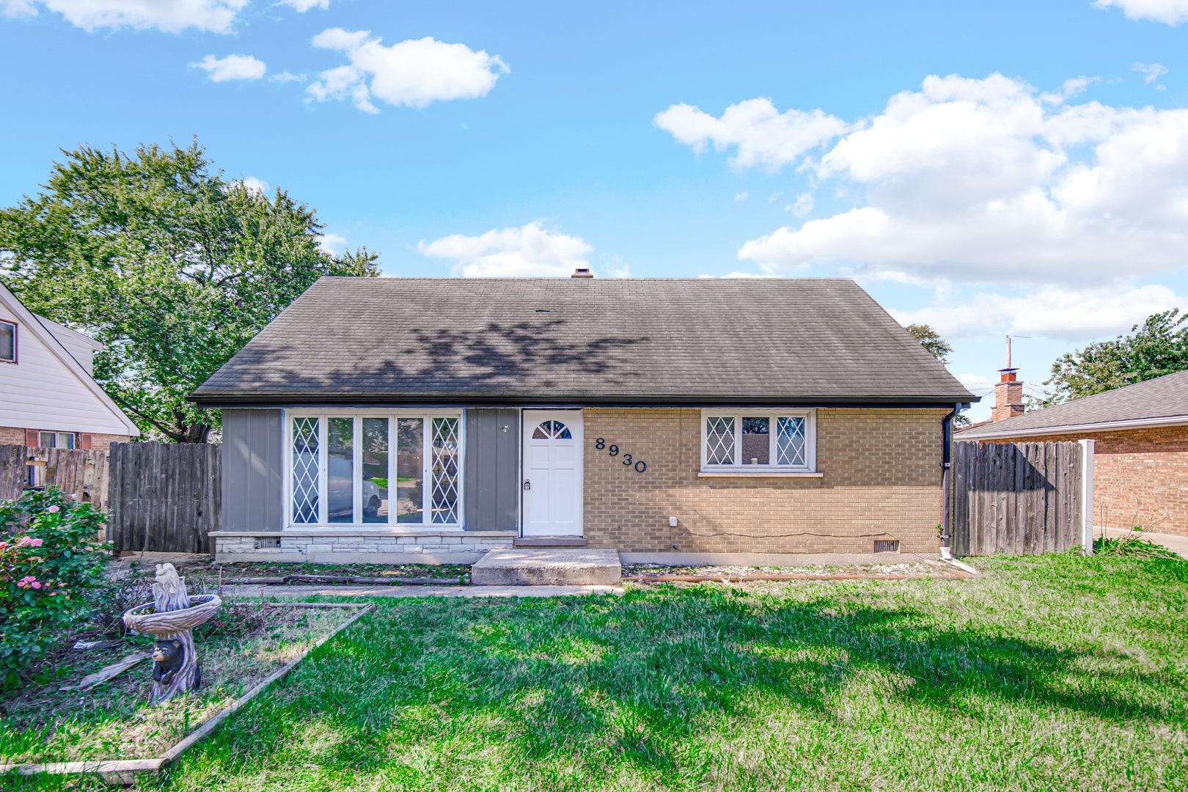
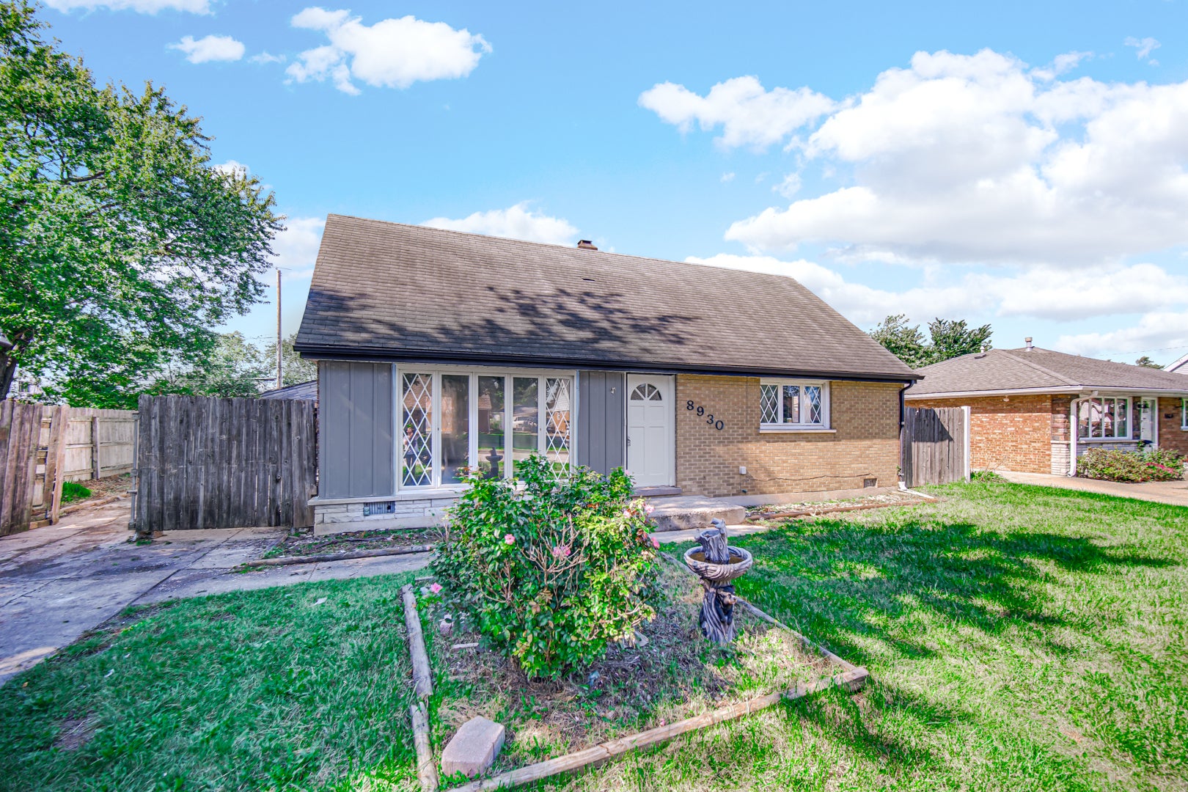
Welcome to 8930 Saratoga Dr in Bridgeview! This beautifully updated 4-bedroom, 1.5-bath Cape Cod offers approximately 1,300 sq. ft. of living space with a functional layout and modern finishes throughout. Step inside to a bright and inviting living area that flows into an updated eat-in kitchen featuring granite countertops, stainless steel appliances and ample cabinetry. The home offers spacious bedrooms across both levels, updated bathrooms, central air and plenty of natural light. Enjoy the convenience of a detached garage and a generous lot with plenty of outdoor space. Ideally located near schools, parks, grocery stores, shopping and dining, with convenient access to major roadways, commuter transportation and everything Bridgeview and nearby Oak Lawn have to offer. Zillow Property is being sold As-Is. Schedule your private showing today!

Save
Ask
Tour
Hide
Share
Listing Snapshot
Price 
$314,995
Days On Site 
0 Days
Bedrooms 
4
Inside Area (SqFt) 
1,300 sqft
Total Baths 
2
Full Baths 
1
Partial Baths 
1
Lot Size 
N/A
Year Built 
1957
MLS® Number 
12770116
Status 
Active
Property Tax 
$7,457
HOA/Condo/Coop Fees 
N/A
Sq Ft Source 
Estimated
Friends & Family
Recent Activity
8 hours agoListing updated with changes from the MLS®
8 hours agoListing first seen on site
General Features
Garage 
Yes
Garage Spaces 
2
Parking 
ConcreteDetachedGarage
Parking Spaces 
2
Property Sub Type 
Single Family Residence
Sewer 
Public Sewer
Style 
RanchTudor
Water Source 
Public
Interior Features
Appliances 
Range
Basement 
None
Cooling 
Central Air
Electric 
Circuit Breakers
Heating 
Natural Gas
Bedroom 2 
Dimensions - 14X12Level - Main
Bedroom 3 
Dimensions - 14X11Level - Second
Bedroom 4 
Dimensions - 14X10Level - Main
Dining Room 
Dimensions - 8X11Level - Main
Family Room 
Kitchen 
Dimensions - 7X11Level - MainDescription - Island
Laundry 
Living Room 
Dimensions - 22X10Level - Main
Master Bedroom 
Dimensions - 23X11Level - Second
Save
Ask
Tour
Hide
Share
Exterior Features
Construction Details 
Brick
Community Features
MLS Area 
Bridgeview
School District 
299
Township 
Worth
Schools
School District
299
Elementary School
Unknown
Middle School
Unknown
High School
Unknown
Listing Courtesy of MRED as distributed by MLS Grid of eXp Realty


Based on information submitted to the MLS GRID as of 2026-10-06 01:23 PM UTC. All data is obtained from various sources and may not have been verified by broker or MLS GRID. Supplied Open House Information is subject to change without notice. All information should be independently reviewed and verified for accuracy. Properties may or may not be listed by the office/agent presenting the information.
Last checked: 2026-10-06 01:23 PM UTC
MRED DMCA Copyright Information Copyright © 2026 Midwest Real Estate Data LLC. All rights reserved.

Neighborhood & Commute
Source: Walkscore
Save
Ask
Tour
Hide
Share