
6423 N Damen Avenue 3WChicago, IL60645
Due to the health concerns created by Coronavirus we are offering personal 1-1 online video walkthough tours where possible.
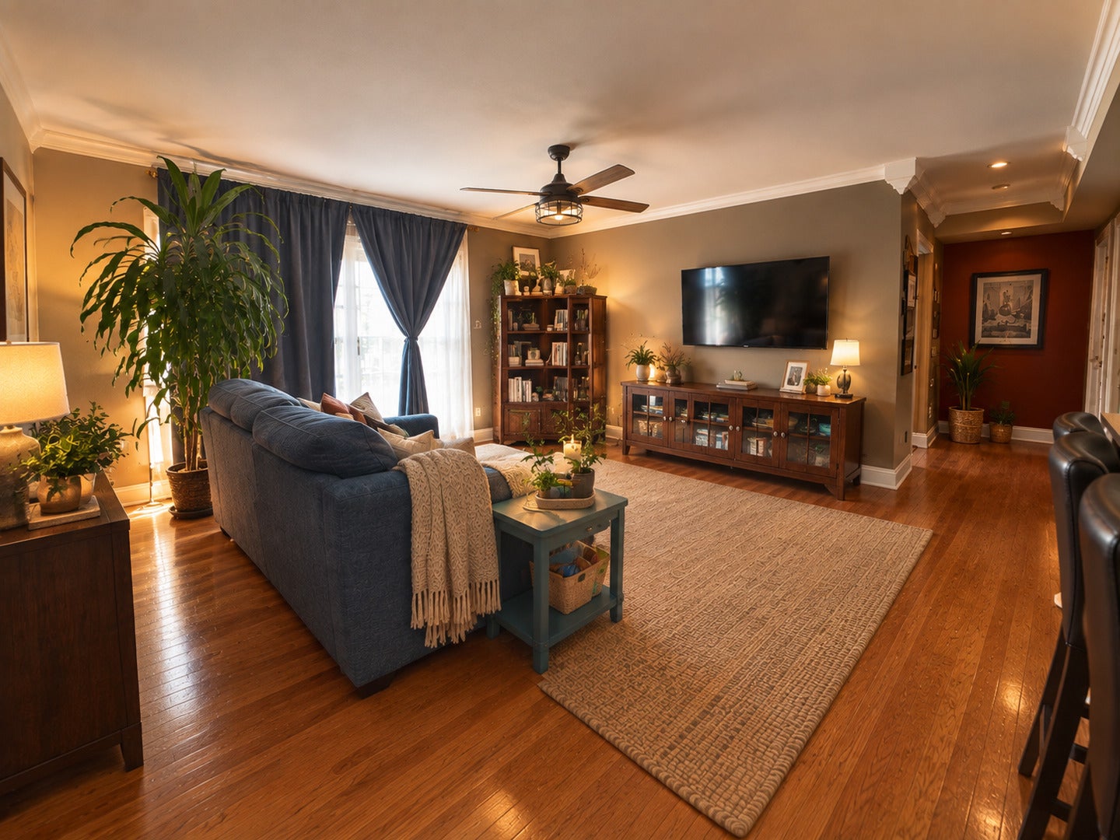
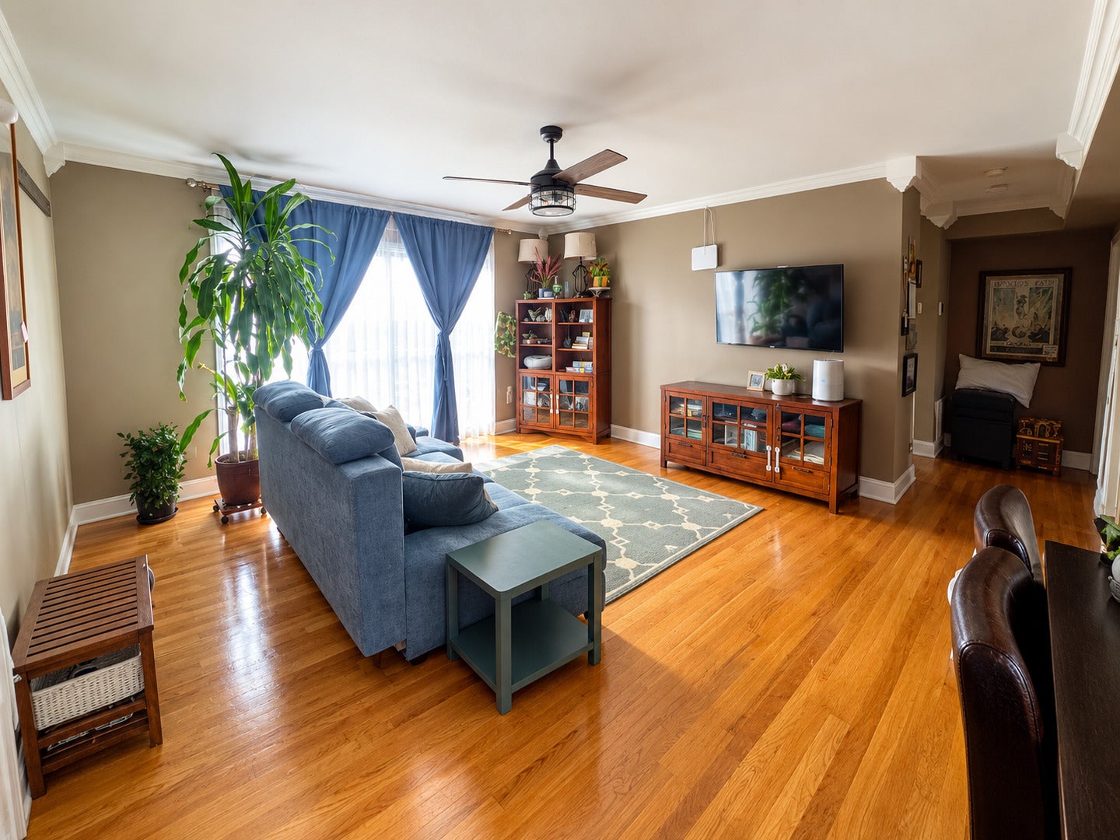
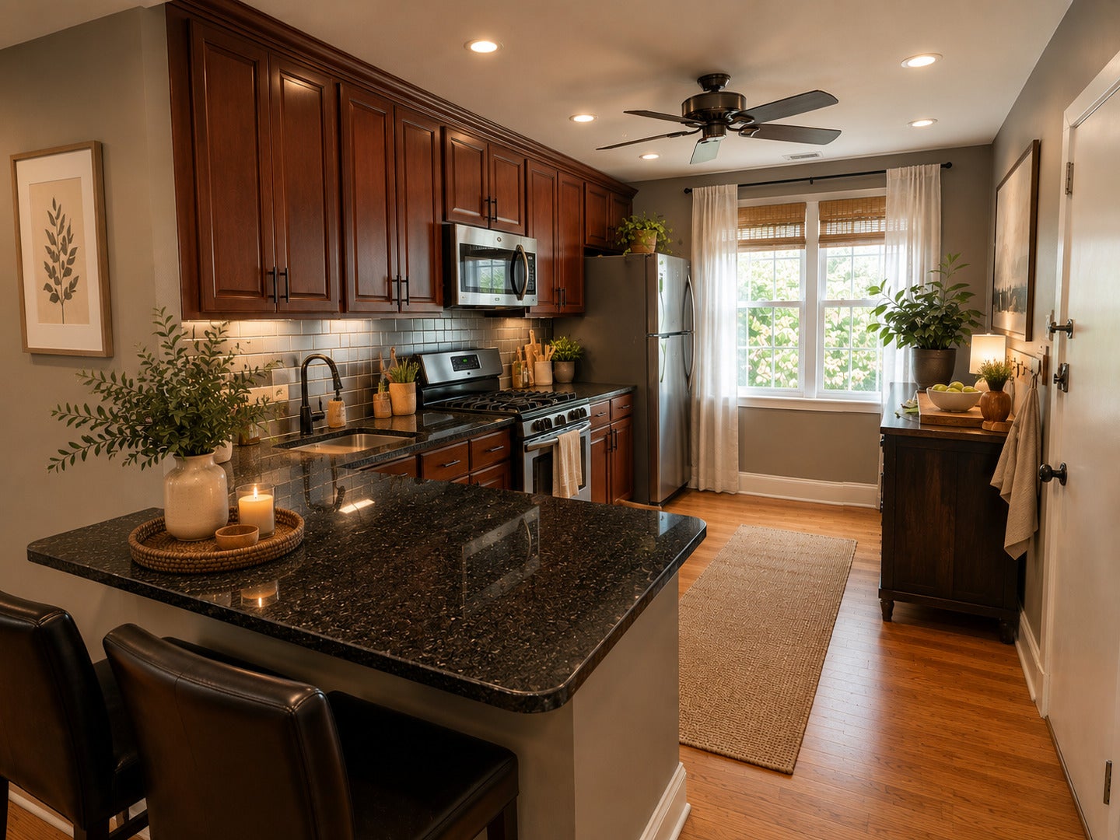
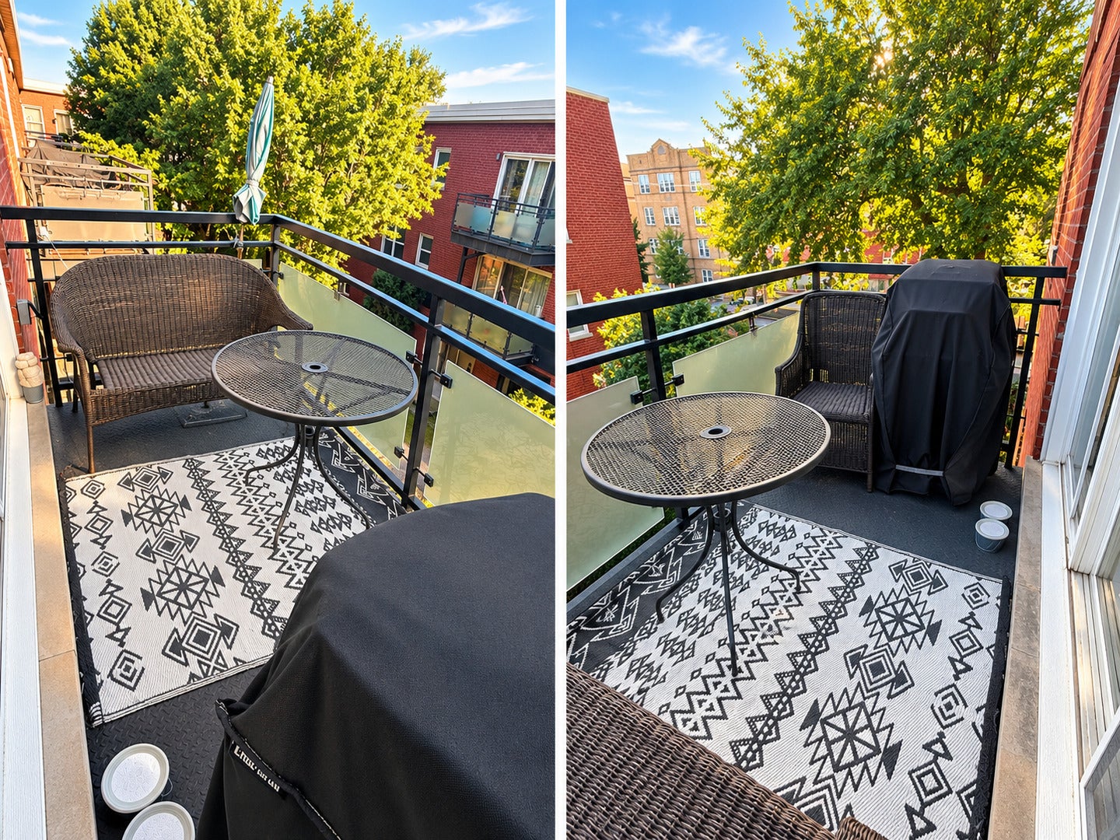
BRIGHT. SMART. SPACIOUS . PRIVATE. MOVE-IN READY. INVESTOR FRIENDLY. Meticulously MODERNIZED & MAINTAINED, super spacious turnkey condo END UNIT, gated and secure parking, thoughtfully designed layout, laundry in unit, 2-bedroom 2-full bathrooms, cat & dog friendly, with extra storage unit and locked bike area! SUNSHINE from the North, South, and West! Natural light engulfs the entire unit, creating a bright and welcoming atmosphere all year round! PARKING MADE EASY - enjoy a FULLY GATED PRIVATE PARKING LOT accessed by keypad or remote, assigned/deeded, easy load in/out and SECURE parking spot for your vehicle. Front gate is an intercom buzzer system to your cell phone or landline. Come in to an OPEN LAYOUT from front or rear entry: Dine-in kitchen with large window and breakfast bar, and patio door/windows, bringing in sun beams that gleam down on real wood floors flowing flawlessly throughout! The extra-large LIVING ROOM provides ample ENTERTAINMENT SPACE for friends or family, a needed office nook, or your favorite sectional sofa. Step outside onto your PRIVATE BALCONY overlooking a beautifully landscaped courtyard, your own peaceful outdoor retreat. Seller is including all outdoor furniture, rug, and grill in photos!!! PRIMARY SUITE at the end of the unit delivers serious comfort with a LARGE WALK-IN CLOSET that includes all shelving/drawers & CUSTOM CLOSET hardware! This Cali KING SIZE bedroom, with EN-SUITE BATH features a DOUBLE-SINK VANITY, BLUETOOTH SPEAKER FAN, and LARGE WALK-IN DOUBLE SHOWER. SECOND BEDROOM is QUEEN-SIZED with a large window and great closet space, while SECOND FULL BATH just down the short hall adds another relaxing touch with a JETTED TUB FEATURES. Both bathrooms come fully equipped with HEATED BIDET toilet seats and proper ventilation! SMART HOME FEATURES adds modern convenience throughout, including ge CAMERAS, PATIO LIGHTINGS and COLOR SMART BULBS, and ecobee smart Thermostat, all easily accessible via multiple apps! The hallway includes HVAC system closet, In-unit new washer/dryer, and a large extra closet for your laundry needs, which features a built-in drying rack and several shelving options. PRIVACY MATTERS - NO SHARED WALLS with neighbors; this home offers a quieter, more private feel than you might expect. UPDATES INCLUDE: * BRAND NEW GE WASHER & DRYER 2026* BRAND NEW DISHWASHER 2026 * NEWER FURNACE 2021, all stainless-steel appliances, newer microwave*, NEW Main BEDROOM CARPET 2026* EXTRA-THICK CARPET PADDING* 10-YEAR CARPET WARRANTY*, ROOF LAYER 2023, and owner-accessible security cameras of all common OUTDOOR spaces, parking gate and lot, and front and rear entrances!!! INVESTOR-FRIENDLY! NO RENT CAP! EASY to lease out for $$ investment INCOME! LOW PROPERTY TAXES add to the appeal, while the combination of updated mechanicals, newer finishes, smart-home features, private parking, and outdoor space makes this an easy move-in-ready choice. BUILDING: Mostly owner-occupied, originally built in 1957, the entire community was REHABBED in 2006 with ALL NEW WINDOWS, ALL COPPER/PVC DRAINS PLUMBING, ALL MODERN ELECTRICAL, ALL DRYWALL - nothing in here is old!!! NEW ROOF LAYER was completed in 2023. PET FRIENDLY!!! 2 pets allowed! Discover the charm of West Ridge near ROGERS PARK, famous for international dining, specialty markets, cafes, and local "mom & pop" shops. Enjoy nearby Warren Park, the scenic North Shore Channel Trail, and easy access to Loyola University, Lake Michigan beaches, the CTA Red Line, and Rogers Park AND Peterson METRA are within 15-minute walk. Grocery shopping is made easy with Cermak Fresh Market chain just 3 blocks away. A wonderful blend of neighborhood character, outdoor recreation, and city convenience
| 5 hours ago | Listing updated with changes from the MLS® | |
| 6 hours ago | Listing first seen on site |

Based on information submitted to the MLS GRID as of 2026-09-30 11:43 AM UTC. All data is obtained from various sources and may not have been verified by broker or MLS GRID. Supplied Open House Information is subject to change without notice. All information should be independently reviewed and verified for accuracy. Properties may or may not be listed by the office/agent presenting the information.
Last checked: 2026-09-30 11:43 AM UTC
MRED DMCA Copyright Information Copyright © 2026 Midwest Real Estate Data LLC. All rights reserved.
Did you know? You can invite friends and family to your search. They can join your search, rate and discuss listings with you.