
8033 Long AvenueBurbank, IL60459
Due to the health concerns created by Coronavirus we are offering personal 1-1 online video walkthough tours where possible.
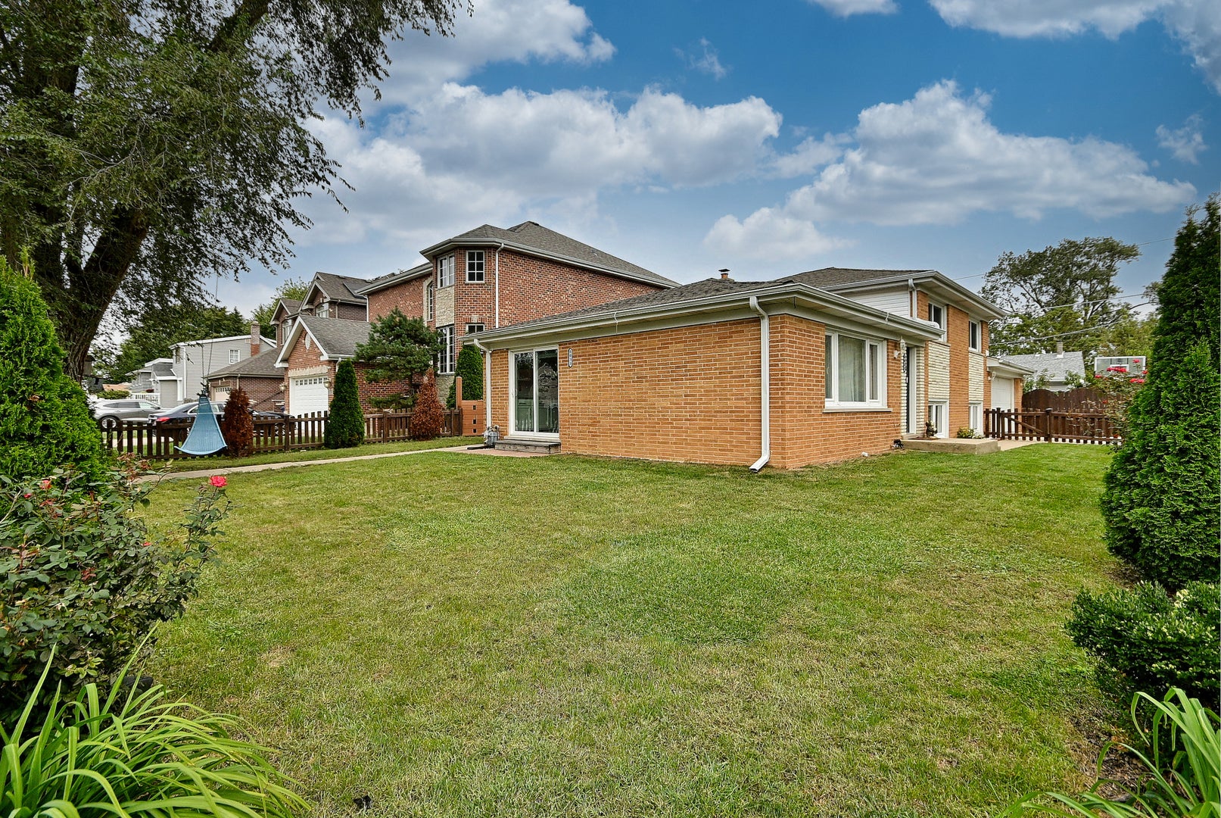
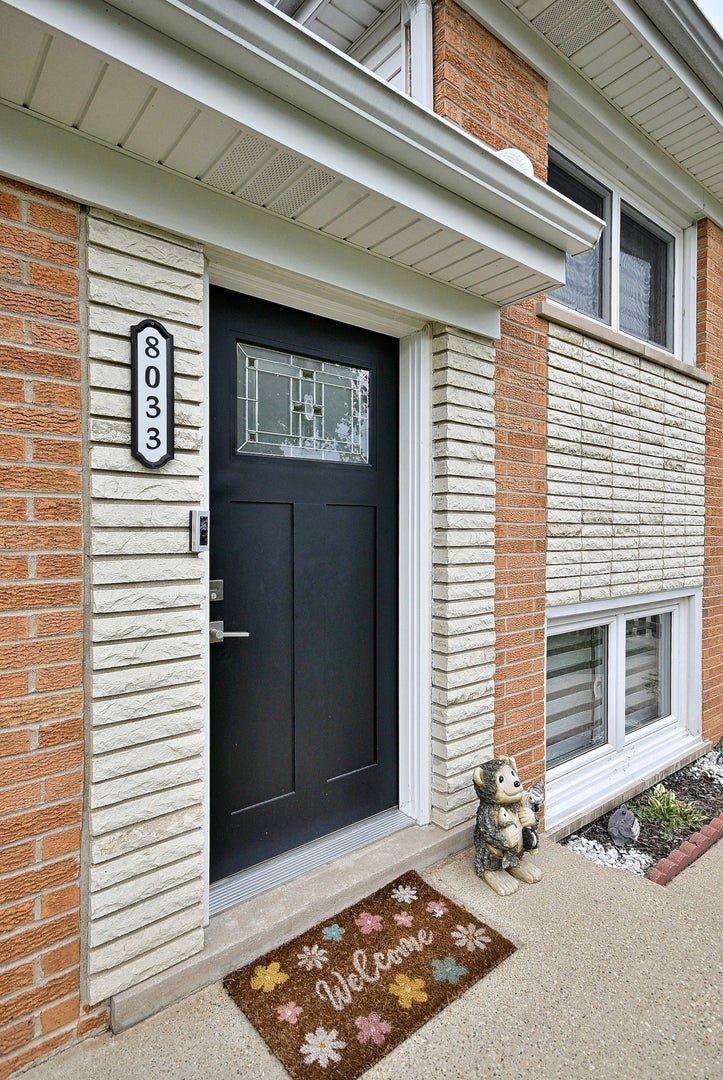
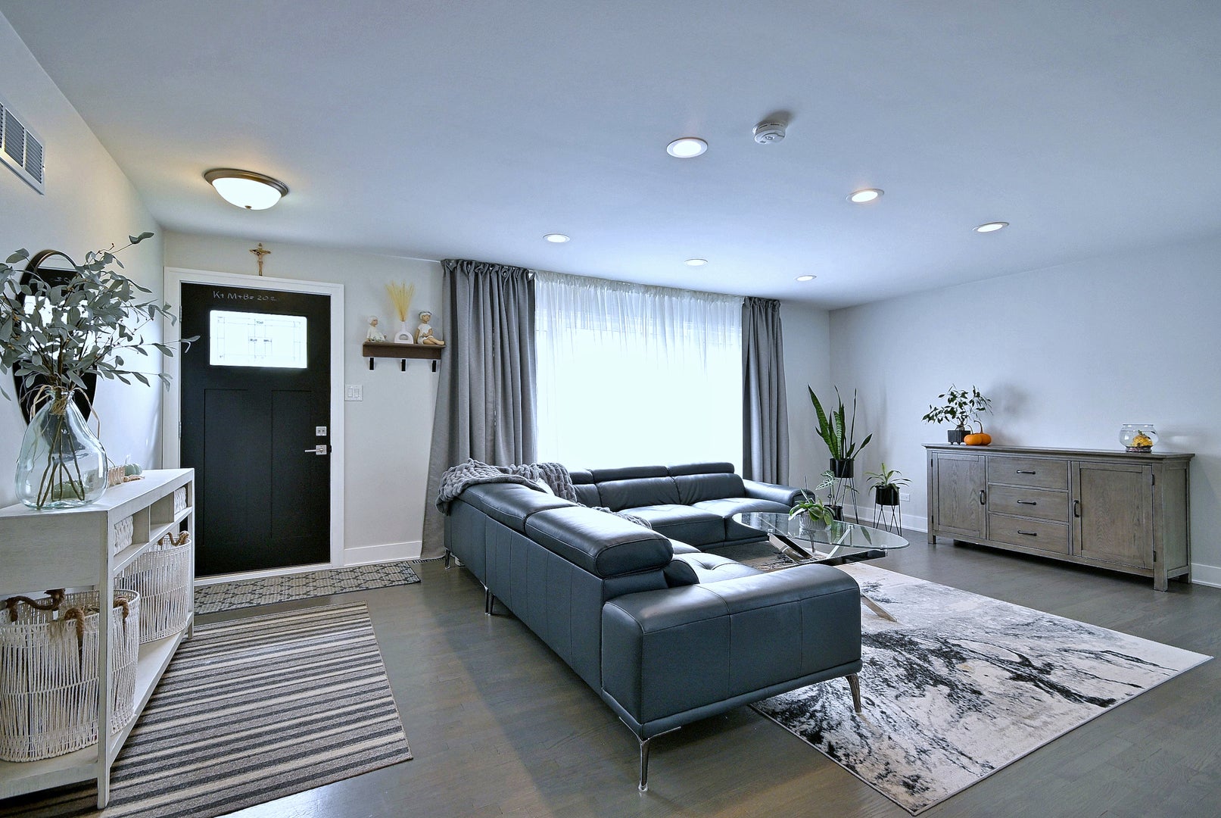
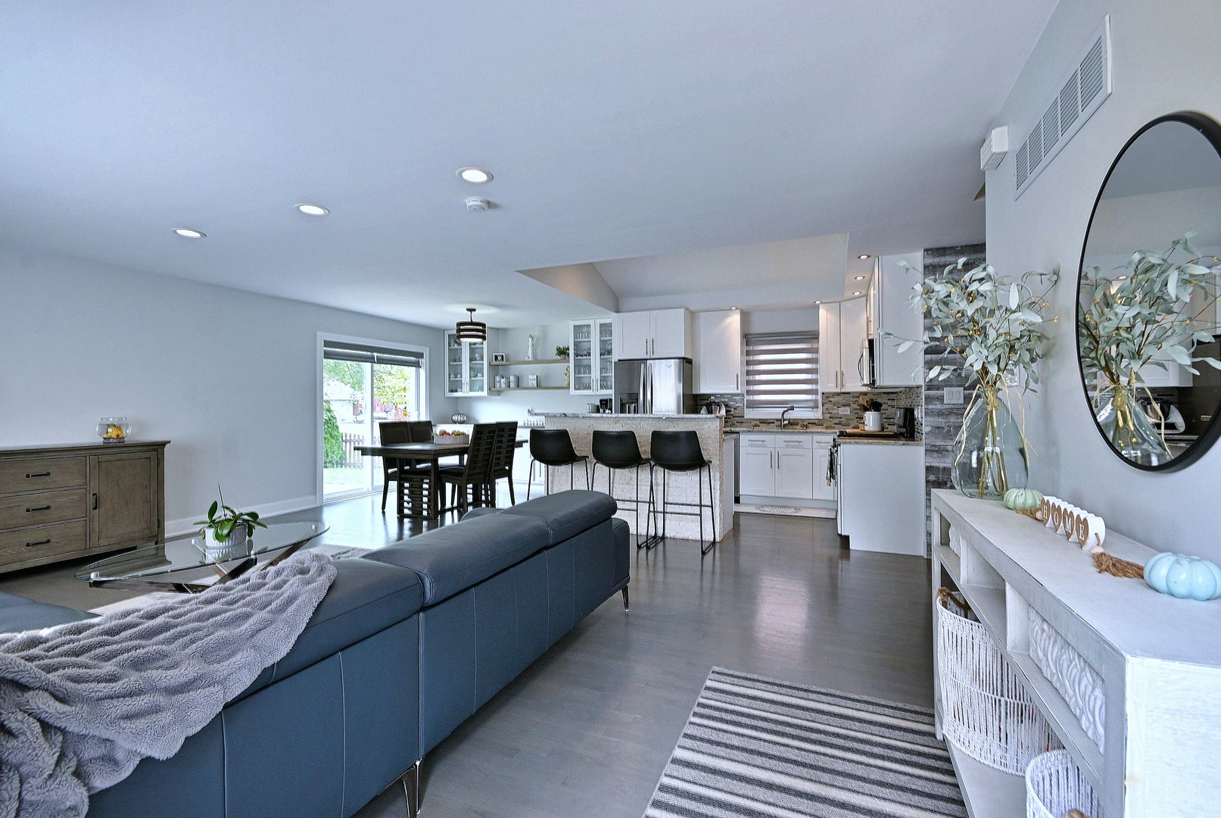
Beautifully renovated 3-bedroom, 2-full-bath meticulously maintained split-level home offering 1,882 sq. ft. of living space, an attached 2 car garage. Extensively remodeled within the last two years, this home combines an open, modern layout with upscale finishes and thoughtful upgrades throughout. The main level features an open layout with vaulted ceilings and skylights that bring natural light into the living room, dining area and completely remodeled kitchen. The kitchen offers extended cabinetry and pantry storage, a large center island with granite countertops, stainless steel appliances, recessed can lighting and upgraded fixtures. New hardwood flooring, custom stairs and railing, new doors, baseboards and lighting continue the fresh, updated look, along with European windows throughout. Both full bathrooms were completely remodeled within the last year. The upstairs bath features a European shower, smart bidet toilet, smart lighting and illuminated smart mirror. The second full bath offers a deep soaking tub, beautiful tilework, upgraded fixtures, a custom built-in ledge and smart mirror. The bedrooms feature updated flooring with hardwood underneath, along with custom details including a stone accent wall and built-in closet features. A separate laundry room includes a utility sink and folding counter, and a separate storage room plus a huge crawlspace provide exceptional additional storage. Major improvements within approximately the last two years include the roof, soffits, fascia, gutters and central air conditioning. Outside, the fenced yard offers plenty of space to relax and entertain, highlighted by a custom European brick pizza oven/smoker, shed and a separate woodshed. You also have a patio, a firepit and a fenced in yard for your outdoor living. Move-in ready and extensively updated inside and out, this is not your typical split-level. The open layout, vaulted ceilings, skylights, smart features and extensive recent improvements make this a home where the major work has already been done. Come see it today!
| 9 hours ago | Listing updated with changes from the MLS® | |
| 19 hours ago | Listing first seen on site |

Based on information submitted to the MLS GRID as of 2026-09-27 09:08 AM UTC. All data is obtained from various sources and may not have been verified by broker or MLS GRID. Supplied Open House Information is subject to change without notice. All information should be independently reviewed and verified for accuracy. Properties may or may not be listed by the office/agent presenting the information.
Last checked: 2026-09-27 09:08 AM UTC
MRED DMCA Copyright Information Copyright © 2026 Midwest Real Estate Data LLC. All rights reserved.