
207 N Conrad StreetPeotone, IL60468
Due to the health concerns created by Coronavirus we are offering personal 1-1 online video walkthough tours where possible.
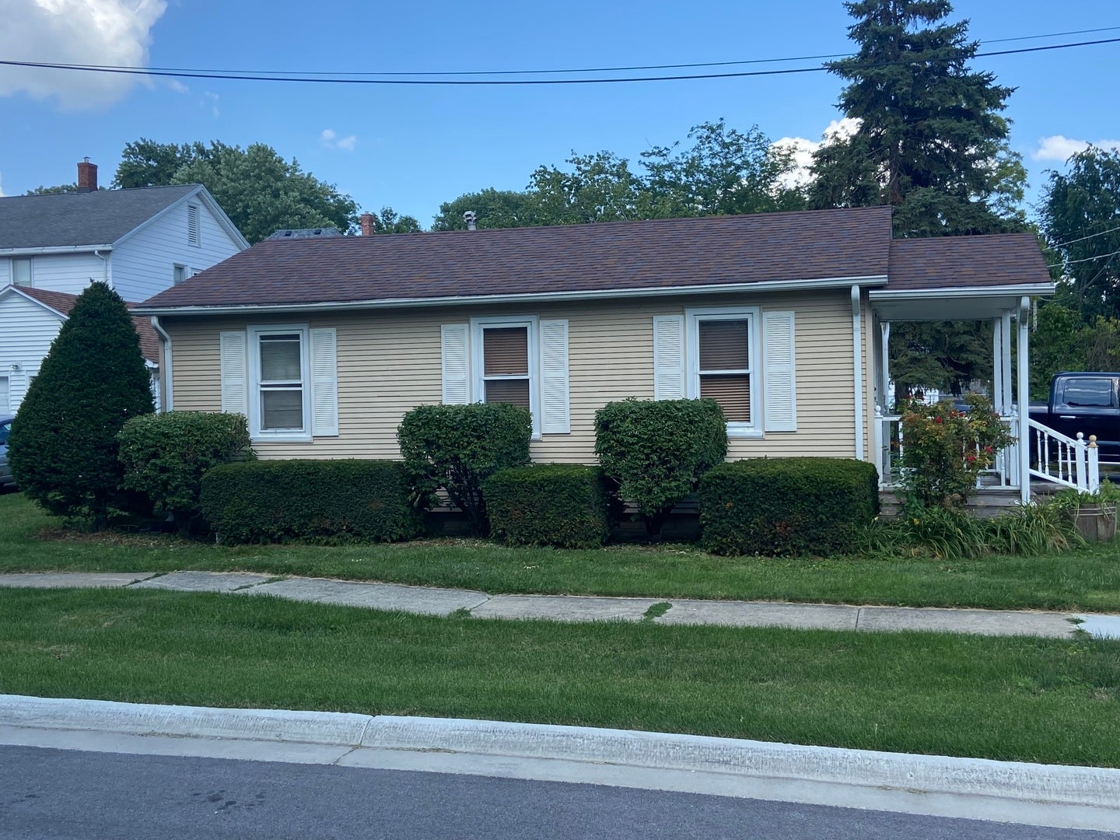
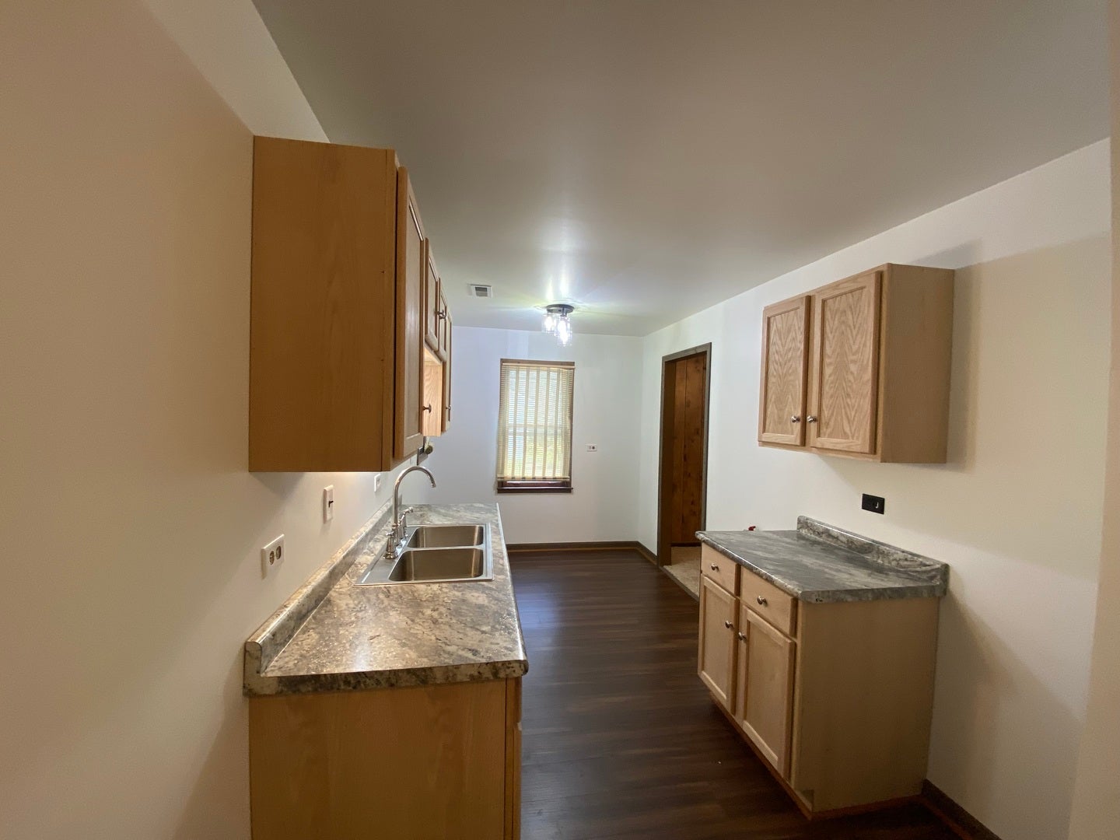
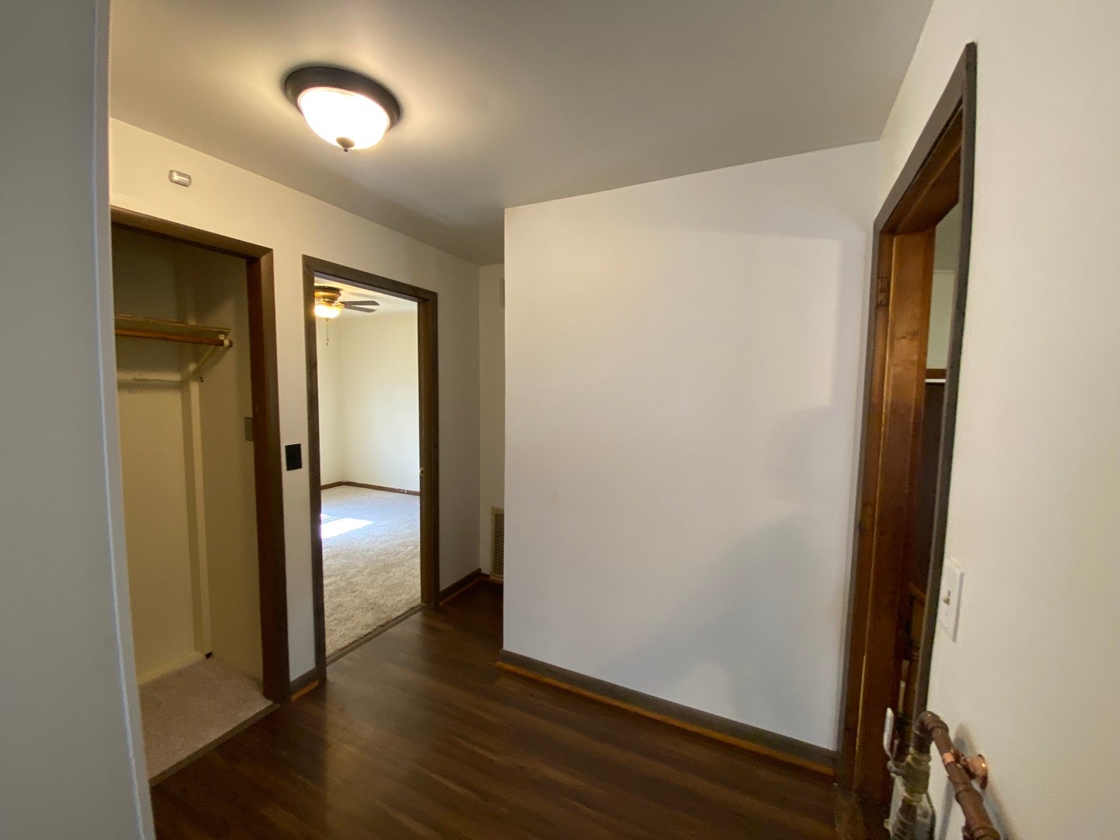
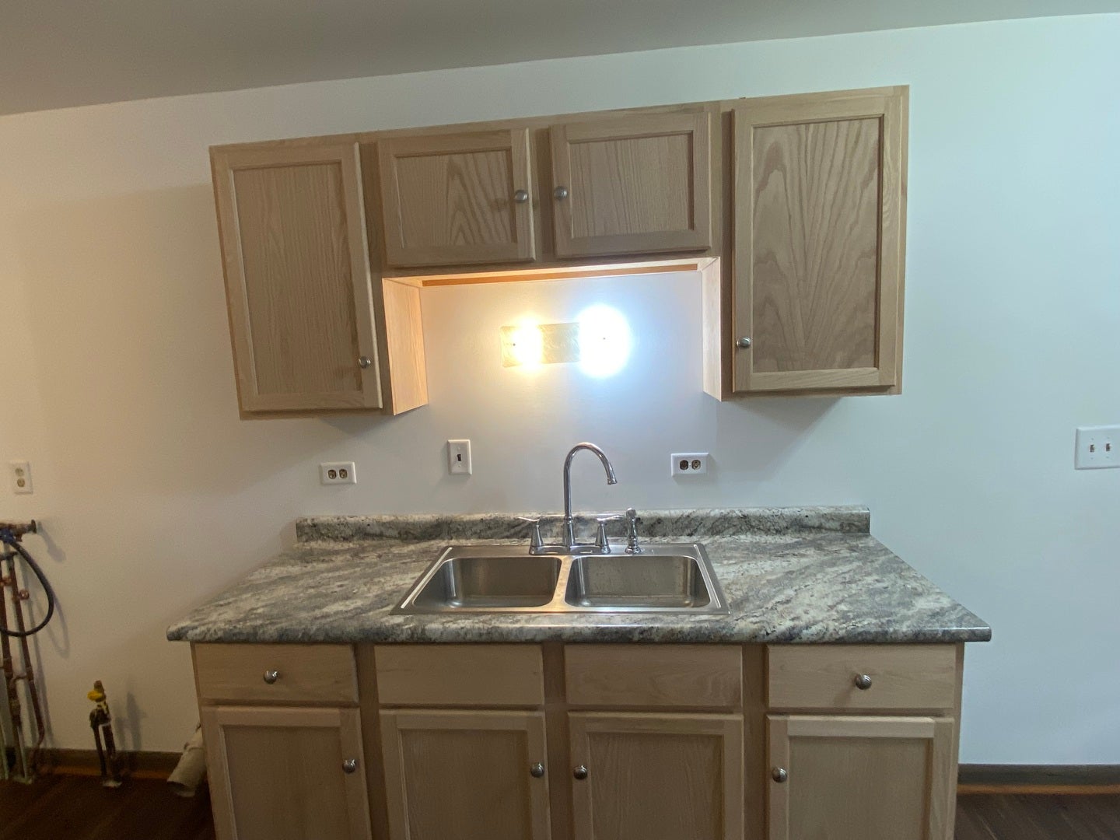
Starter home or Downsizing its Quality of Life. Close to shopping yet nestled in neighborhood. Kitchen has Lots of natural light which covet sitting area. It's a working kitchen with new cabinets & pantry closet waiting for your personal touch. Master bedroom with corner windows for a nice cross breeze. All on one Floor. 2nd Bedroom / family room with sloped ceiling and lots of extra storage. A Rear Deck for private outside space great for a small garden or cooking out. 2 cars off street parking. Low Taxes - Sometimes the best things come in small packages. Enjoy sitting on the front porch watching sunsets & neighbors.
| 18 hours ago | Listing updated with changes from the MLS® | |
| 18 hours ago | Listing first seen on site |

Based on information submitted to the MLS GRID as of 2026-09-27 09:03 AM UTC. All data is obtained from various sources and may not have been verified by broker or MLS GRID. Supplied Open House Information is subject to change without notice. All information should be independently reviewed and verified for accuracy. Properties may or may not be listed by the office/agent presenting the information.
Last checked: 2026-09-27 09:03 AM UTC
MRED DMCA Copyright Information Copyright © 2026 Midwest Real Estate Data LLC. All rights reserved.
Did you know? You can invite friends and family to your search. They can join your search, rate and discuss listings with you.