Save
Ask
Tour
Hide
Share
$435,000
1 Day On Site

16150 Laurel Oak Drive
Crest Hill, IL60403

For Sale|Single Family Residence|Active
4
Beds
3
Total Baths
2
Full Baths
1
Partial Bath
2,700
SqFt
$161
/SqFt
2003
Built
Subdivision:
Arbor Glen
County:
Will
Listing Courtesy of MRED as distributed by MLS Grid of Carter Realty Group

Due to the health concerns created by Coronavirus we are offering personal 1-1 online video walkthough tours where possible.
Call Now: 708-308-1938
Is this the listing for you? We can help make it yours.
708-308-1938
16150 Laurel Oak Drive16150 Laurel Oak Drive16150 Laurel Oak Drive16150 Laurel Oak Drive
Save
Ask
Tour
Hide
Share

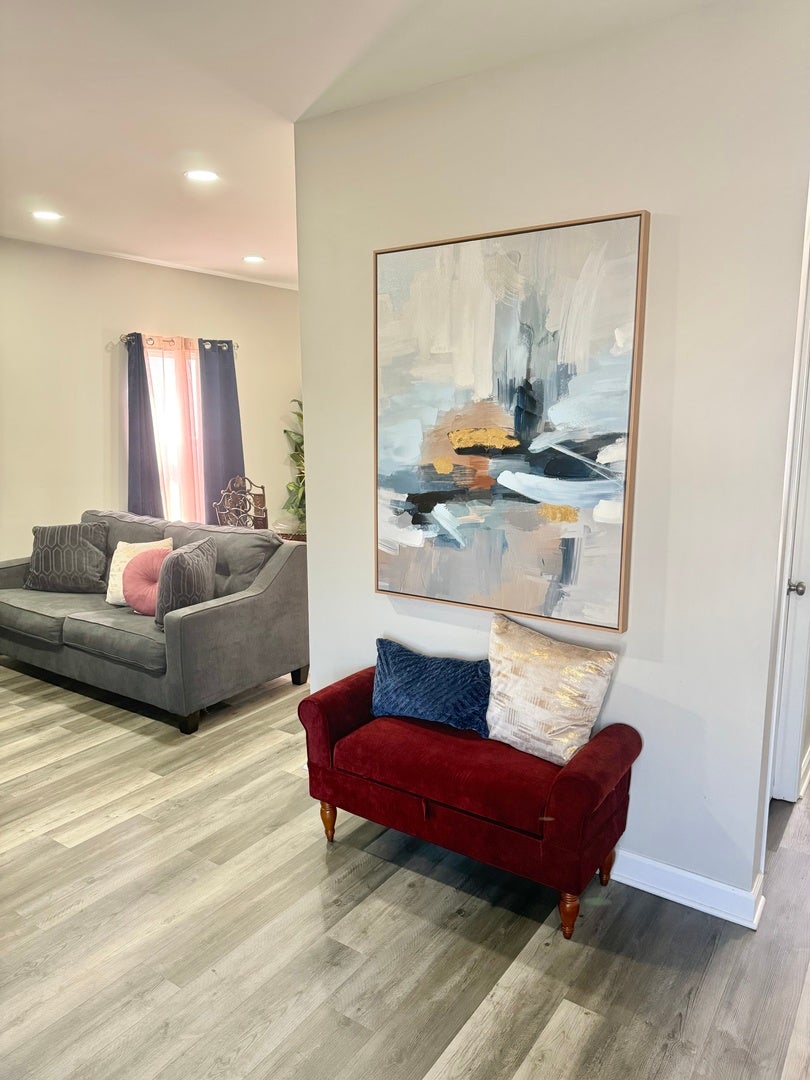
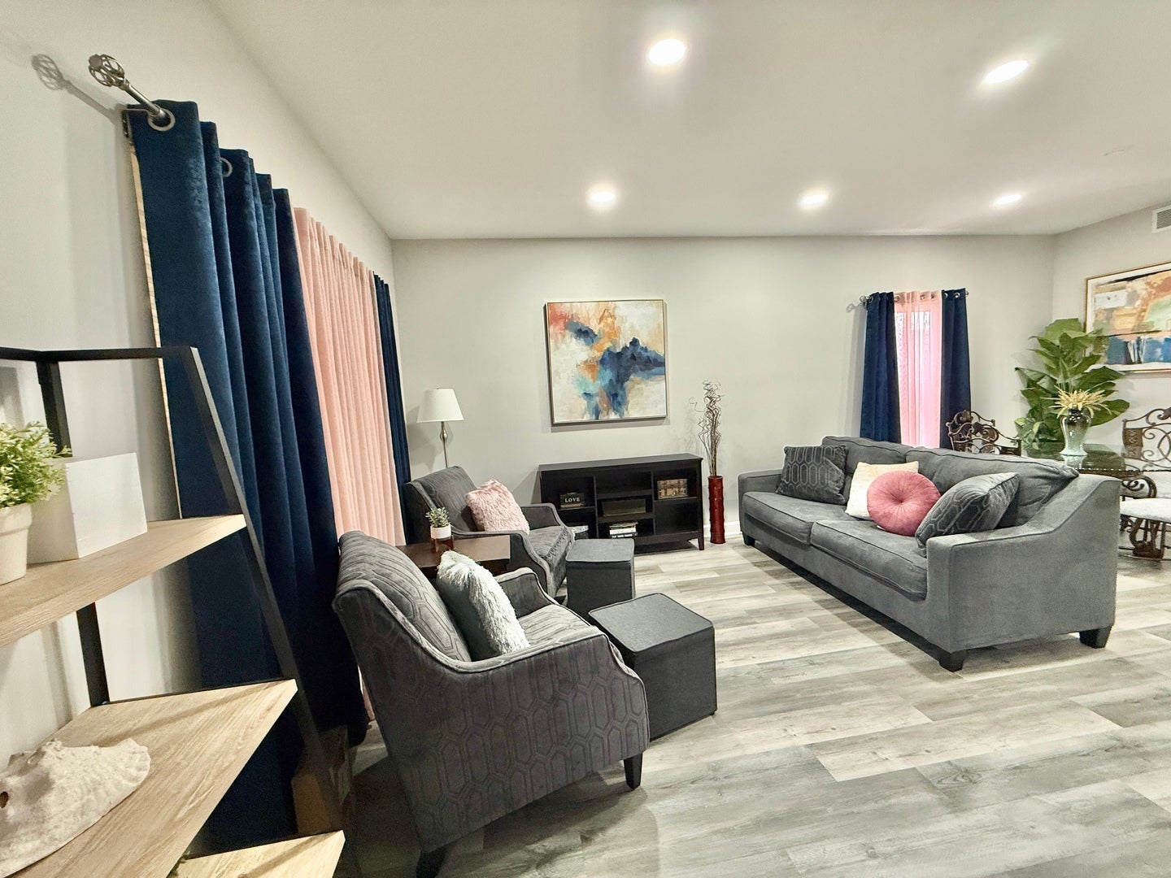
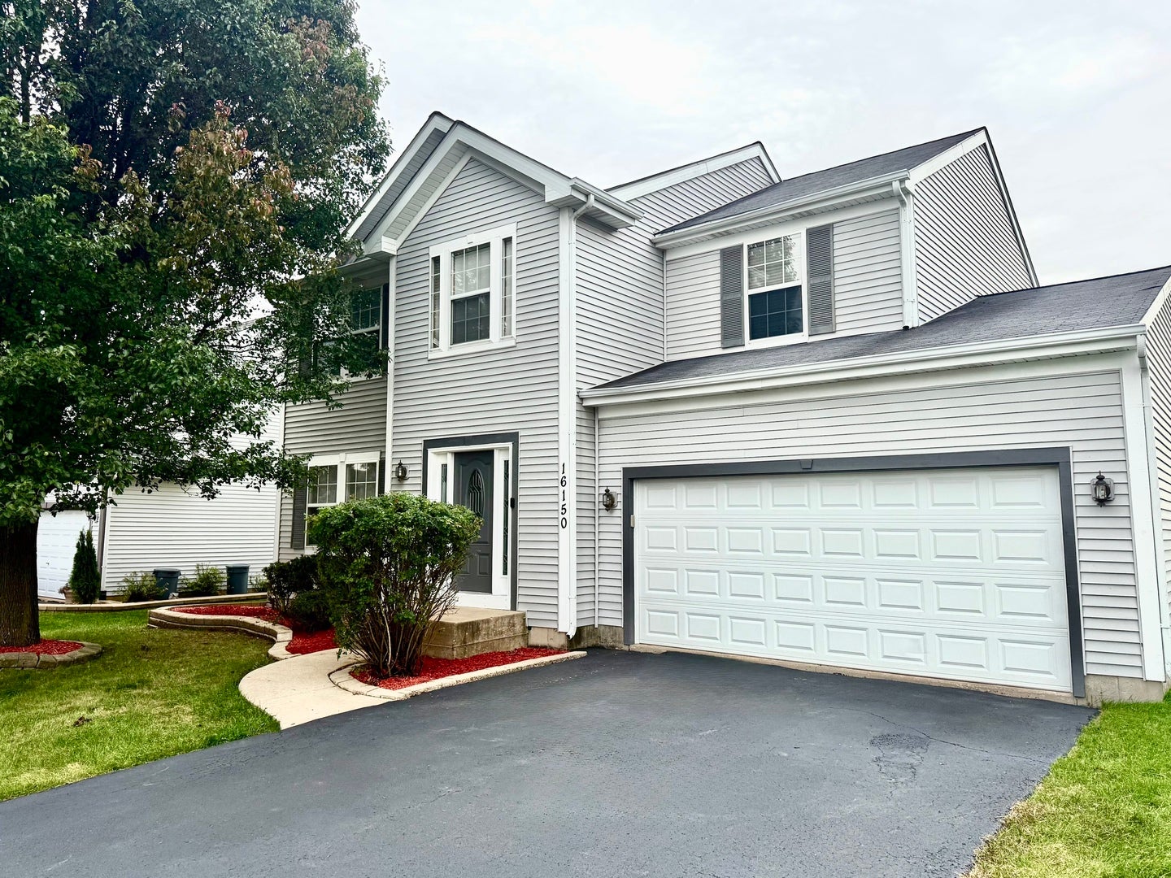
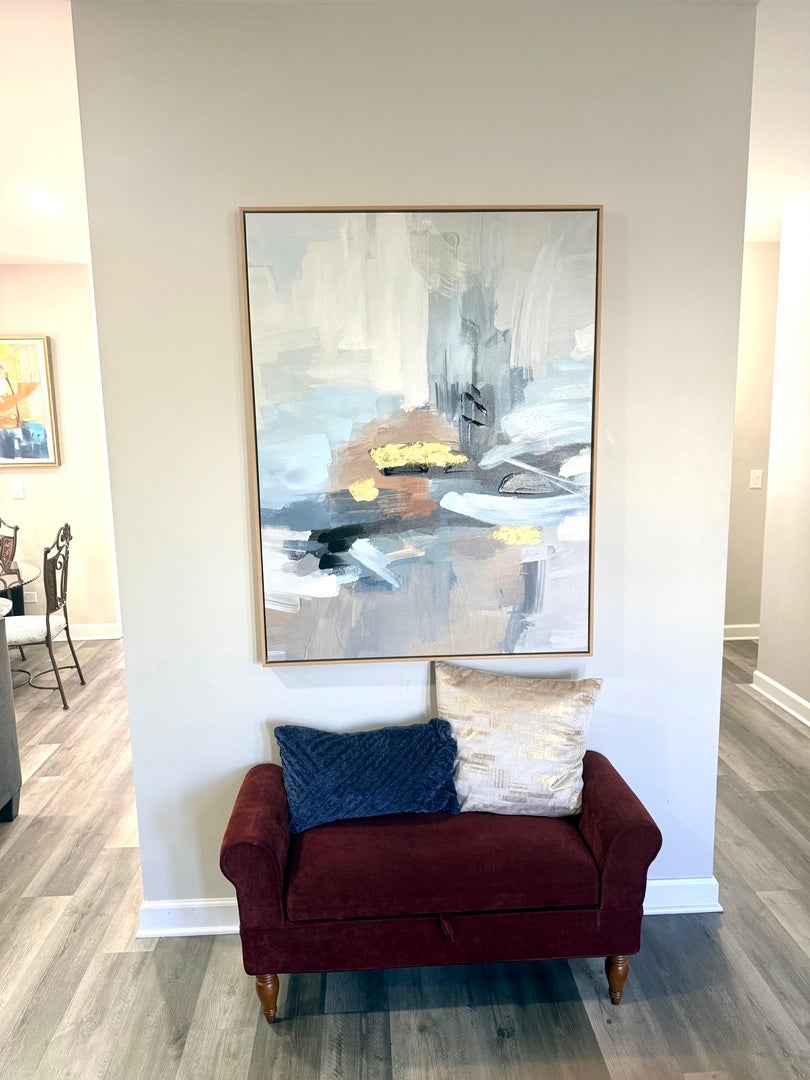
Welcome to this beautifully remodeled 4-bedroom, 2.5-bath residence in the desirable Arbor Glen subdivision. Thoughtfully updated with a refined yet comfortable style, this home offers spacious living areas, natural light, and a layout designed for both everyday living and effortless entertaining. The inviting living room features an abundance of windows, creating a bright and airy atmosphere throughout the main level. The beautifully appointed kitchen showcases gorgeous cabinetry, generous workspace, and a dedicated eating area-perfect for casual mornings or gathering with family and friends. A spacious family room provides a comfortable setting for relaxing and entertaining. Upstairs, all four bedrooms offer privacy and convenience. The generously sized primary suite features a private en-suite bath complete with dual vanities and a separate shower. The full unfinished basement provides exceptional potential for additional living space, recreation, a home office, or storage. An additional room in the basement offers even more flexibility and could serve as a private office, hobby room, or guest space. An attached two-car garage adds everyday convenience and ample storage. With its tasteful updates, generous room sizes, and versatile living spaces, this Arbor Glen home offers a wonderful blend of comfort, style, and functionality.

Save
Ask
Tour
Hide
Share
Listing Snapshot
Price 
$435,000
Days On Site 
1 Day
Bedrooms 
4
Inside Area (SqFt) 
2,700 sqft
Total Baths 
3
Full Baths 
2
Partial Baths 
1
Lot Size 
0.16 Acres
Year Built 
2003
MLS® Number 
12770260
Status 
Active
Property Tax 
$8,277
HOA/Condo/Coop Fees 
$30.67 monthly
Sq Ft Source 
Estimated
Friends & Family
Recent Activity
2 hours agoListing updated with changes from the MLS®
yesterdayListing first seen on site
General Features
Acres 
0.16
Attached Garage 
Yes
Foundation 
Concrete Perimeter
Garage 
Yes
Garage Spaces 
2
Parking 
AsphaltGarage Door OpenerAttachedGarage
Parking Spaces 
2
Property Sub Type 
Single Family Residence
Sewer 
Public Sewer
SqFt Total 
2700
Style 
Traditional
Water Source 
Public
Interior Features
Appliances 
RangeMicrowaveDishwasherRefrigeratorWasherDryer
Basement 
Sump PumpUnfinishedFull
Cooling 
Central Air
Flooring 
Laminate
Heating 
Natural GasForced Air
Interior 
Cathedral Ceiling(s)
Laundry Features 
Main Level
Bedroom 2 
Dimensions - 12X12Level - Second
Bedroom 3 
Dimensions - 13X12Level - Second
Bedroom 4 
Dimensions - 12X12Level - Second
Den 
Dimensions - 17X12Level - Basement
Dining Room 
Dimensions - 13X11Level - Main
Family Room 
Dimensions - 17X14Level - Main
Kitchen 
Dimensions - 17X14Level - Main
Laundry 
Dimensions - 09X06Level - Main
Living Room 
Dimensions - 13X11Level - Main
Master Bedroom 
Dimensions - 20X15Level - Second
Save
Ask
Tour
Hide
Share
Exterior Features
Construction Details 
Vinyl Siding
Community Features
Association Fee 
$92.0
Association Fee Frequency 
Quarterly
Community Features 
ParkSidewalksStreet Lights
MLS Area 
Crest Hill
School District 
205
Township 
Lockport
Schools
School District
205
Elementary School
Unknown
Middle School
Unknown
High School
Unknown
Listing Courtesy of MRED as distributed by MLS Grid of Carter Realty Group


Based on information submitted to the MLS GRID as of 2026-09-28 10:34 AM UTC. All data is obtained from various sources and may not have been verified by broker or MLS GRID. Supplied Open House Information is subject to change without notice. All information should be independently reviewed and verified for accuracy. Properties may or may not be listed by the office/agent presenting the information.
Last checked: 2026-09-28 10:34 AM UTC
MRED DMCA Copyright Information Copyright © 2026 Midwest Real Estate Data LLC. All rights reserved.

Neighborhood & Commute
Source: Walkscore
Save
Ask
Tour
Hide
Share