
21 N Walnut CourtStreamwood, IL60107
Due to the health concerns created by Coronavirus we are offering personal 1-1 online video walkthough tours where possible.
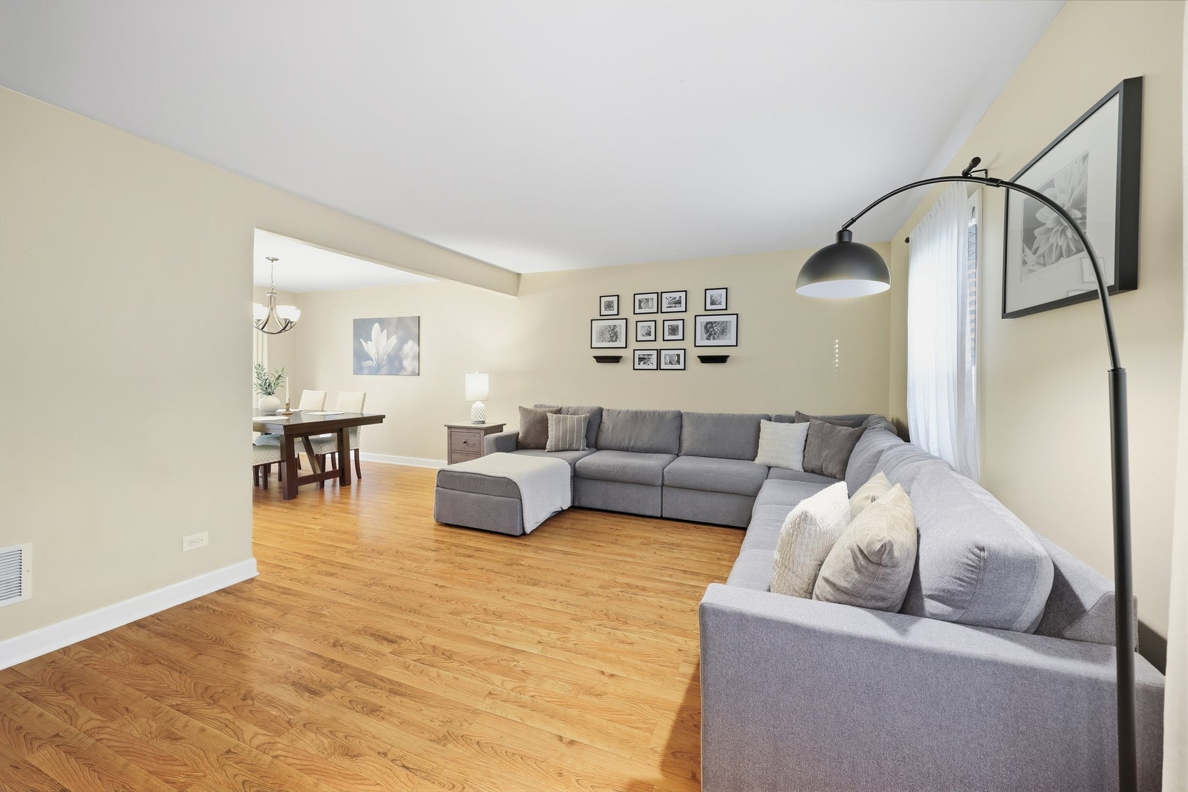
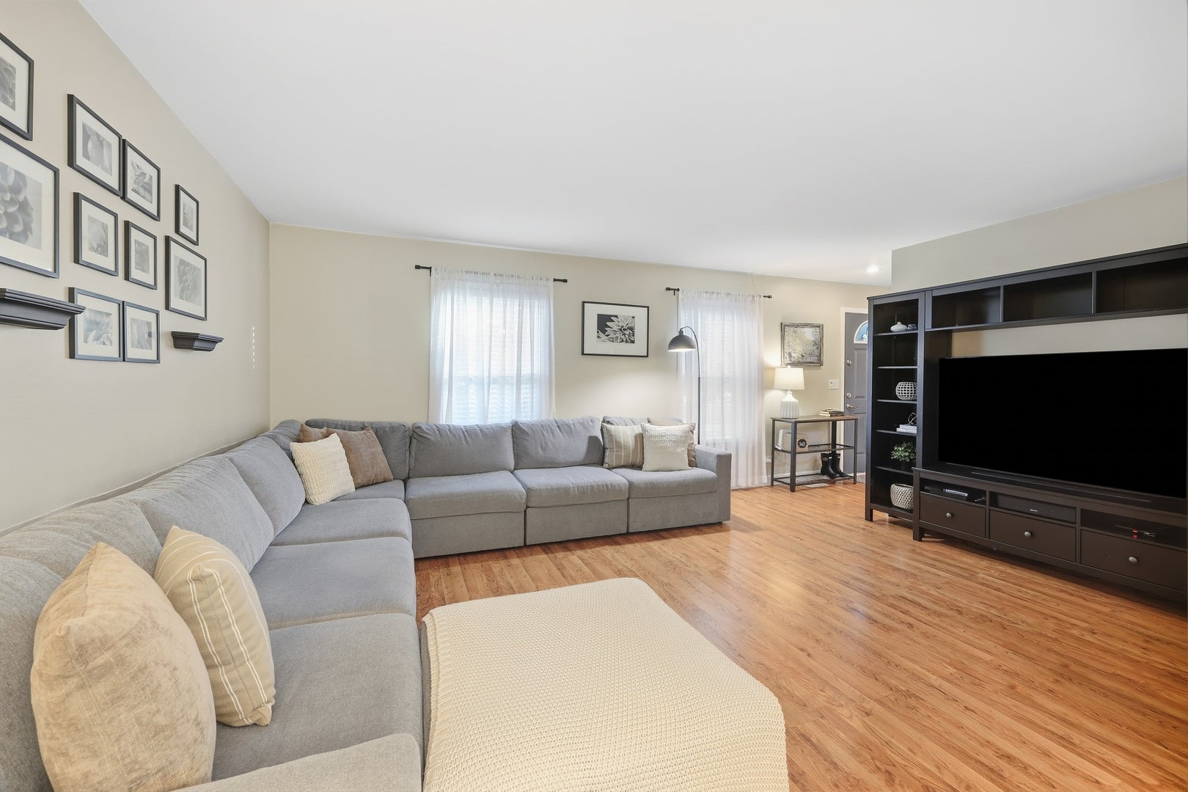
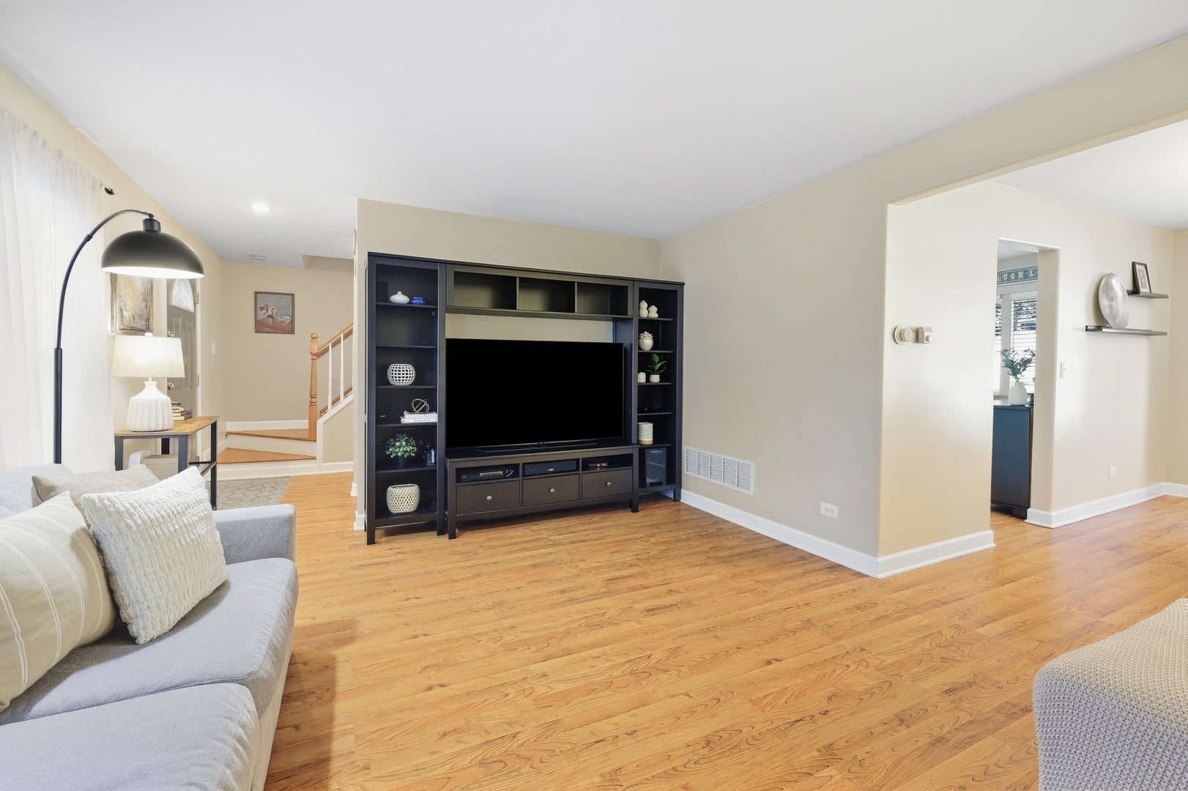
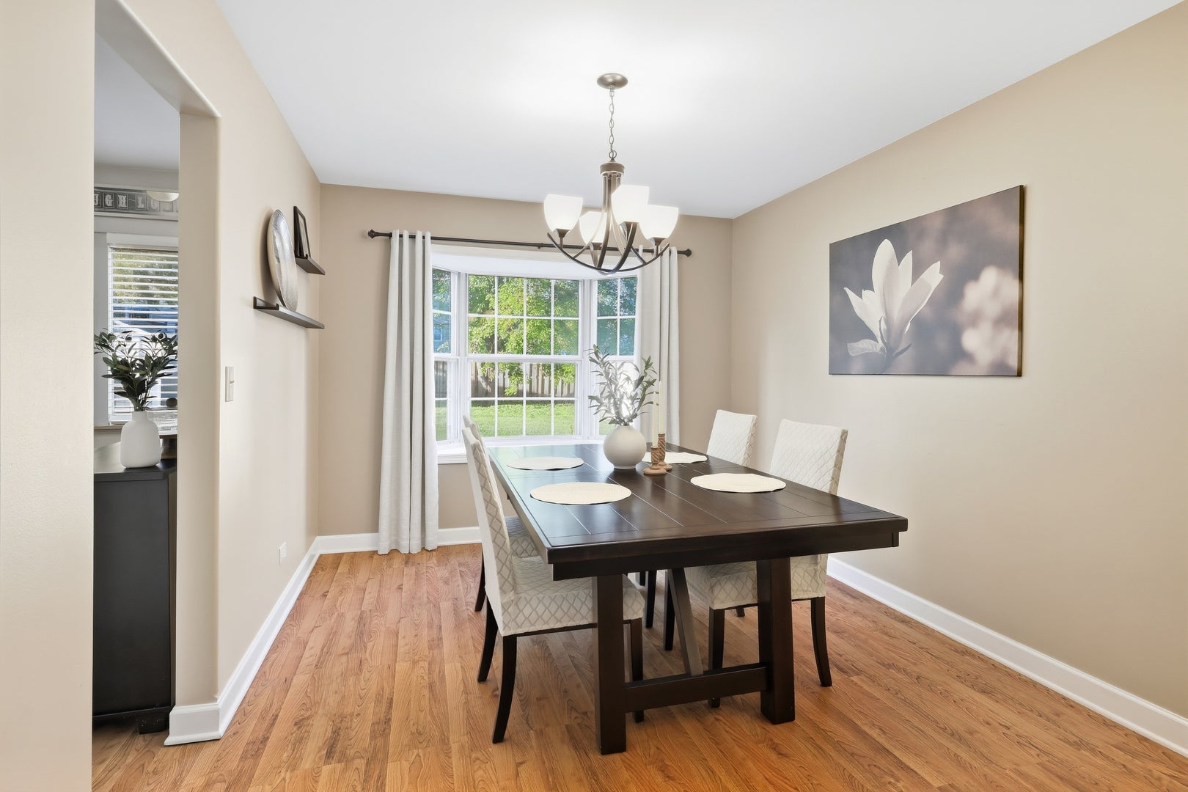
Welcome home to this light-filled 3-bedroom, 2.1-bath home tucked away on a quiet court in Streamwood! Offering a wonderful combination of comfortable living space, thoughtful updates, and great areas for entertaining, this home is ready for its next chapter. Step inside to a welcoming living room featuring wood laminate flooring and decorative shelving. The dining room continues the easy-care laminate flooring and features an updated light fixture, decorative shelving, and window treatments. The kitchen offers white cabinetry, granite countertops, glass tile backsplash, stainless steel sink, disposal, and stainless steel appliances including refrigerator, stove, microwave, and dishwasher. The adjoining eating area provides the perfect spot for casual meals, and the mounted TV and mount will stay. One of the highlights of the home is the spacious family room featuring bamboo flooring (2019), dramatic vaulted ceilings, skylights, and a cozy gas fireplace-an inviting space for relaxing or entertaining. A deck just outside extends the living space into the backyard, which also includes a storage shed. Upstairs, the primary bedroom features a vaulted ceiling, walk-in closet, and mounted TV and mount that will remain. The private primary bath offers ceramic tile flooring and additional storage cabinetry. Two additional generously sized bedrooms and an updated hall bath complete the second floor. Six-panel white doors throughout add a crisp finishing touch. Additional features and improvements include windows (2019), furnace (2018), roof and gutters (2018), front-loading washer and dryer, and central air serviced in 2025. Conveniently located near shopping, parks, dining, and major roadways. With plenty of space, natural light, and inviting features throughout, 21 N. Walnut Court is one you'll want to see in person! **Ring doorbell excluded.**
| 15 hours ago | Listing updated with changes from the MLS® | |
| 15 hours ago | Listing first seen on site |

Based on information submitted to the MLS GRID as of 2026-10-09 02:31 PM UTC. All data is obtained from various sources and may not have been verified by broker or MLS GRID. Supplied Open House Information is subject to change without notice. All information should be independently reviewed and verified for accuracy. Properties may or may not be listed by the office/agent presenting the information.
Last checked: 2026-10-09 02:31 PM UTC
MRED DMCA Copyright Information Copyright © 2026 Midwest Real Estate Data LLC. All rights reserved.