
4508 WENONAH AvenueForest View, IL60402
Due to the health concerns created by Coronavirus we are offering personal 1-1 online video walkthough tours where possible.
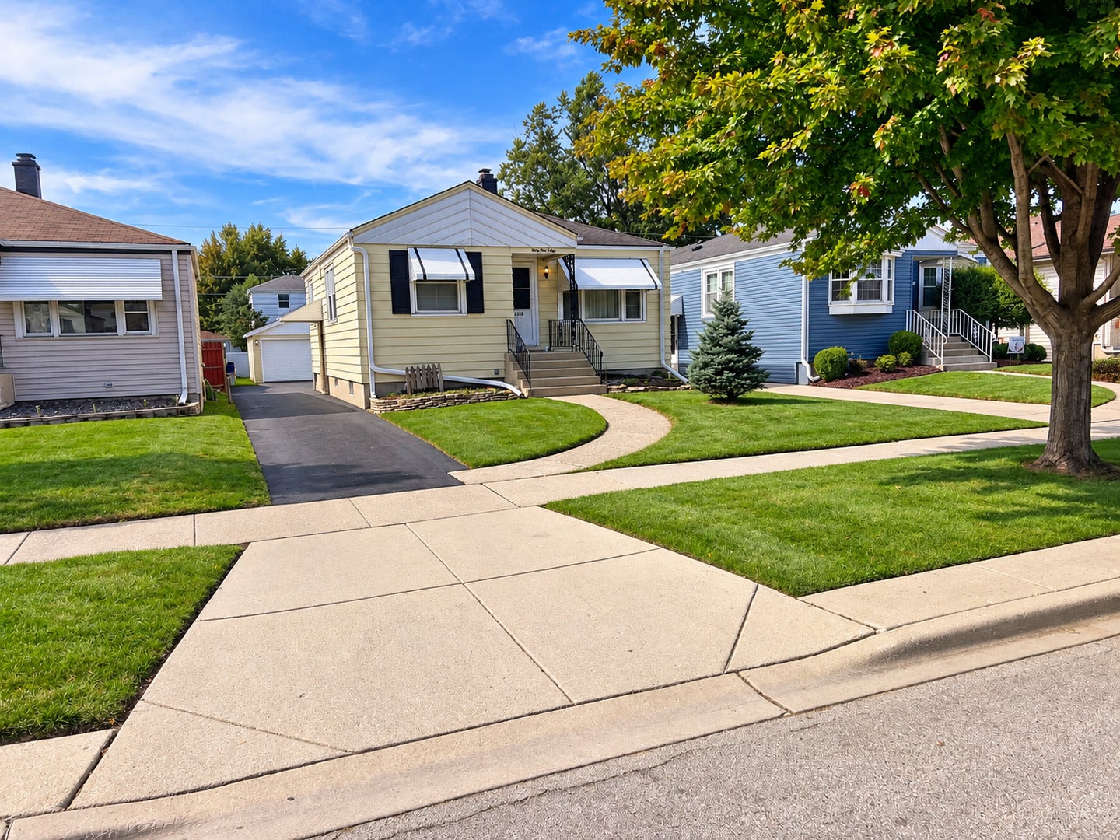
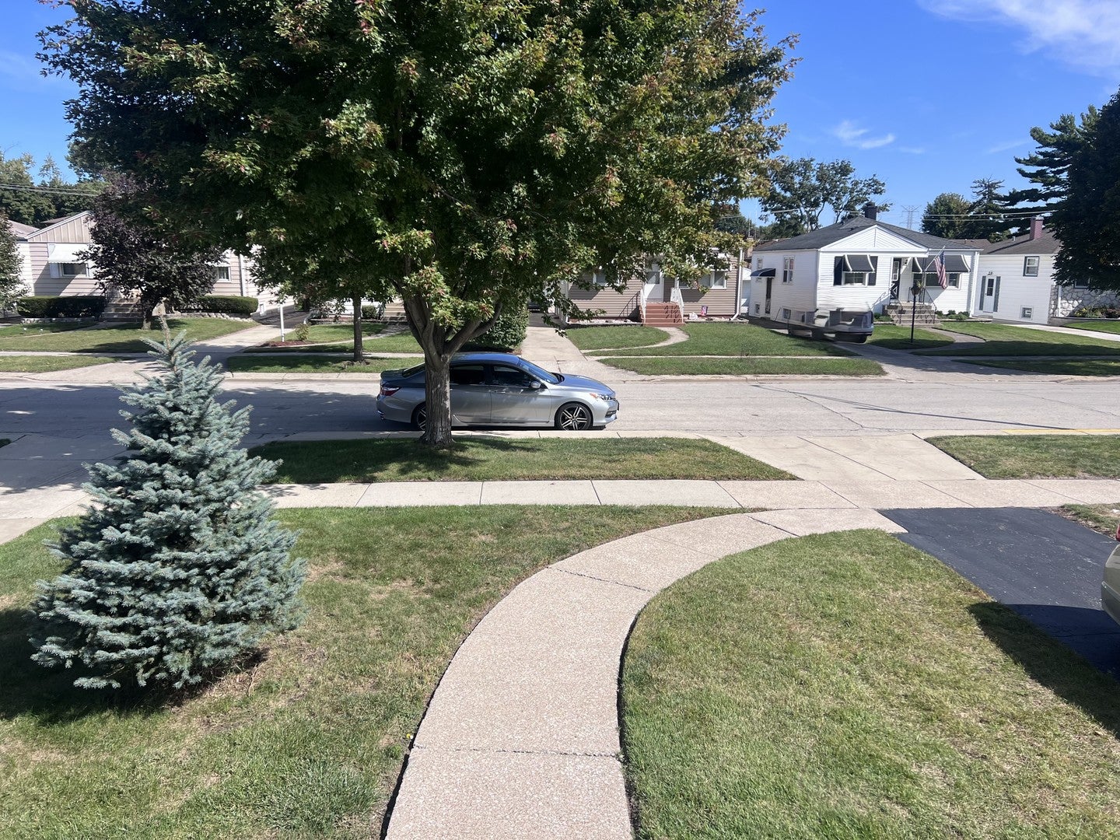
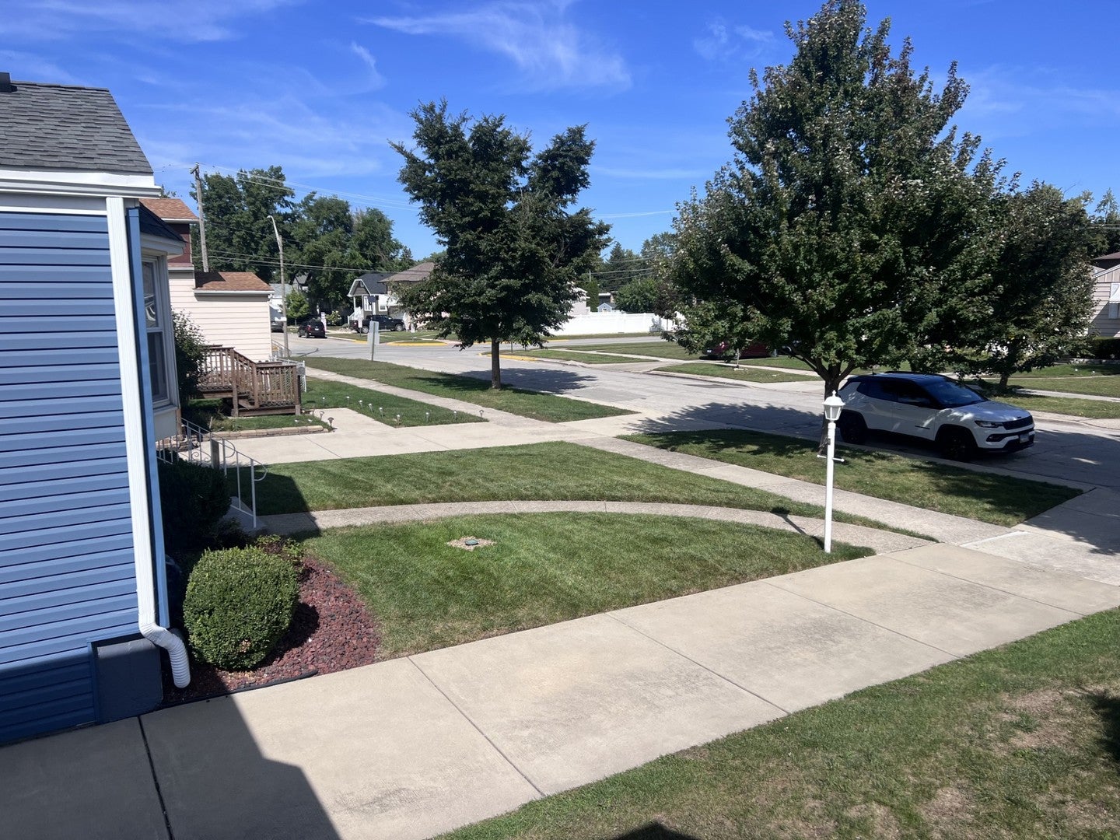
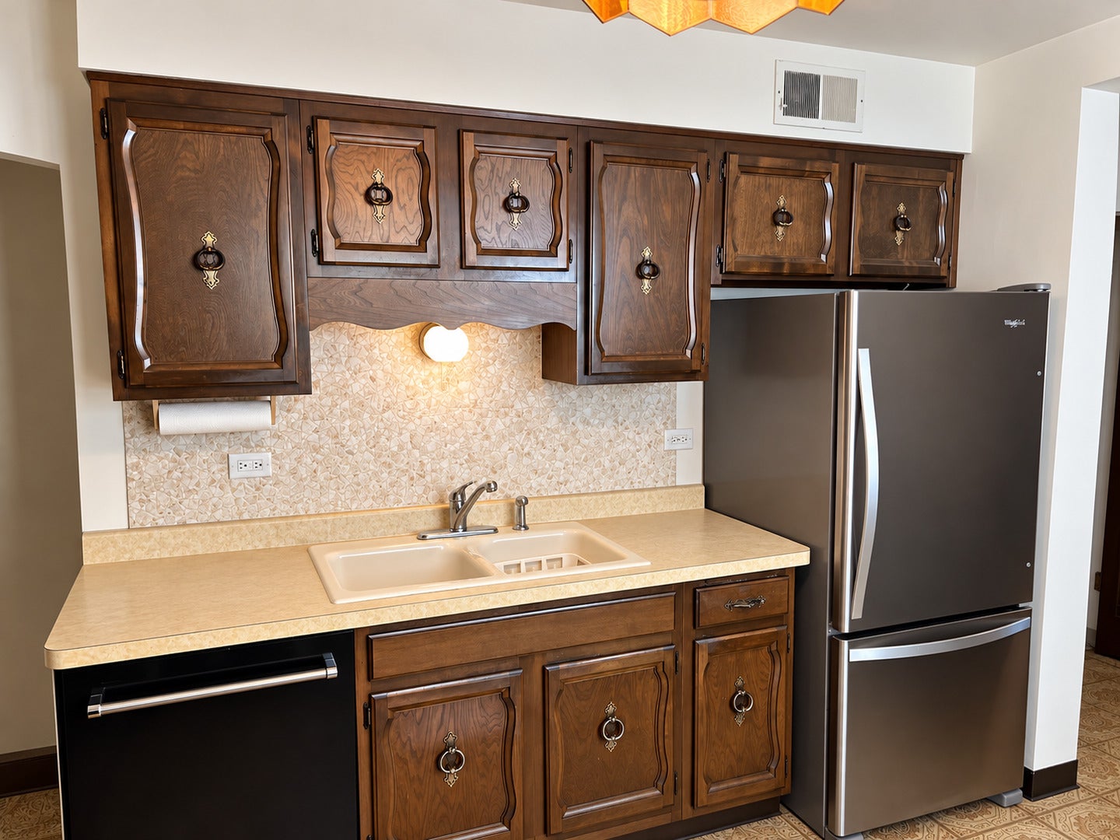
Location, Location, Location! This cozy and well-maintained 3-bedroom, 2.5-bath Baltis-style home is located in the Village of Forest View on an exceptionally quiet, tree-lined block. Conveniently located just east of Harlem Avenue, approximately 1/2 mile from I-55, with easy access to the nearby Metra station and steps from the Forest View Fire Station and Police Station. The home features approximately 1,211 square feet of well lit living space, a lovely fenced yard, driveway and a 2-car garage. The property has been owned by the same owner for 21 years and has been lovingly maintained, while offering an opportunity for some updating to suit the new owner's preferences. Property Features 3 bedrooms, 2.5 bathrooms - Cook County Assessor's records currently indicate 1 bathroom; however, the property has 2.5 bathrooms Approximately 1,211 square feet of living space on Approx. 137.7' x 40' lot Spacious living room with wood floors under carpet (same as 2 bedrooms), Generous sized Eat-in kitchen with new Whirlpool Range 2025, GE Dishwasher 2025, GE Mounted Microwave 2018, SS Refrigerator 2018, Main-floor bedrooms Large bedroom addition with half bath Full bathroom on the main floor Full bathroom in the basement Convenient side entrance Washer and dryer Stove and refrigerator Partially finished basement Basement tool room Upright freezer in basement included 2.5-car garage Fenced yard Generac (2022) generator in excellent condition adding considerable value, Attic antenna, Outdoor Shed included, Roof 2010 - 30 yr. shingle with frost barrier, asphalt driveway, Hot Water Heater 2019, Central air & Frunace 2016 Recent Maintenance & Improvements Plumbing and sewer line cleaned this year, all the way to the street, A/C and furnace maintained annually, Indoor & outdoor crawl spaces insulated, including area under the house addition, Wall-to-wall carpeting professionally cleaned in Sept. 2026, Exterior has been well maintained with excellent curb appeal Please note: The property is located in the Village of Forest View. Because the ZIP Code encompasses both Berwyn and Forest View, some mapping services may display Berwyn as the City of Berwyn. From Harlem Avenue, head east on 46th Avenue and then north on Wenonah Avenue to the property on the left. The seller has completed the Village of Forest View inspection. Property is being sold "As Is." Furniture is available for purchase or may be removed by the Seller prior to closing at the Purchaser's request. Whether you're looking for a home to make your own or an investment property with desirable features and a convenient location, this Forest View property offers plenty of potential. Schedule your showing today!
| 6 hours ago | Listing updated with changes from the MLS® | |
| 7 hours ago | Listing first seen on site |

Based on information submitted to the MLS GRID as of 2026-09-27 08:53 AM UTC. All data is obtained from various sources and may not have been verified by broker or MLS GRID. Supplied Open House Information is subject to change without notice. All information should be independently reviewed and verified for accuracy. Properties may or may not be listed by the office/agent presenting the information.
Last checked: 2026-09-27 08:53 AM UTC
MRED DMCA Copyright Information Copyright © 2026 Midwest Real Estate Data LLC. All rights reserved.
Did you know? You can invite friends and family to your search. They can join your search, rate and discuss listings with you.