
1622 Dempster StreetEvanston, IL60202
Due to the health concerns created by Coronavirus we are offering personal 1-1 online video walkthough tours where possible.
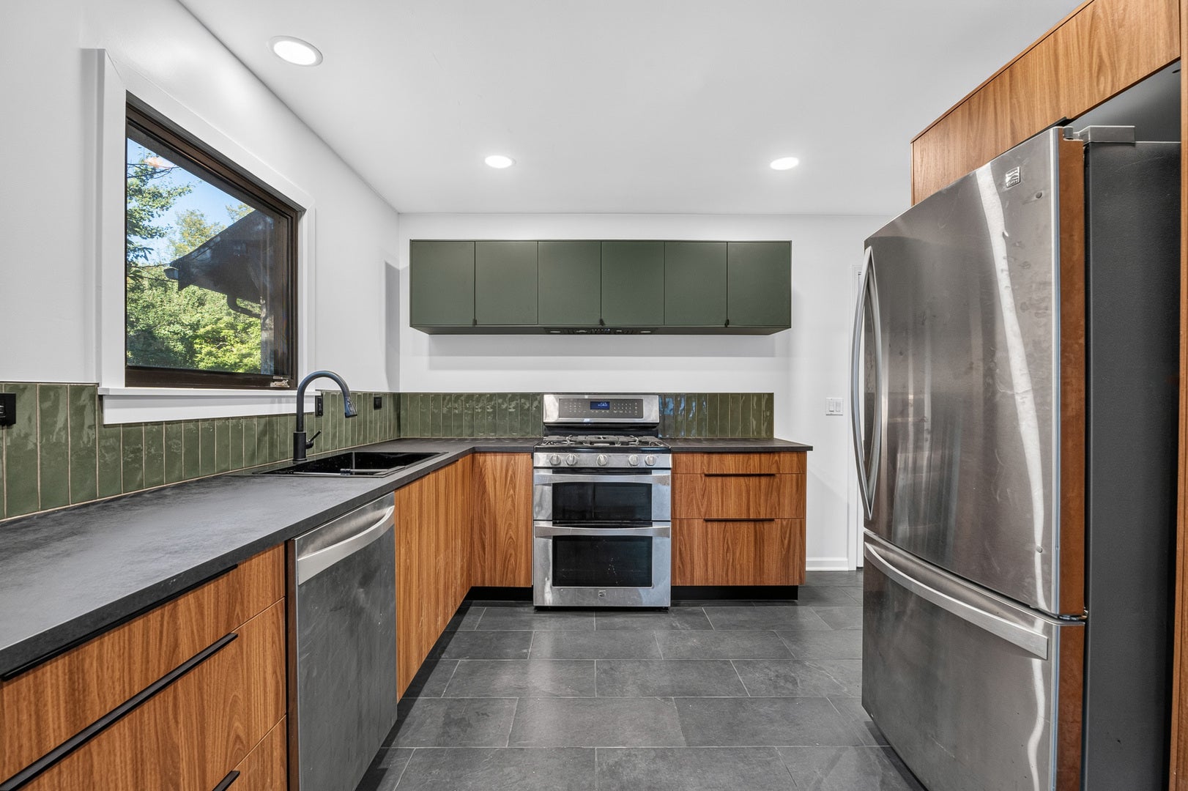
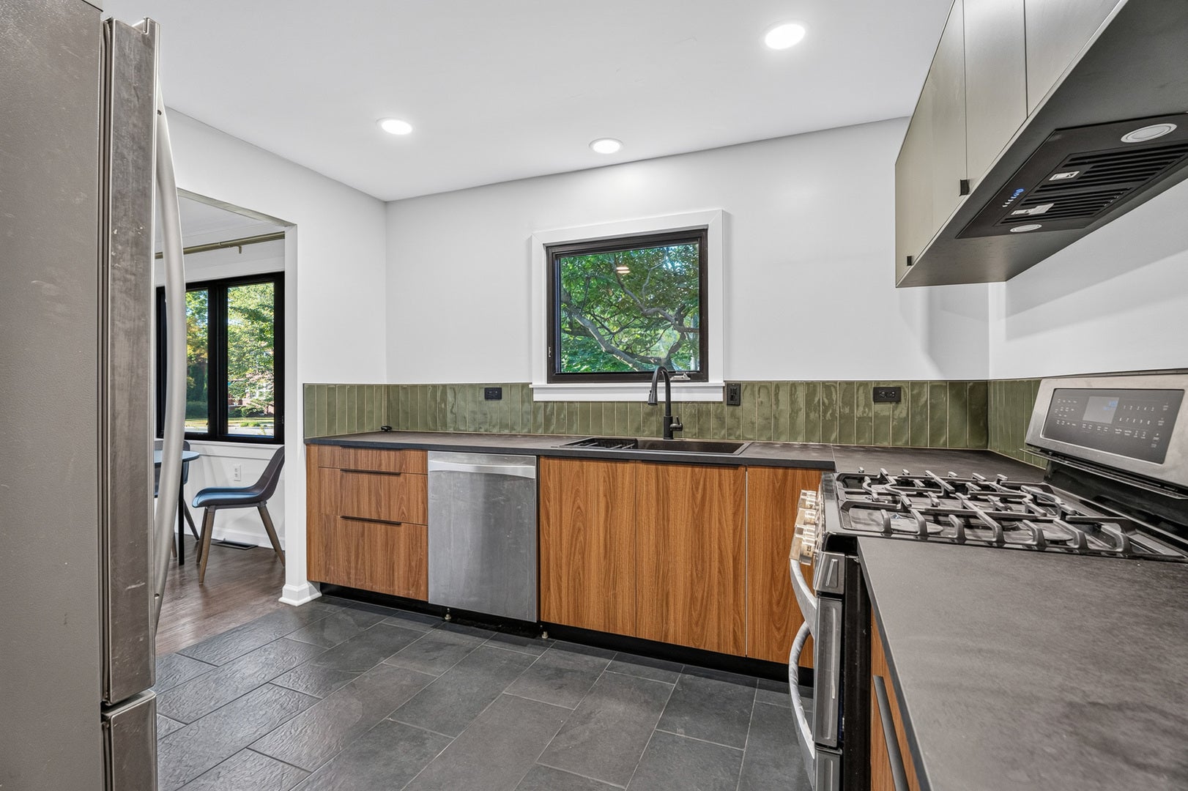
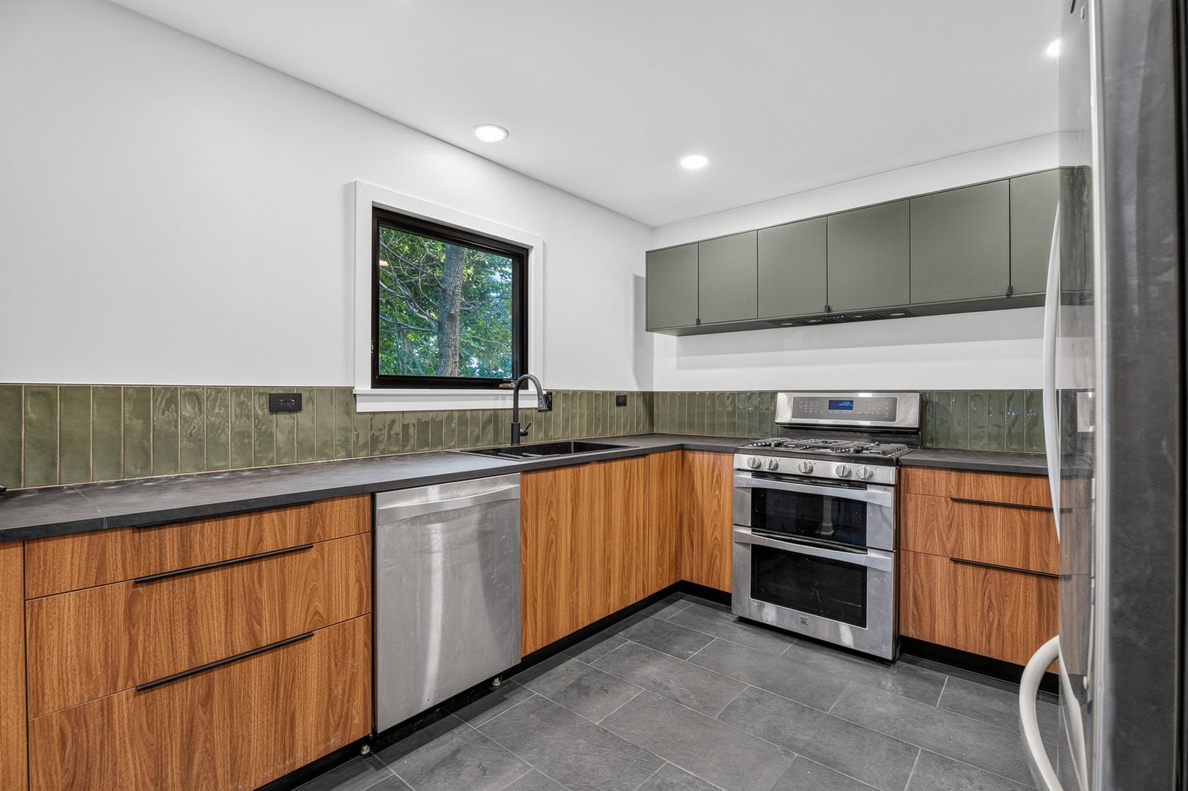
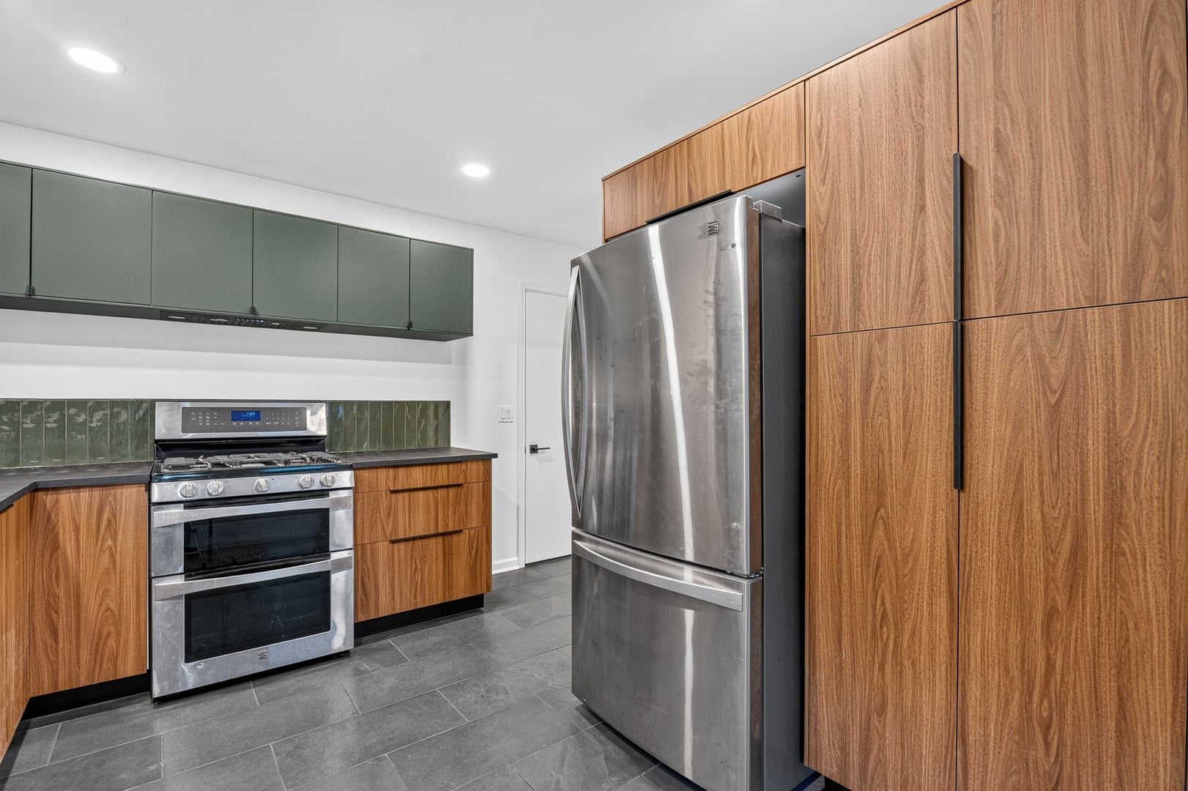
Welcome to this fully remodeled 4-bedroom, 2-full-bath home in Evanston offering a modern, move-in-ready interior and a flexible floor plan. The main level features real hardwood floors throughout the majority of the living space, two bedrooms, and a brand-new kitchen complete with new cabinets, countertops, sink, and stainless steel appliances. The updated full bathroom on the main level features a tub/shower combination. The finished basement provides additional living space along with two more bedrooms and a full bathroom featuring a stand-up shower, offering an ideal setup for guests, a home office, or additional living quarters. Outside, the property features a 1.5-car detached garage accessed from the alley, along with a covered patio that provides a great space for entertaining, relaxing, or enjoying the backyard. Additional updates include newer mechanicals, new windows throughout, and upgraded siding. With a complete remodel, four-bedroom layout, two full bathrooms, finished basement, detached garage, and convenient Evanston location, this property is an excellent opportunity for an owner occupant, investor, or tenant looking for a beautifully updated home. Available for sale or lease. Don't miss out, schedule your showing today!
| yesterday | Listing updated with changes from the MLS® | |
| yesterday | Listing first seen on site |

Based on information submitted to the MLS GRID as of 2026-10-01 01:10 PM UTC. All data is obtained from various sources and may not have been verified by broker or MLS GRID. Supplied Open House Information is subject to change without notice. All information should be independently reviewed and verified for accuracy. Properties may or may not be listed by the office/agent presenting the information.
Last checked: 2026-10-01 01:10 PM UTC
MRED DMCA Copyright Information Copyright © 2026 Midwest Real Estate Data LLC. All rights reserved.
Did you know? You can invite friends and family to your search. They can join your search, rate and discuss listings with you.