
1615 E Central Road 422-CArlington Heights, IL60005
Due to the health concerns created by Coronavirus we are offering personal 1-1 online video walkthough tours where possible.
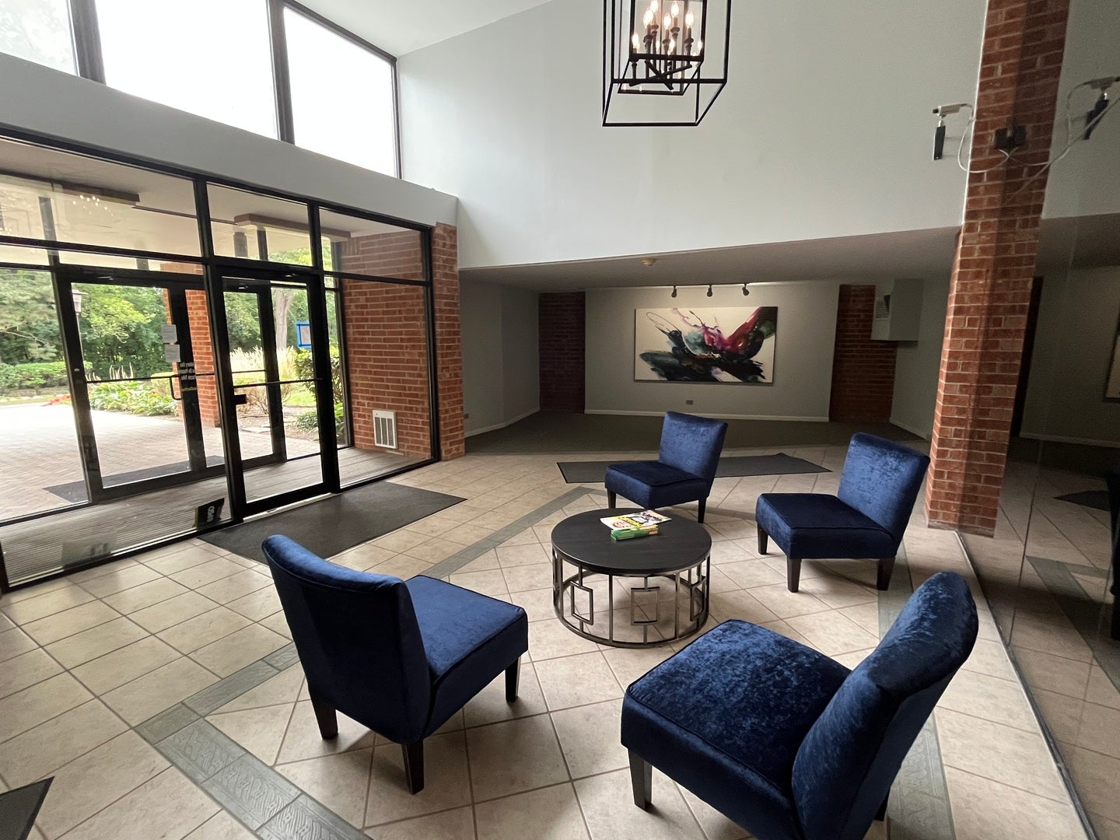
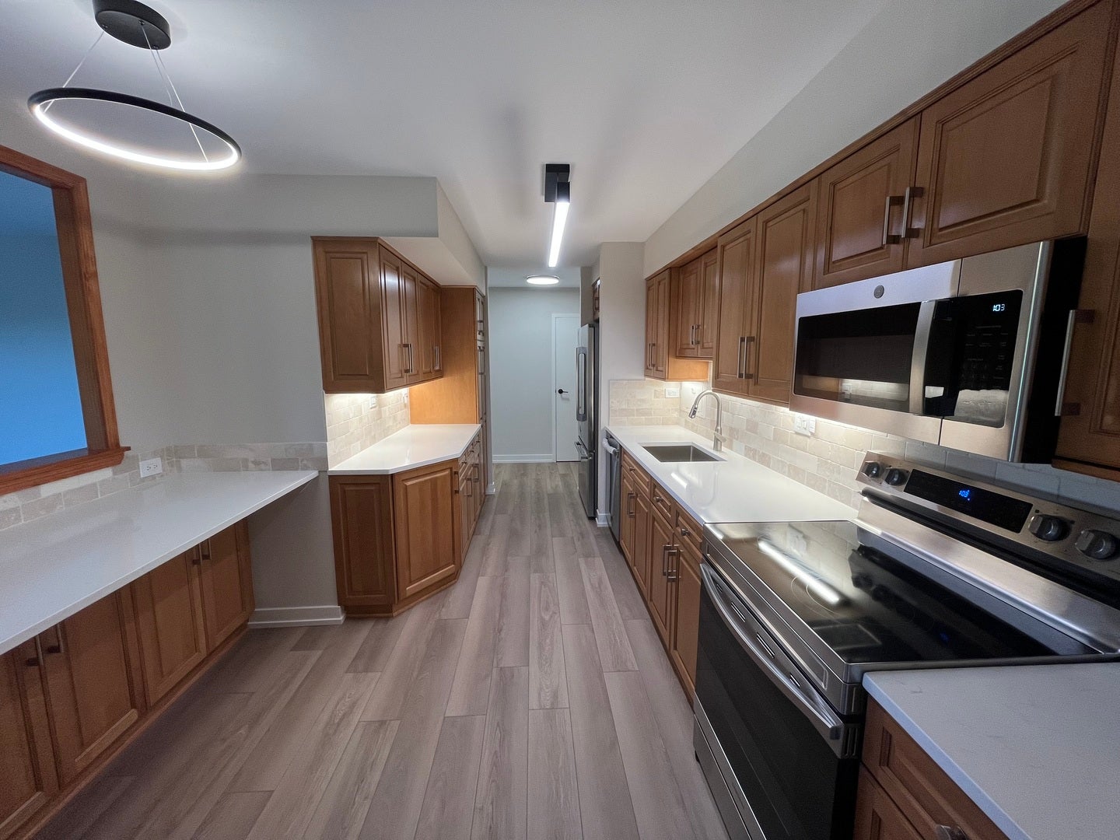
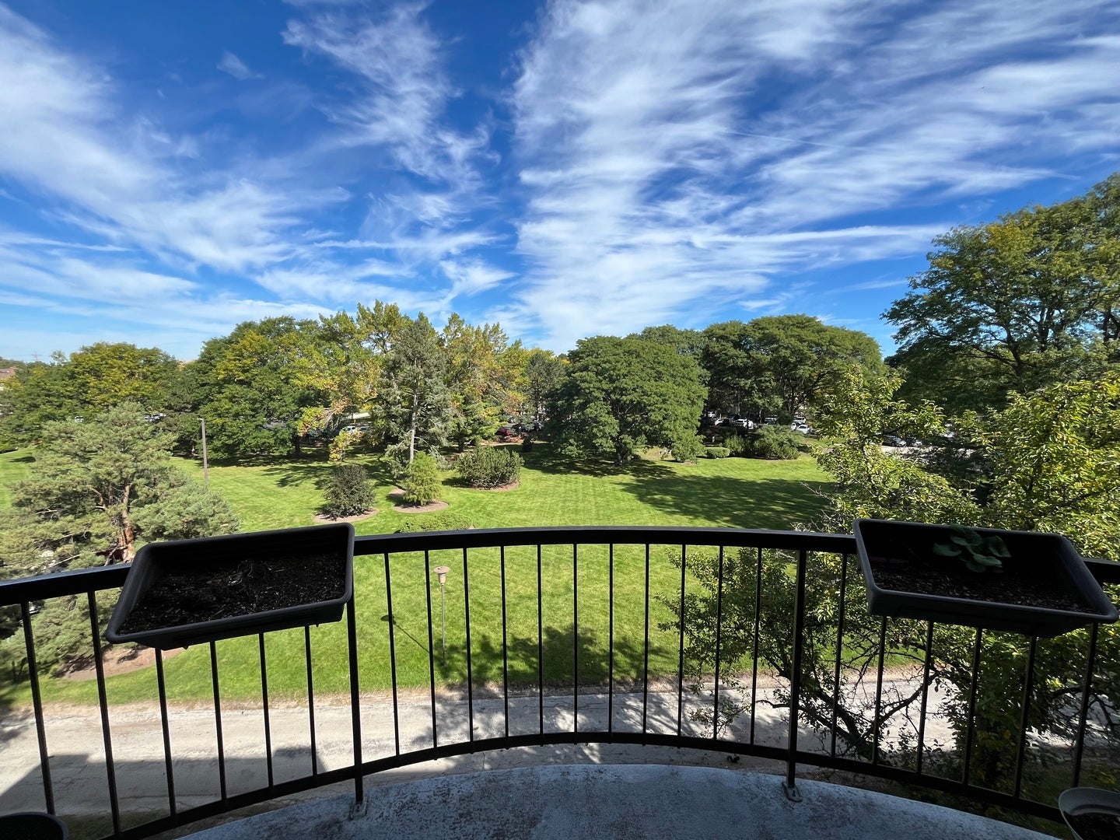
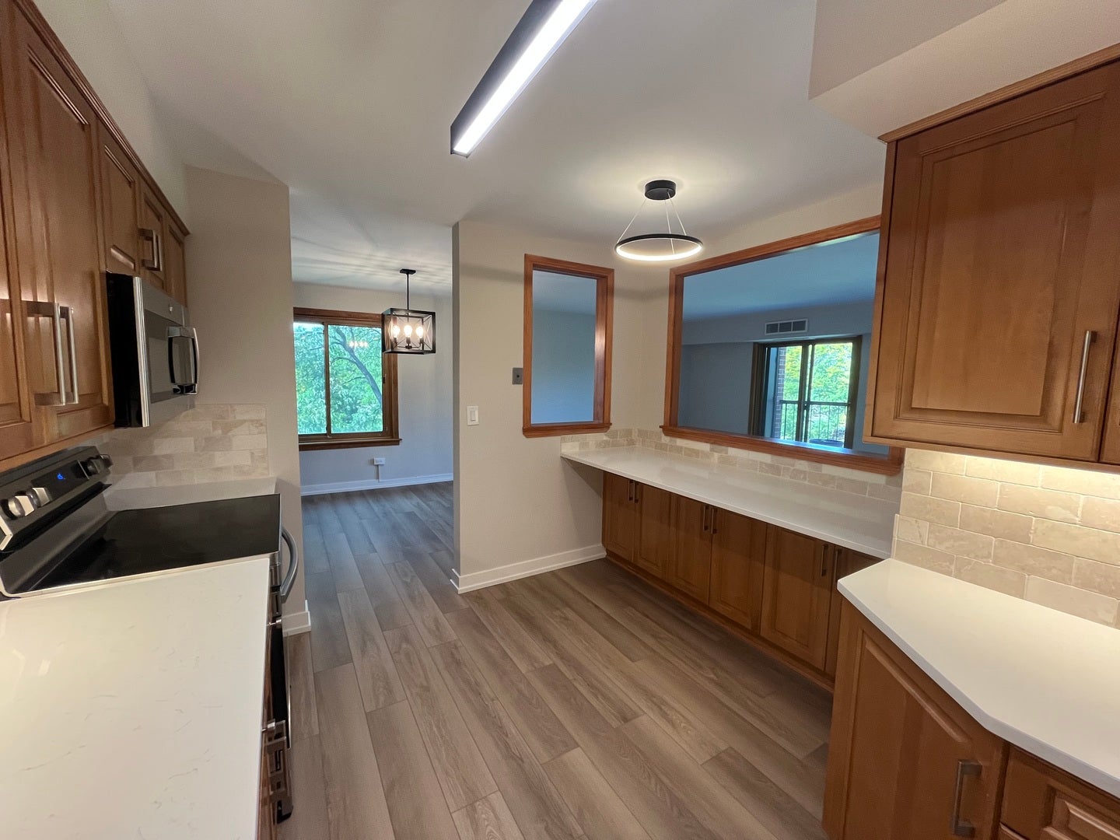
Experience top-floor luxury and tranquil, tree-lined views in this beautifully updated 3-bedroom, 2-full-bath condo located in highly desirable Arlington Heights. The fourth-floor setting provides an added sense of privacy, quiet, and openness, while the recent improvements allow you to move right in and start enjoying the home. The bright, open-concept floor plan flows seamlessly out to your own private balcony, which overlooks a gorgeous, park-like area lush with mature trees-the absolute perfect spot to enjoy your morning coffee or unwind at the end of the day. Attached heated garage parking space 2B, and an additional storage locker included, with convenient coin laundry located just one floor down on the 3rd floor. Enjoy the fantastic amenities of the Dana Point community, including an outdoor swimming pool, fitness center, clubhouse, on-site management, and ample guest parking. Investor friendly- Rentals are allowed
| 2 hours ago | Listing updated with changes from the MLS® | |
| 11 hours ago | Listing first seen on site |

Based on information submitted to the MLS GRID as of 2026-09-30 11:43 AM UTC. All data is obtained from various sources and may not have been verified by broker or MLS GRID. Supplied Open House Information is subject to change without notice. All information should be independently reviewed and verified for accuracy. Properties may or may not be listed by the office/agent presenting the information.
Last checked: 2026-09-30 11:43 AM UTC
MRED DMCA Copyright Information Copyright © 2026 Midwest Real Estate Data LLC. All rights reserved.
Did you know? You can invite friends and family to your search. They can join your search, rate and discuss listings with you.