
1942 E 72nd Place 2AChicago, IL60649
Due to the health concerns created by Coronavirus we are offering personal 1-1 online video walkthough tours where possible.
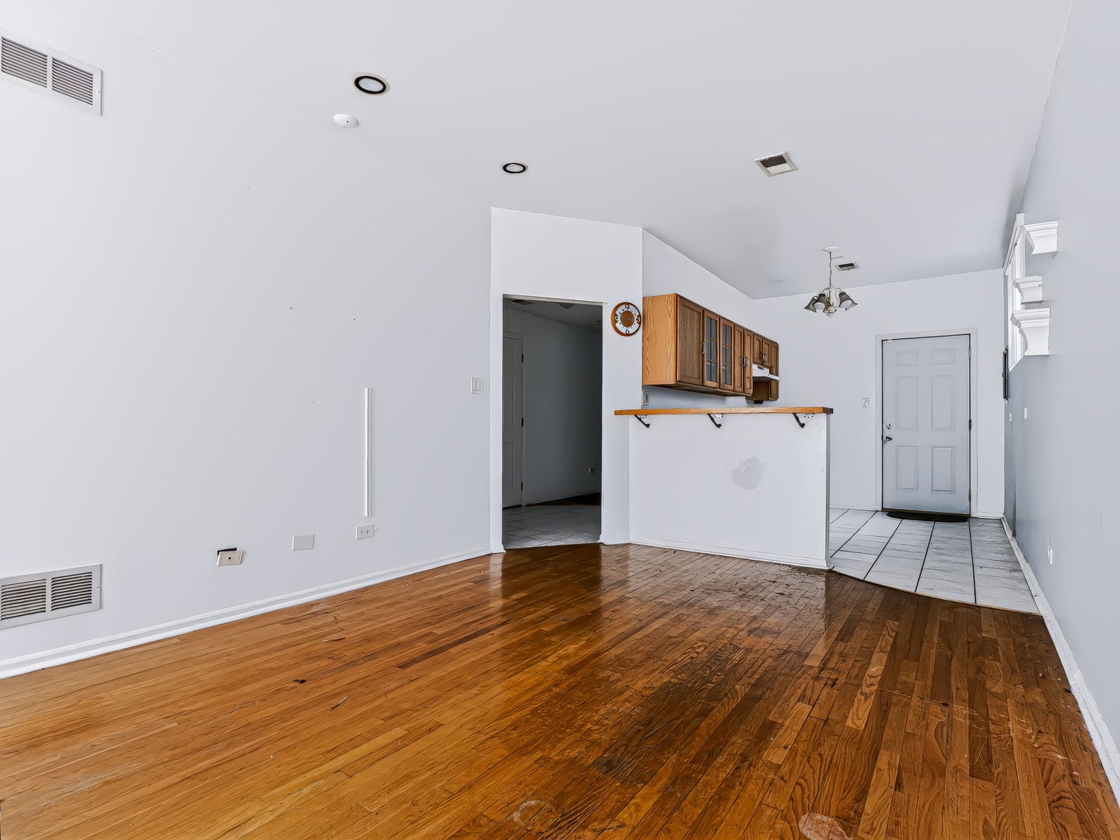
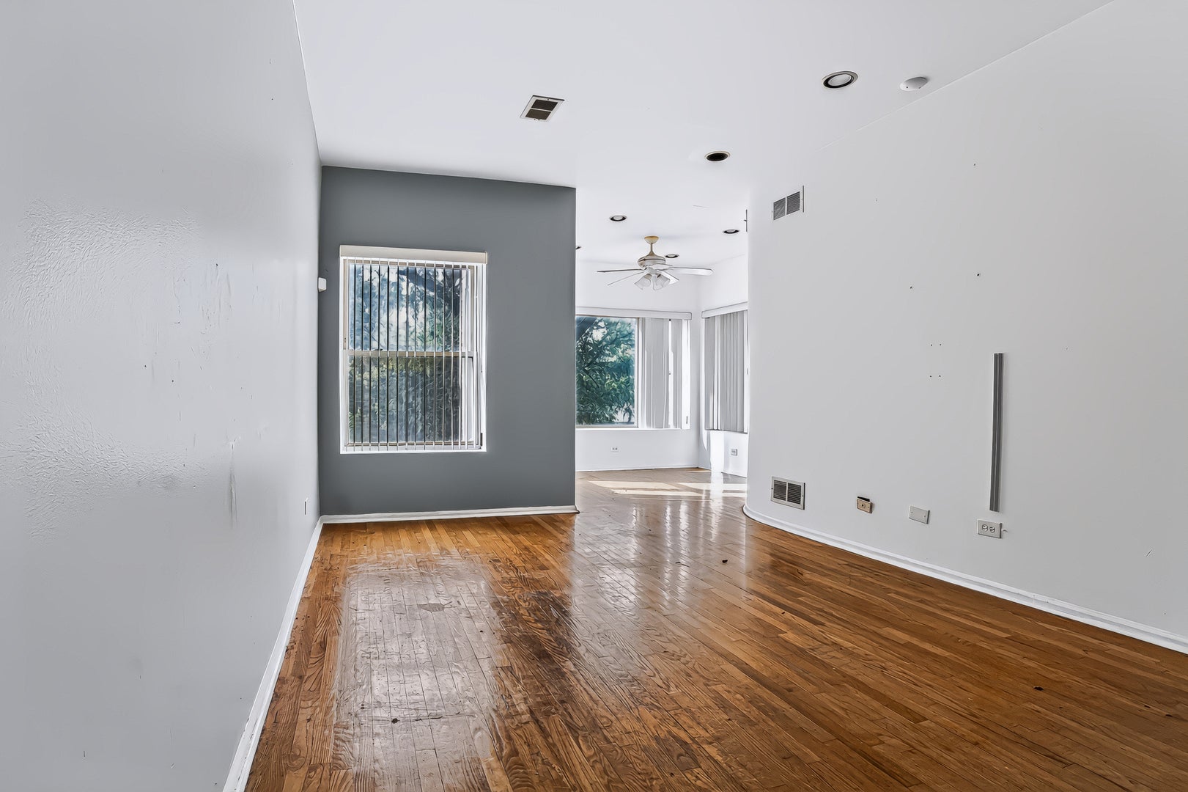
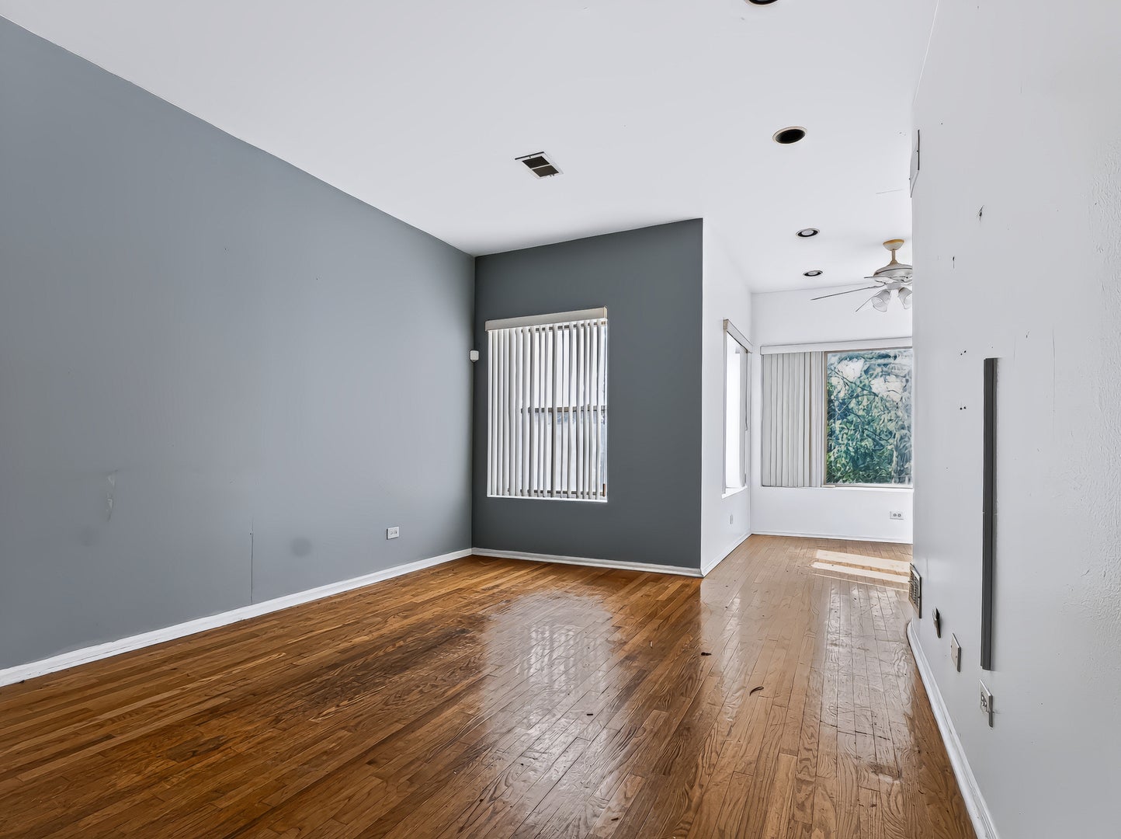
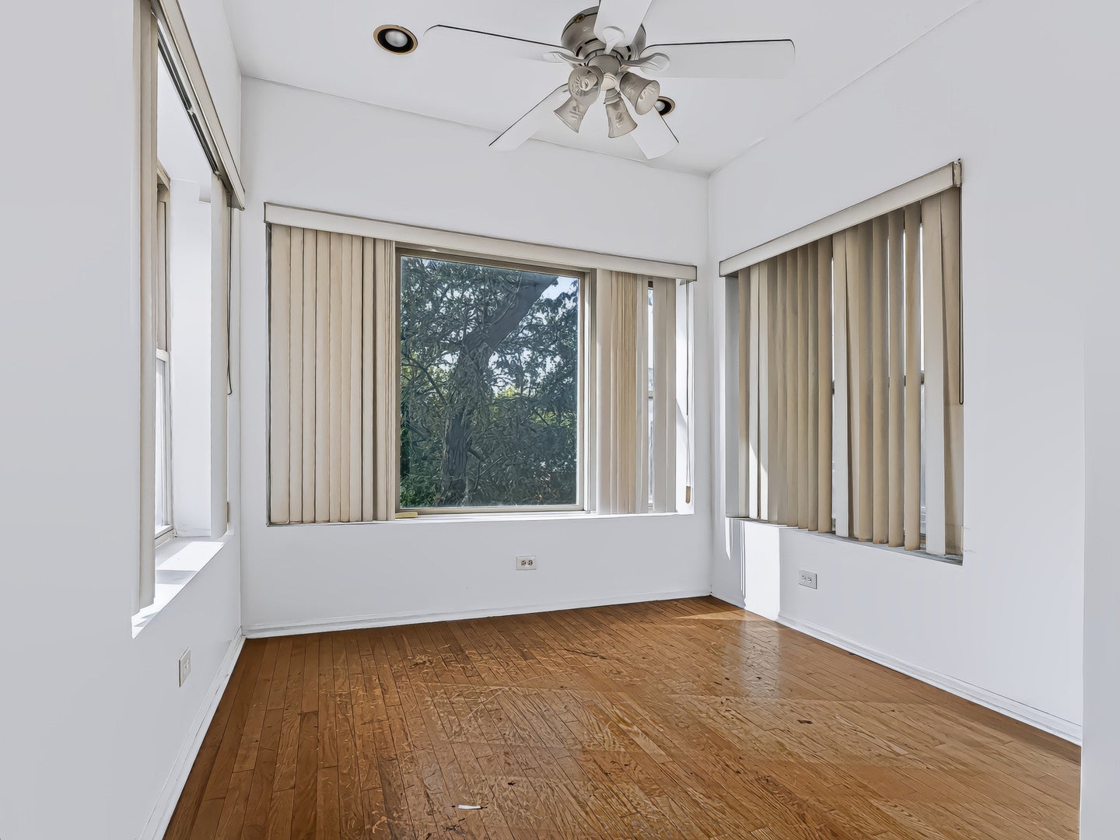
Located just Jackson Park and the lakefront, this spacious two-bedroom condo offers the right location while blends character and charm effortlessly. The unit is on the second floor and features natural hardwood floors throughout the unit, off the formal living room you will find a spacious sunroom which allows natural light to shine in throughout the day. The kitchen is spacious and gives an open feel into the living room/dining room area with two very large bedrooms toward the rear of the unit. Each bedroom features ample closet space, great size and individual furnace. The location is ideal, minutes from the lake, walk to Jackson Park and much more, units such as this do not hit the market often and will not last long in this area.
| 2 hours ago | Listing updated with changes from the MLS® | |
| 10 hours ago | Listing first seen on site |

Based on information submitted to the MLS GRID as of 2026-09-30 11:38 AM UTC. All data is obtained from various sources and may not have been verified by broker or MLS GRID. Supplied Open House Information is subject to change without notice. All information should be independently reviewed and verified for accuracy. Properties may or may not be listed by the office/agent presenting the information.
Last checked: 2026-09-30 11:38 AM UTC
MRED DMCA Copyright Information Copyright © 2026 Midwest Real Estate Data LLC. All rights reserved.
Did you know? You can invite friends and family to your search. They can join your search, rate and discuss listings with you.