
1006 Longford DriveWestmont, IL60559
Due to the health concerns created by Coronavirus we are offering personal 1-1 online video walkthough tours where possible.
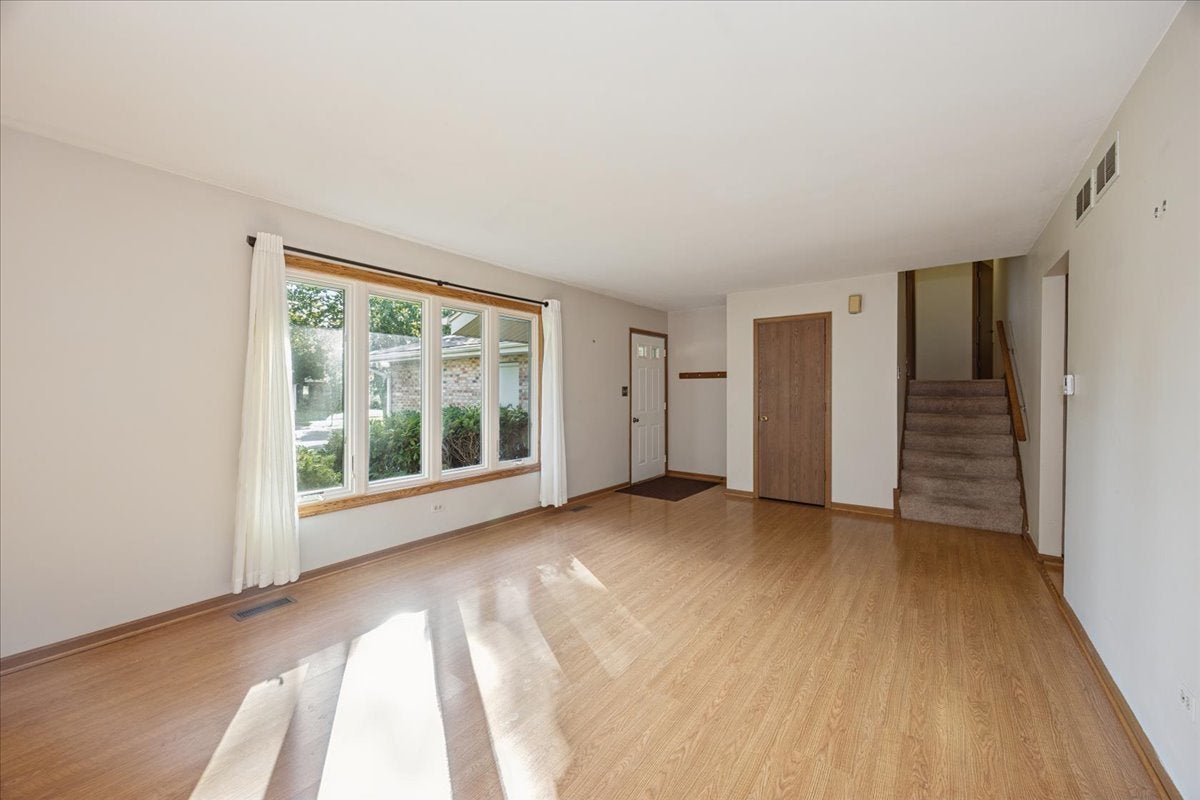
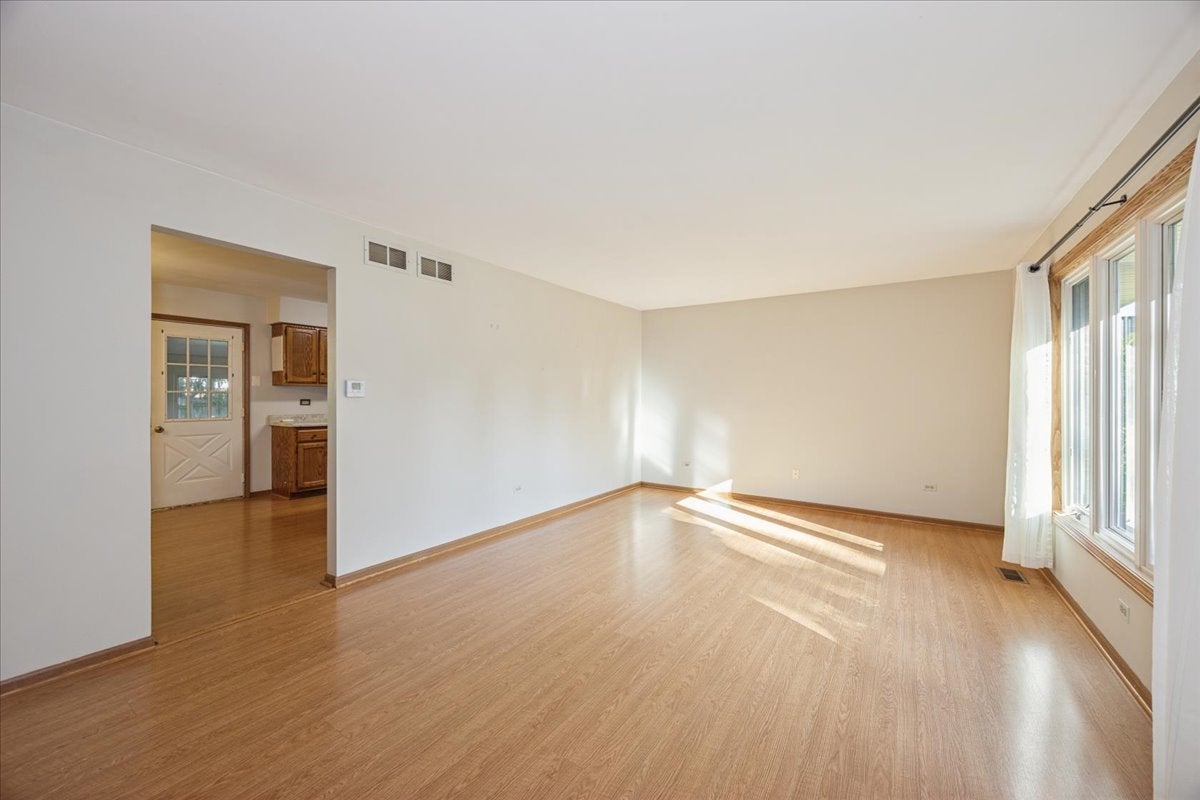
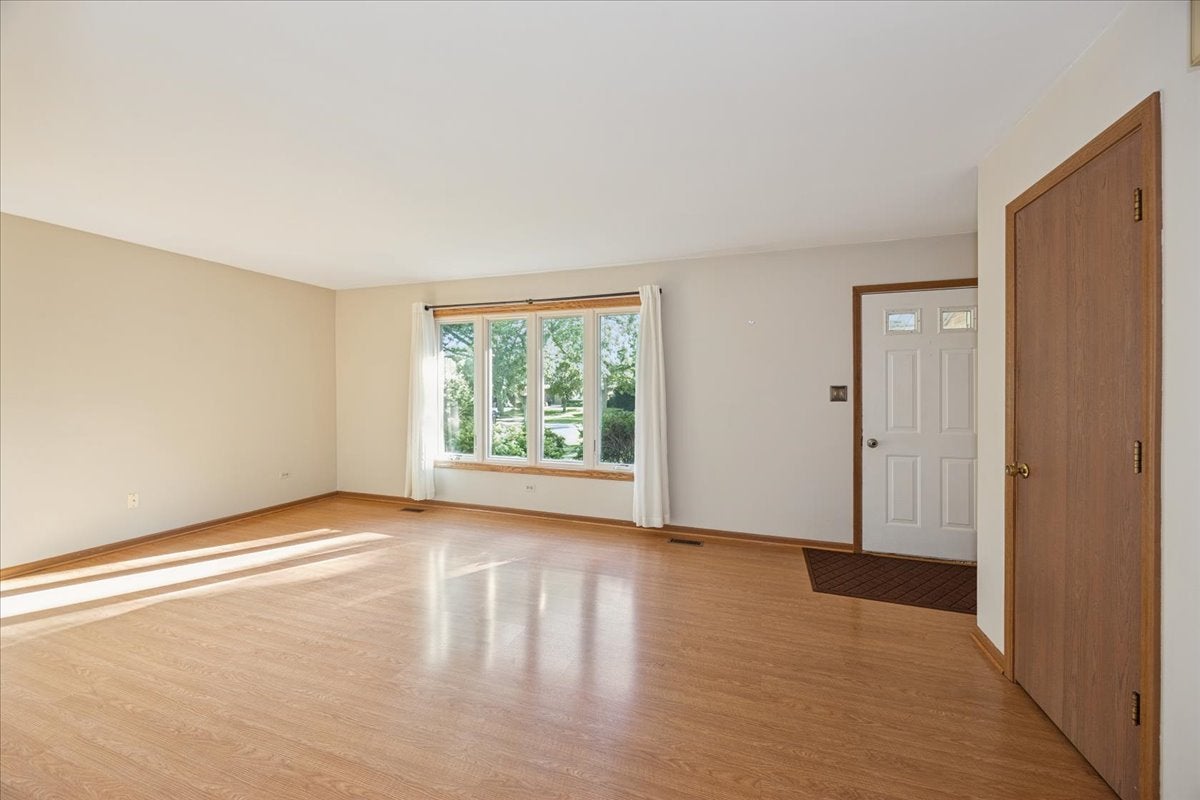
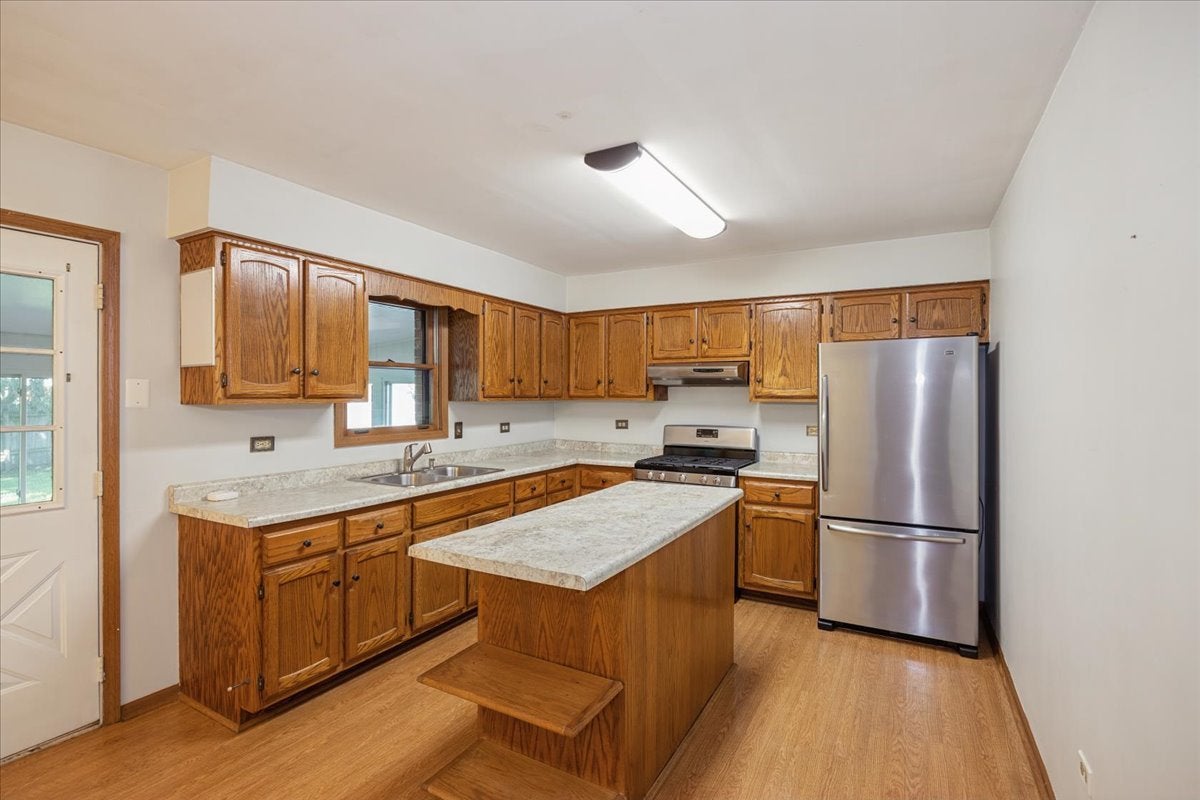
Welcome home to this charming single-family property nestled in the highly desirable, peaceful neighborhood of Westmont. This 3-bedroom, 2-bathroom home seamlessly blends classic comfort with modern updates, presenting an incredible opportunity. Inside, the newly freshened basement offers valuable living space featuring brand-new carpeting and fresh paint, creating the perfect setup for a family room, home office, or recreation area. Step outside to relax or entertain in the beautifully rebuilt enclosed back porch, a serene, sunlit retreat that overlooks a spacious 7,000+ square-foot lot with plenty of room for outdoor activities and gardening. Situated in a prime DuPage County location with excellent schools, this home is a commuter's dream. It offers the ideal balance of quiet residential living and urban accessibility, sitting just minutes away from major expressways, biking trails, and Metra train stations for an easy commute into downtown Chicago. You will also enjoy quick access to local favorites, downtown Westmont amenities, and premier shopping and dining destinations like the Oakbrook Center and Yorktown Center. Bring your cosmetic ideas, this wonderful home is ready for its next chapter!
| 6 days ago | Listing updated with changes from the MLS® | |
| 6 days ago | Status changed to Active Under Contract | |
| a week ago | Listing first seen on site |

Based on information submitted to the MLS GRID as of 2026-10-09 09:22 AM UTC. All data is obtained from various sources and may not have been verified by broker or MLS GRID. Supplied Open House Information is subject to change without notice. All information should be independently reviewed and verified for accuracy. Properties may or may not be listed by the office/agent presenting the information.
Last checked: 2026-10-09 09:22 AM UTC
MRED DMCA Copyright Information Copyright © 2026 Midwest Real Estate Data LLC. All rights reserved.
Did you know? You can invite friends and family to your search. They can join your search, rate and discuss listings with you.