
101 Lake Hinsdale Drive 108Willowbrook, IL60527
Due to the health concerns created by Coronavirus we are offering personal 1-1 online video walkthough tours where possible.
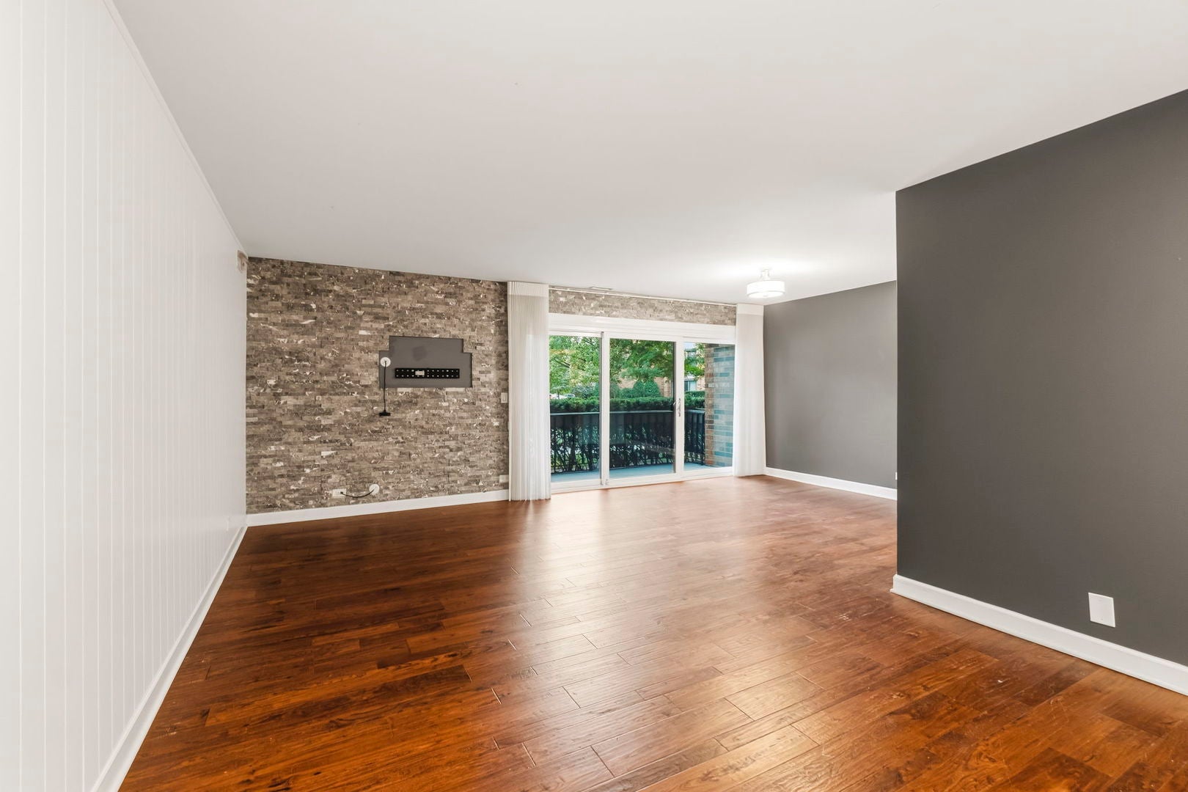
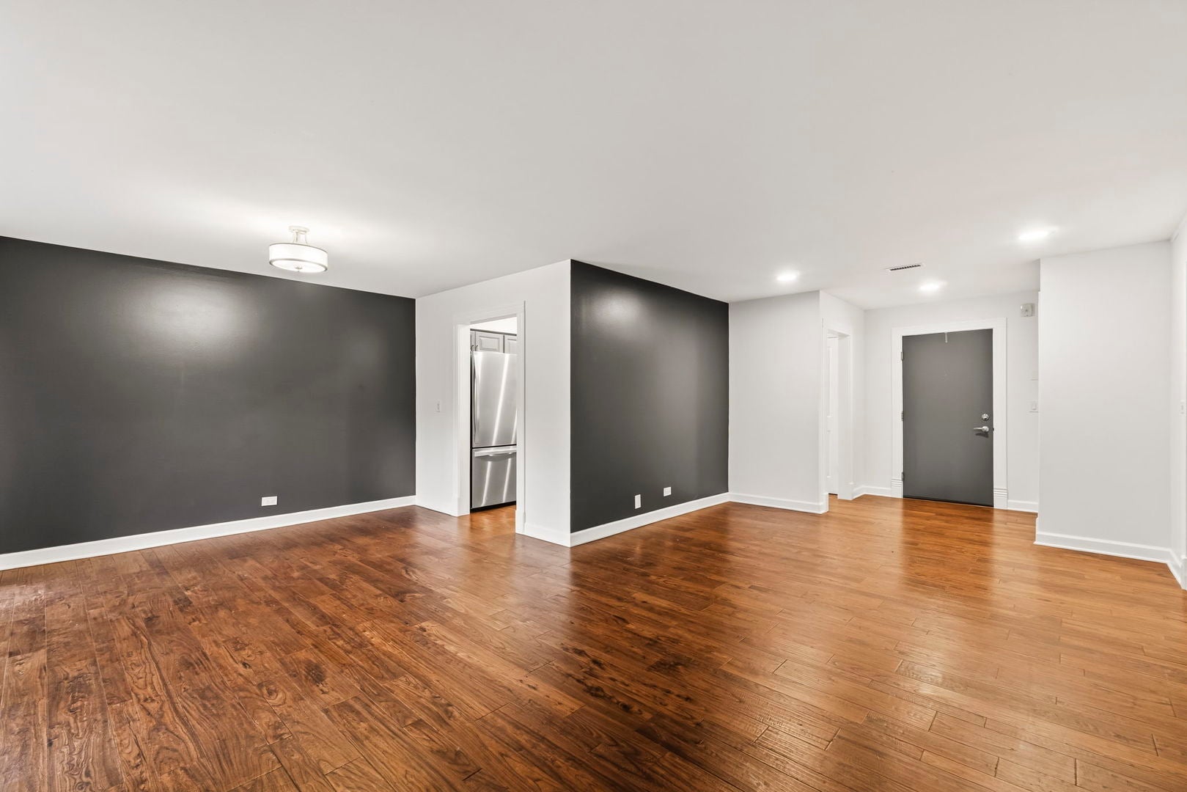
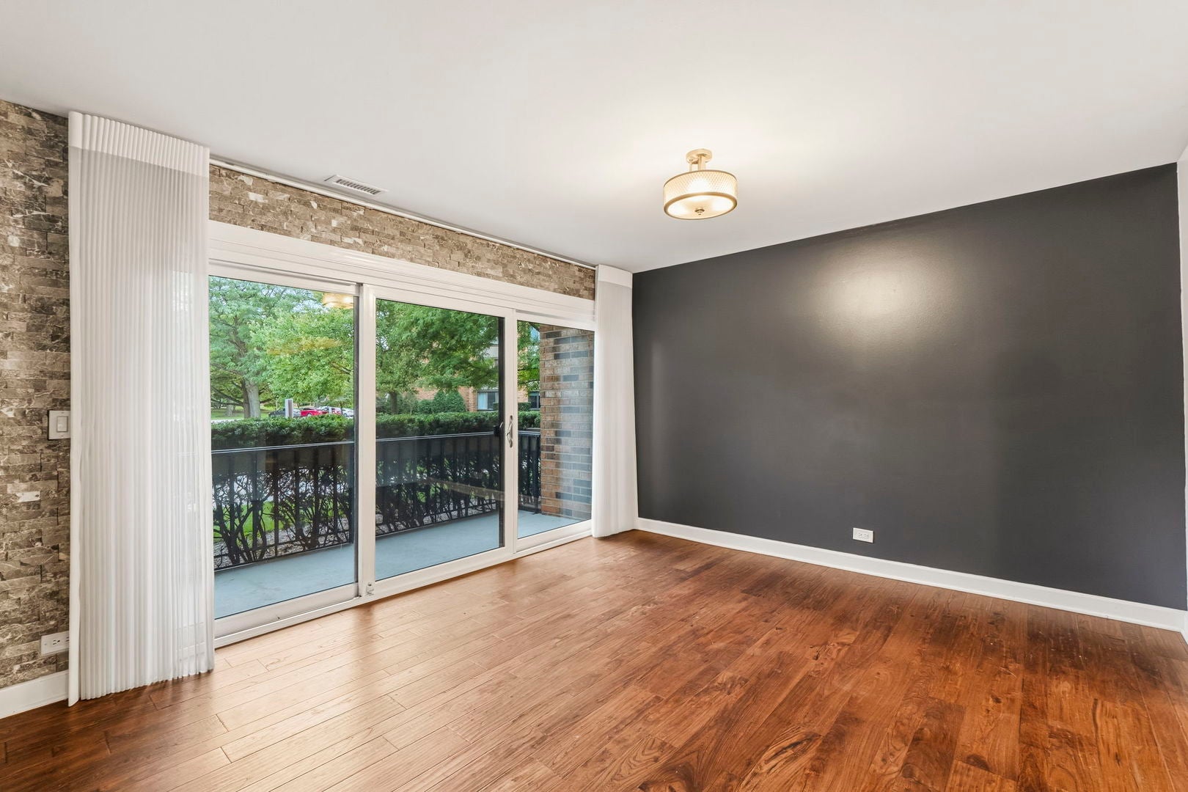
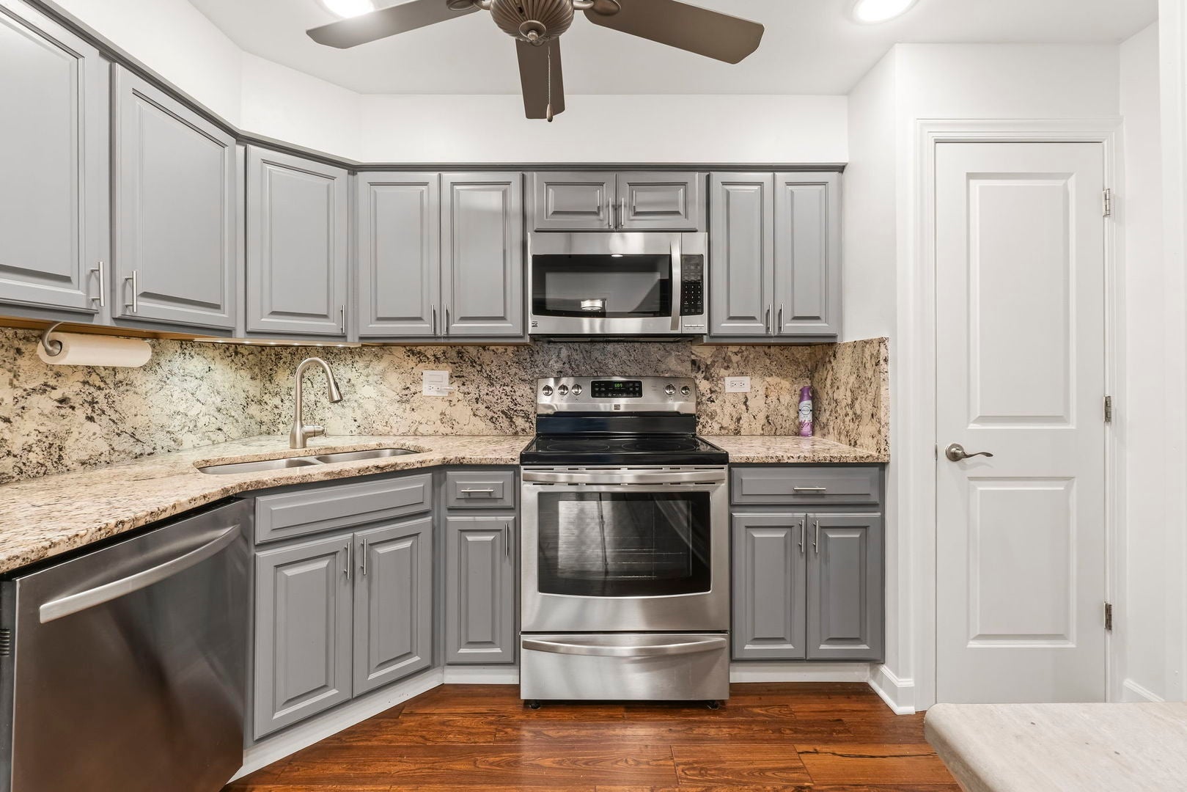
Beautiful fully renovated 2 Bedroom, 2 Bath 1,200 sq ft Condo. Sought after 1st floor with easy access to elevator and garbage chute. 1 year old New Furnace/Air Conditioner installed Aug. 2025. Large kitchen with ample storage including a Pantry. Stainless Steel Refrigerator with Ice Maker, Stove and Microwave. Both bathrooms are fully remodeled with in unit washer/dryer with shelves installed in laundry area. Master Bedroom with en suite bath and large walk-in closet. Recessed ceiling canned lighting in entry, kitchen and living room. Newer windows and Sliding Door with Custom Window Treatment in Dining Area. Hardwood floors highlight new stone accent wall leading to the balcony with a beautiful tree lined view. This building houses a private party room available to all residents and heated lower-level parking garage. Also, enjoy all the amenities that Lake Hinsdale Village offers, including a newly installed outdoor pool, clubhouse with exercise room and so much more as you stroll around the lake or enjoy sitting on one of the covered bridges taking in the view.
| 14 hours ago | Listing updated with changes from the MLS® | |
| 14 hours ago | Listing first seen on site |

Based on information submitted to the MLS GRID as of 2026-09-29 02:37 PM UTC. All data is obtained from various sources and may not have been verified by broker or MLS GRID. Supplied Open House Information is subject to change without notice. All information should be independently reviewed and verified for accuracy. Properties may or may not be listed by the office/agent presenting the information.
Last checked: 2026-09-29 02:37 PM UTC
MRED DMCA Copyright Information Copyright © 2026 Midwest Real Estate Data LLC. All rights reserved.
Did you know? You can invite friends and family to your search. They can join your search, rate and discuss listings with you.