
2813 S Shields AvenueChicago, IL60616
Due to the health concerns created by Coronavirus we are offering personal 1-1 online video walkthough tours where possible.
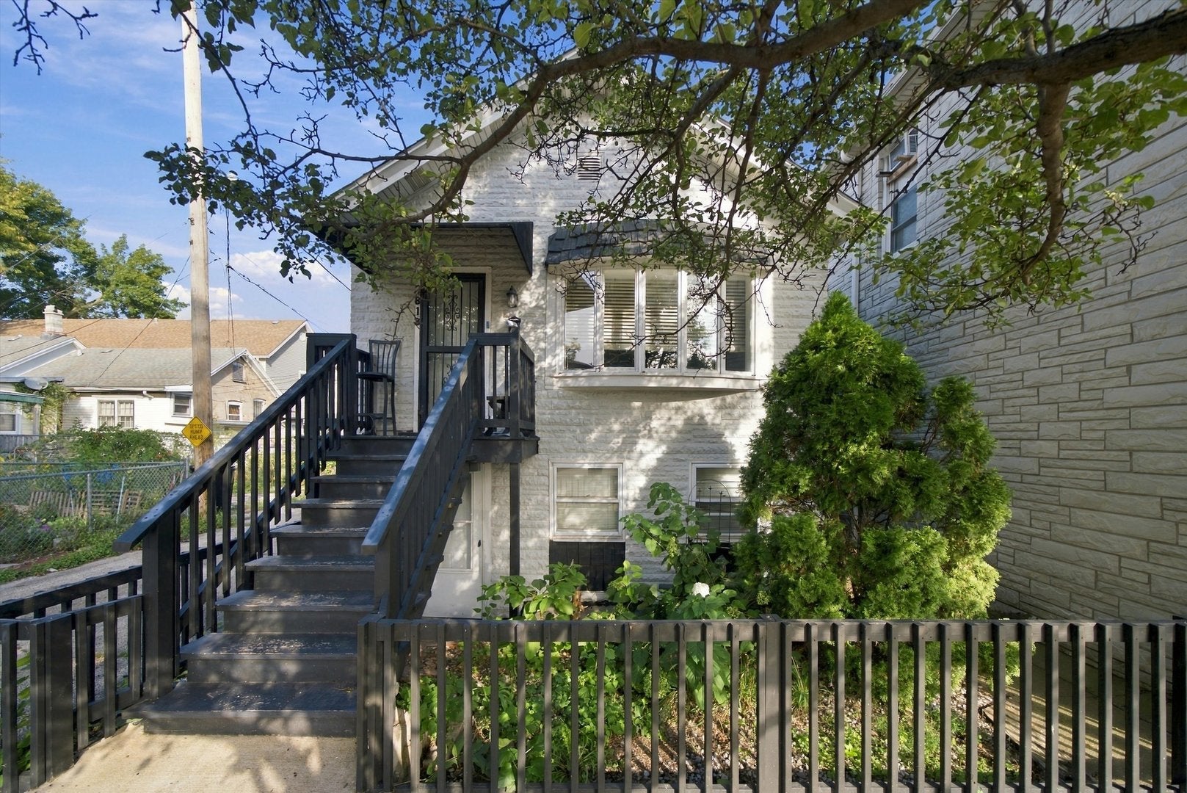
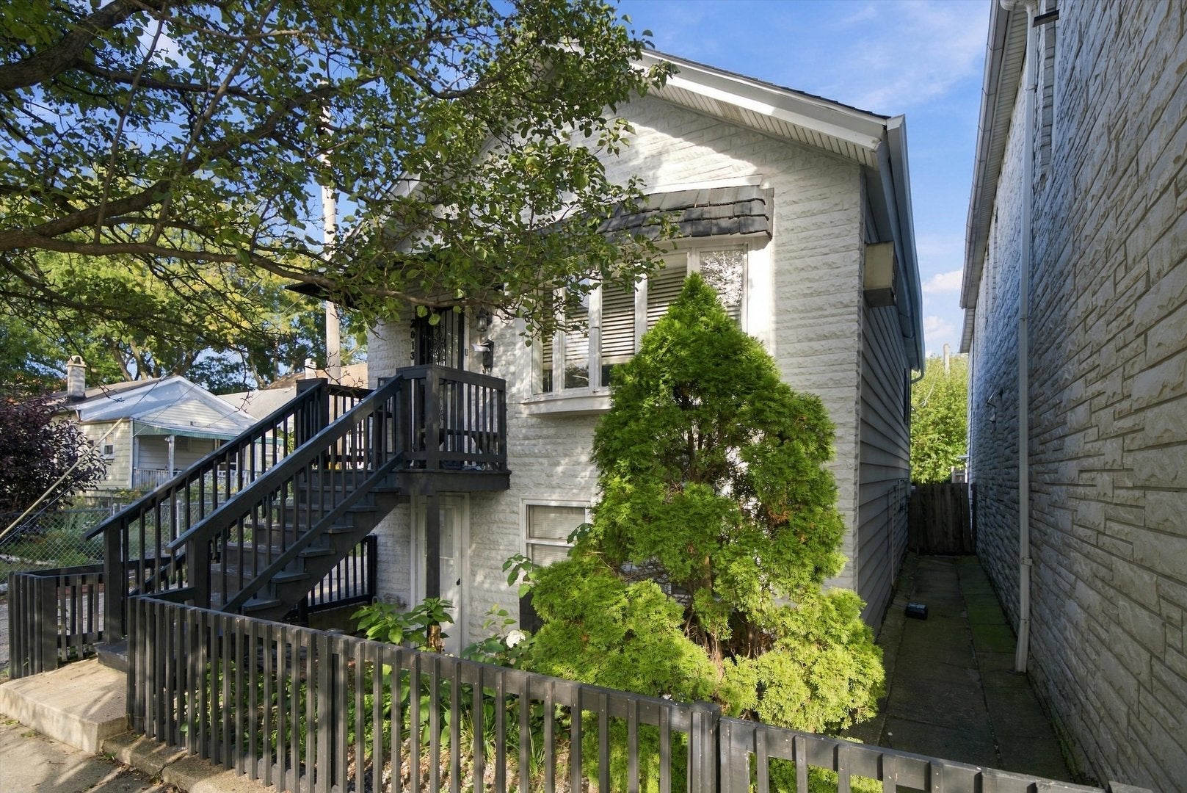
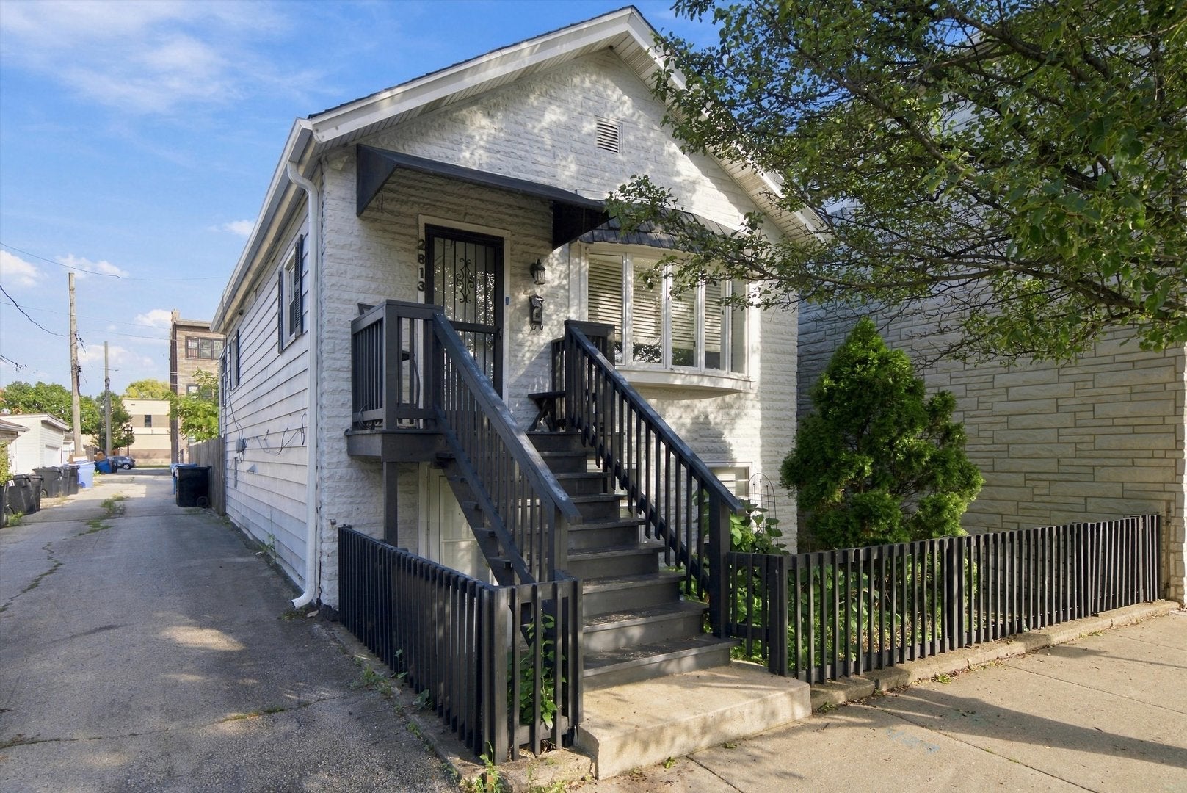
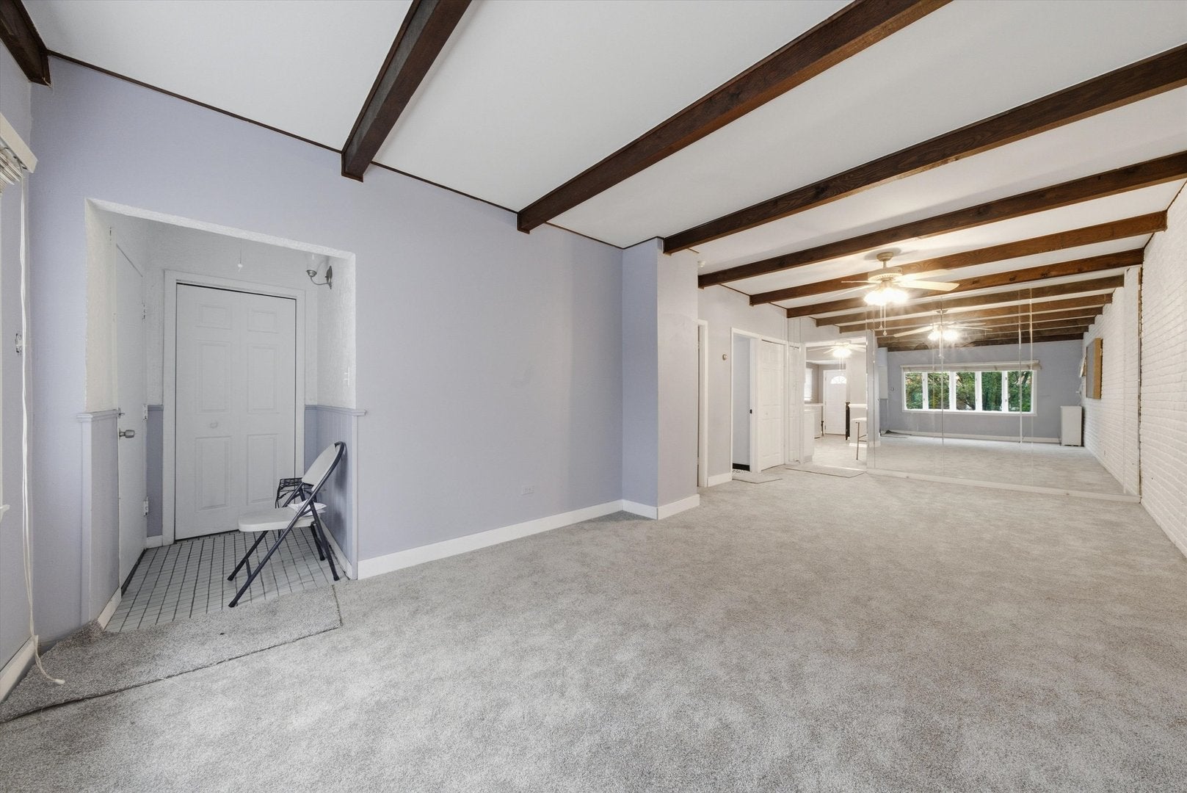
This home has been meticulously maintained by the same owner for decades. Many loving gatherings and memories exist here and you will feel the bright energy as soon as you walk in. This classic two story home has a perfect set up for RELATED LIVING. The upper level has 2 bedrooms, one bath, a massive family room, office and full size laundry room. Kitchen connects to laundry room, creating great functionality. The lower level has a master suite, full kitchen and flex space that can either be used as a second family room, a dining room or rec room. New carpet through much of the home. NEW ROOF and GUTTERS. Large fenced backyard can accommodate a detached garage and swimming pool. Located in the historic Bridgeport neighborhood, this home is close to schools, transportation, shopping, restaurants and all the best that our great city of Chicago has to offer. Come visit this home and feel it's arms wrap around you.
| 12 hours ago | Listing updated with changes from the MLS® | |
| 12 hours ago | Listing first seen on site |

Based on information submitted to the MLS GRID as of 2026-09-30 11:38 AM UTC. All data is obtained from various sources and may not have been verified by broker or MLS GRID. Supplied Open House Information is subject to change without notice. All information should be independently reviewed and verified for accuracy. Properties may or may not be listed by the office/agent presenting the information.
Last checked: 2026-09-30 11:38 AM UTC
MRED DMCA Copyright Information Copyright © 2026 Midwest Real Estate Data LLC. All rights reserved.
Did you know? You can invite friends and family to your search. They can join your search, rate and discuss listings with you.