
5229 W Mint Julip DriveAlsip, IL60803
Due to the health concerns created by Coronavirus we are offering personal 1-1 online video walkthough tours where possible.
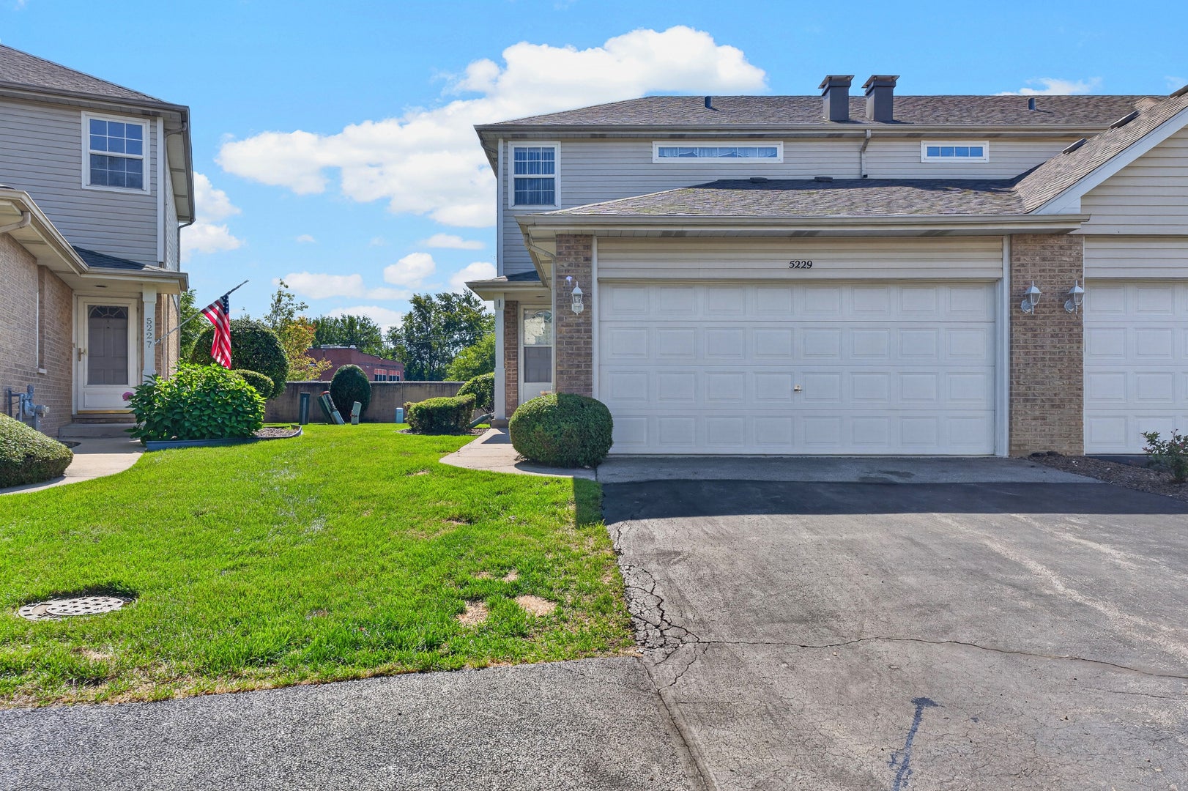
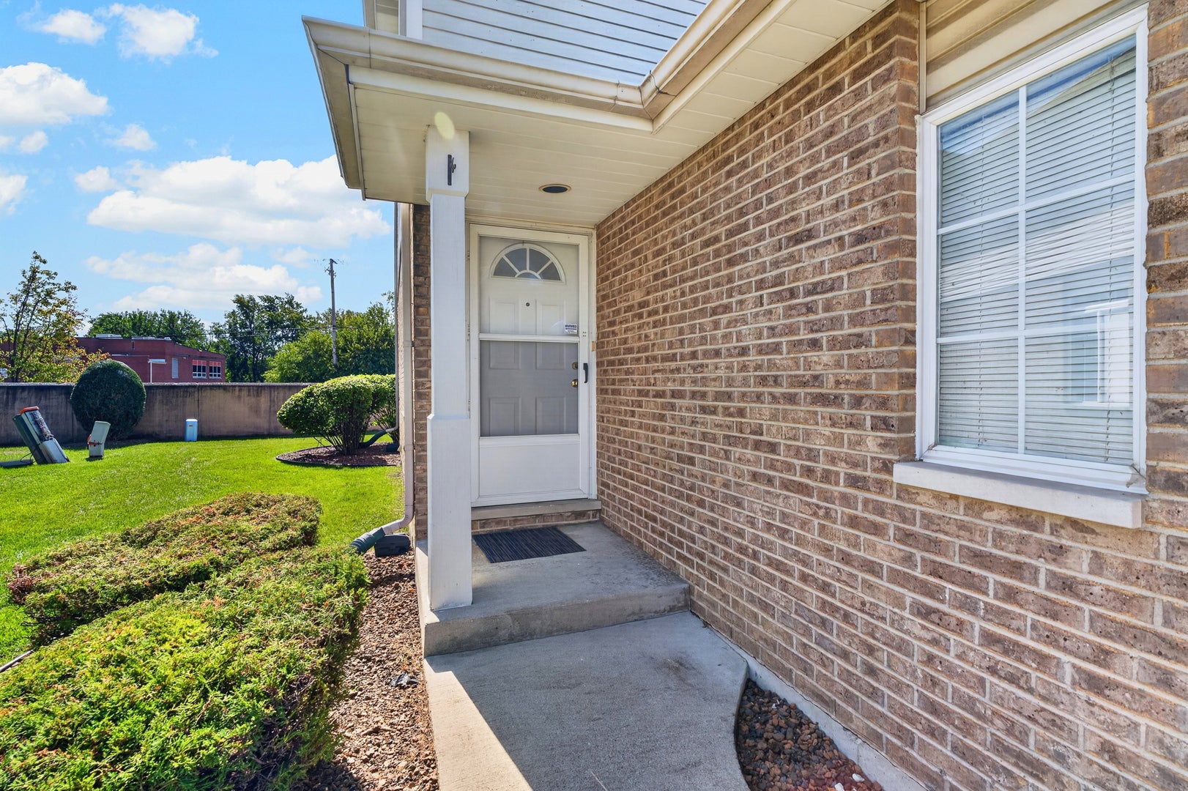
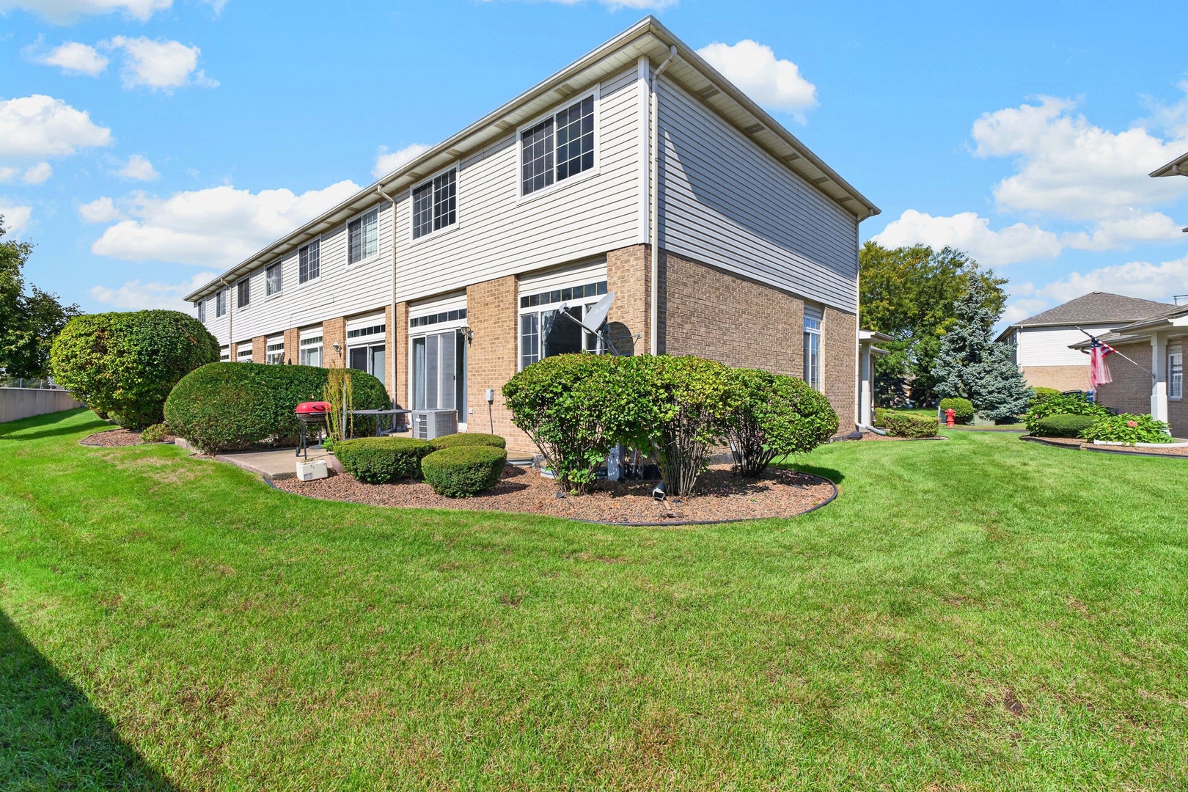
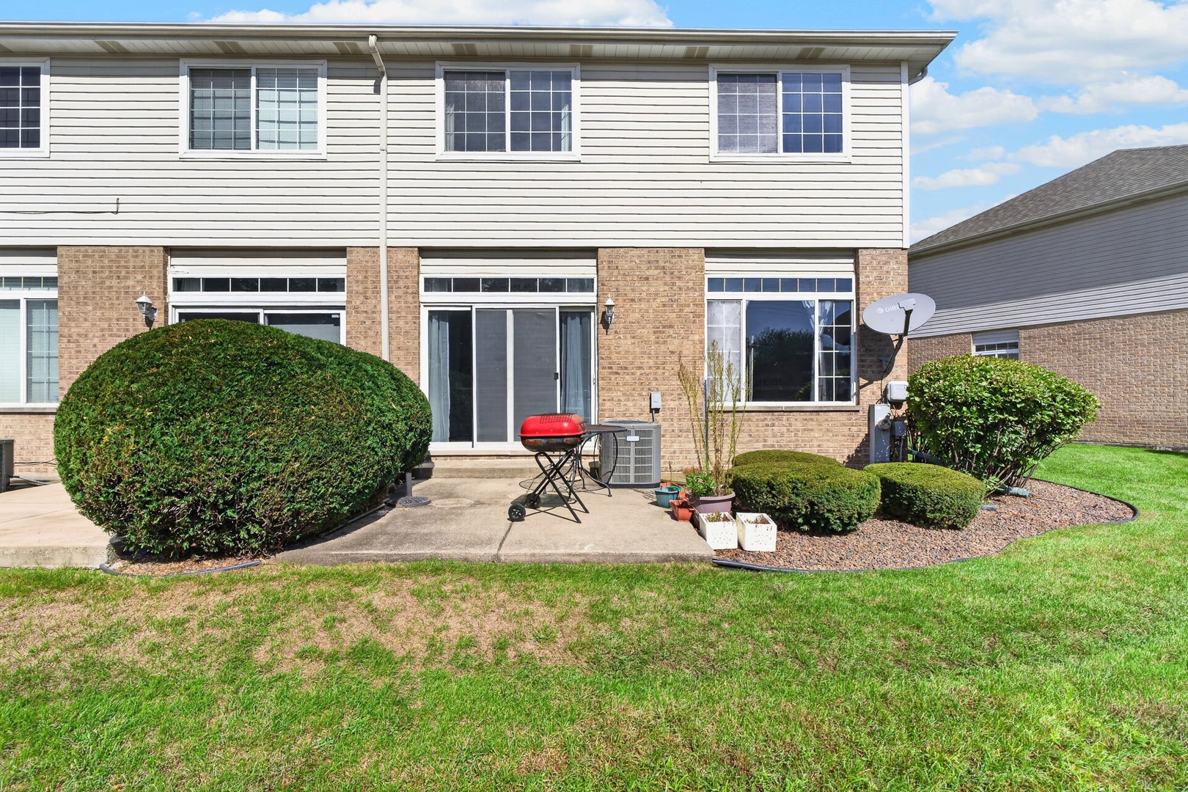
Meticulously maintained end-unit townhouse in Chapel Hill Estates offering comfortable, move-in-ready living. This home features 2 bedrooms, 1.5 baths, a full, partially finished basement, and a 2-car attached garage with epoxy-painted flooring. The main level includes an eat-in kitchen with ample cabinet space, a generously sized living room, and a sliding door that opens to a private patio-perfect for morning coffee or evening relaxation. Upstairs, the primary bedroom boasts a large walk-in closet plus an additional closet for extra storage. The second bedroom also provides plenty of closet space, and a large shared bathroom serves the upper level. The spotless basement is partially finished with epoxy-painted floors, creating an ideal entertaining area or flexible family space. Recent updates include a furnace and A/C replaced in 2017. The HOA will be replaced the roofs, and the low HOA fee covers exterior maintenance, landscaping, and snow removal-no shoveling this winter. Bring your cosmetic ideas and make this your dream home.
| yesterday | Listing updated with changes from the MLS® | |
| yesterday | Listing first seen on site |

Based on information submitted to the MLS GRID as of 2026-10-01 01:10 PM UTC. All data is obtained from various sources and may not have been verified by broker or MLS GRID. Supplied Open House Information is subject to change without notice. All information should be independently reviewed and verified for accuracy. Properties may or may not be listed by the office/agent presenting the information.
Last checked: 2026-10-01 01:10 PM UTC
MRED DMCA Copyright Information Copyright © 2026 Midwest Real Estate Data LLC. All rights reserved.
Did you know? You can invite friends and family to your search. They can join your search, rate and discuss listings with you.