
6171 N Sheridan Road 1412Chicago, IL60660
Due to the health concerns created by Coronavirus we are offering personal 1-1 online video walkthough tours where possible.


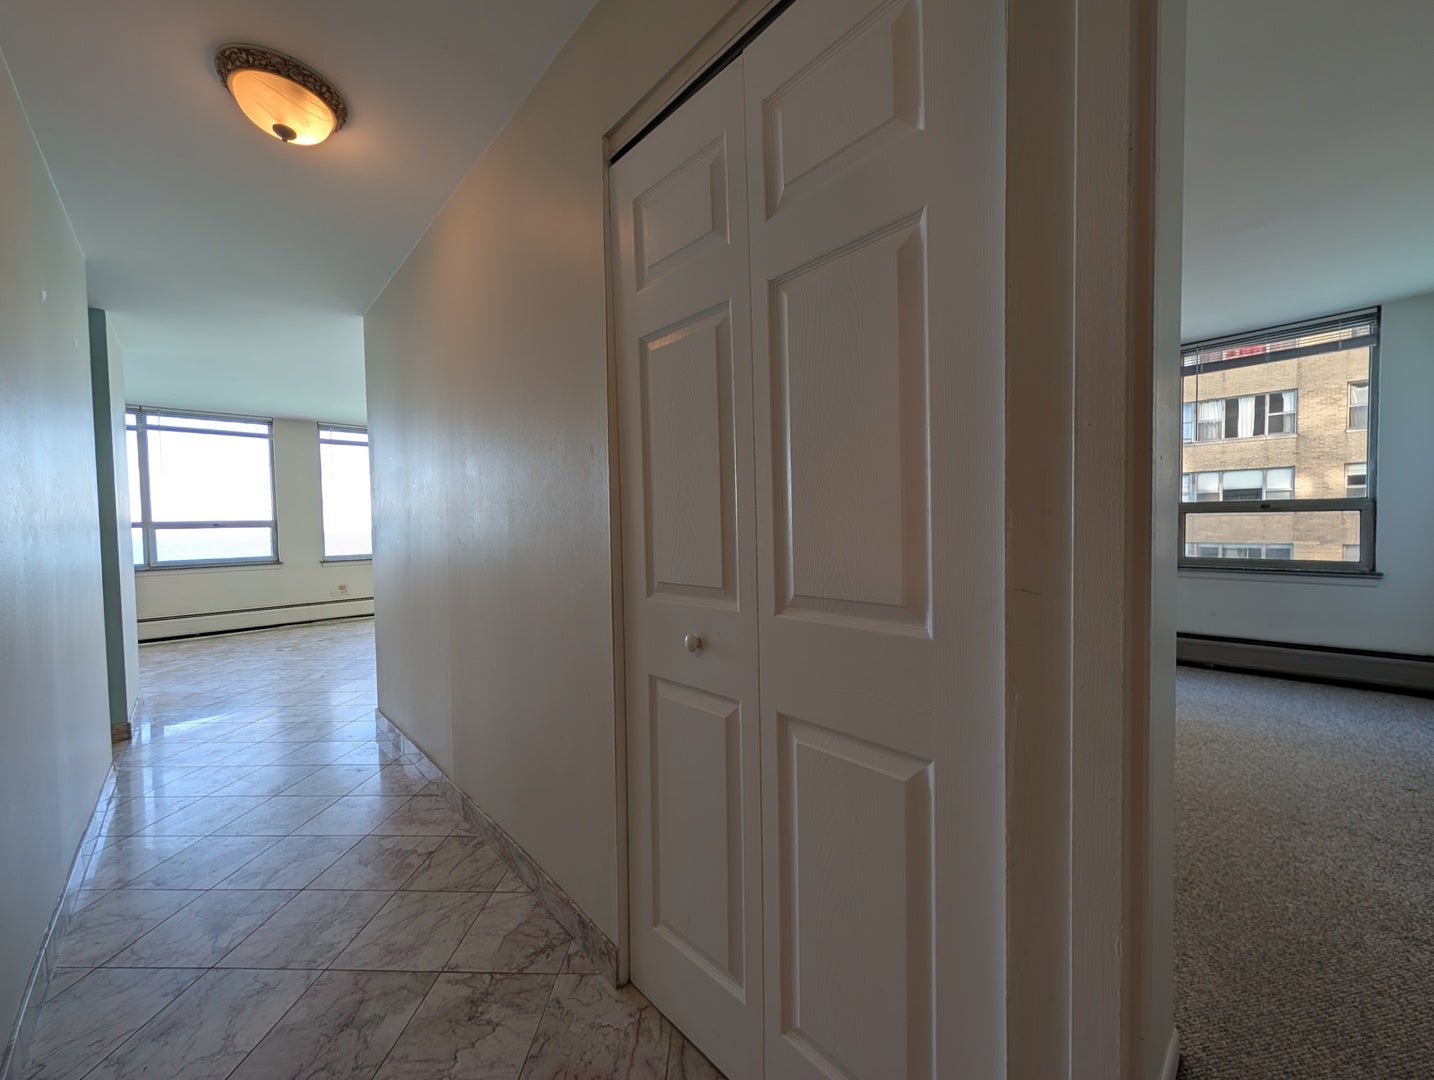
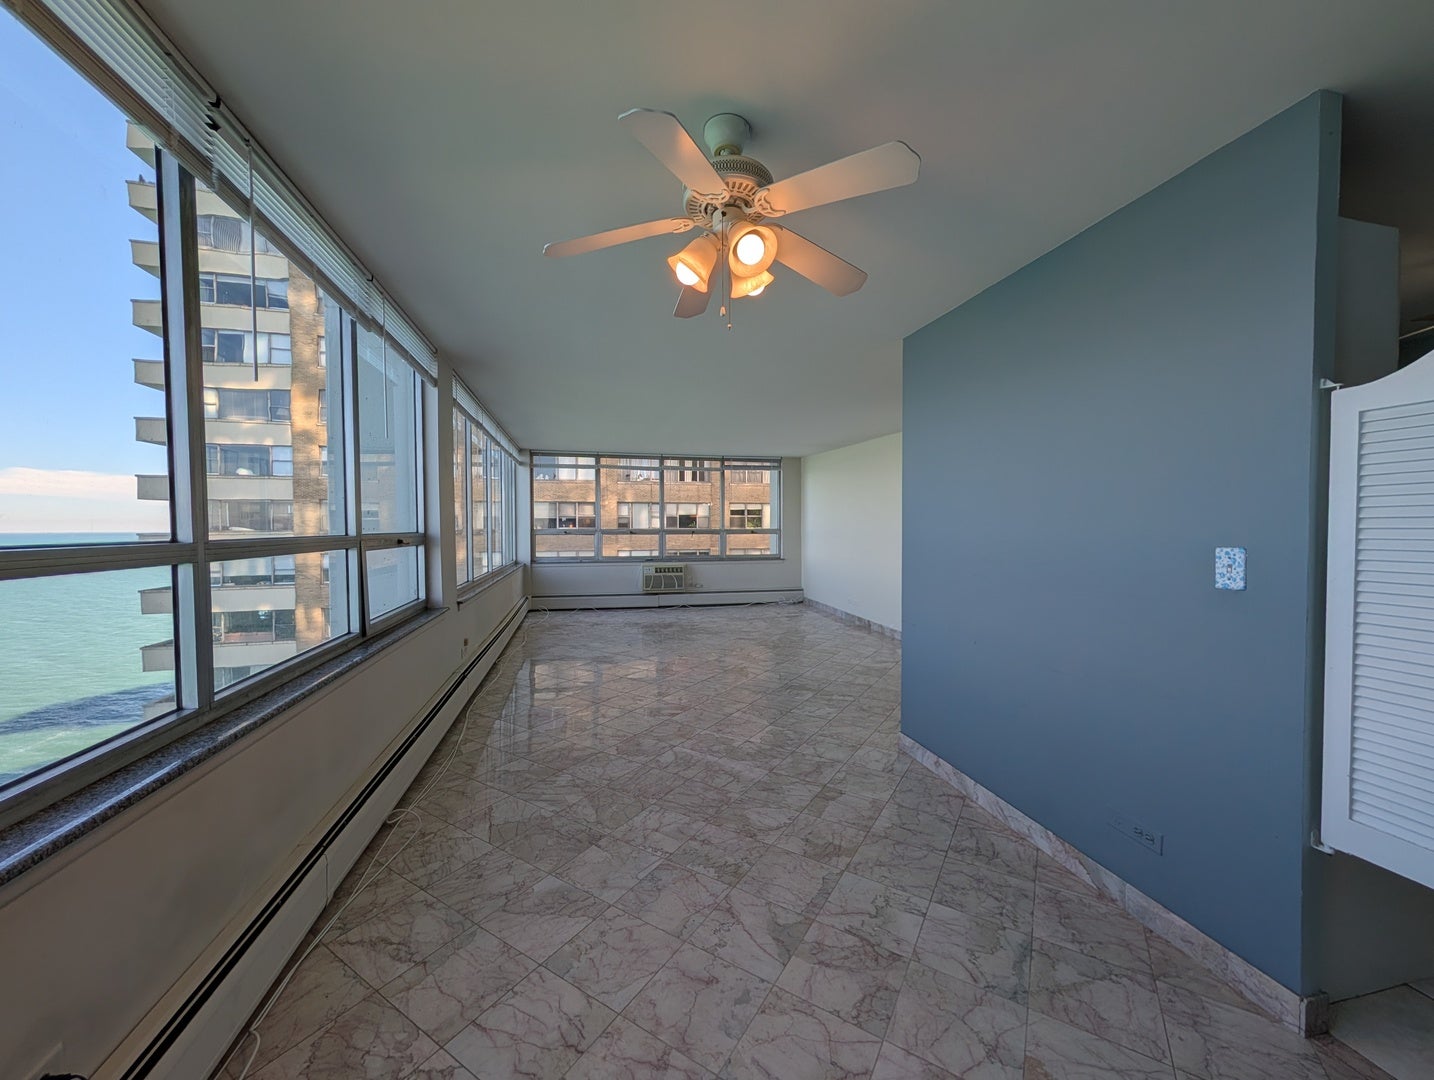
WELCOME HOME to your Wall of Windows, Featuring Wonderful Lake Michigan East, West & South facing views! Oversized Living Room with Combined Dining room! Large Primary Bedroom Features Huge Walk in Closet, New Flooring & a Full Bathroom. Your Spacious Secondary Bedroom also features great views & a Wall to Wall Closet. Recent updates include all new Miniblind Window treatments & 3 Brand New in Wall AC Units. Just inside the front door are the Guest Bathroom, Coat Closet & a Linen closet. But Wait...there's more! This full amenity building offers 24-hour Door Staff! North, South & Eastern Sunrise/Sunset Views off the Rooftop Deck! Wonderful Party Room. Newly Updated Workout Fitness Room! Bike room, Storage Locker, & Large Laundry Room! Assessment includes Heat & Basic Cable..... Steps to Grocery Stores, Red-Line Train, Sheridan Express Bus, Restaurants & Beachfront Cafe! But Wait There's More!!! Lakefront Bike Path, Jogging Path & More. There is currently a waitlist for parking. Pets are allowed, and the building is Investor-Friendly with No Rental Cap. LOVE WHERE YOU LIVE!
| 17 hours ago | Listing updated with changes from the MLS® | |
| 17 hours ago | Price changed to $280,000 | |
| 17 hours ago | Status changed to Active | |
| yesterday | Listing first seen on site |

Based on information submitted to the MLS GRID as of 2026-10-01 02:09 PM UTC. All data is obtained from various sources and may not have been verified by broker or MLS GRID. Supplied Open House Information is subject to change without notice. All information should be independently reviewed and verified for accuracy. Properties may or may not be listed by the office/agent presenting the information.
Last checked: 2026-10-01 02:09 PM UTC
MRED DMCA Copyright Information Copyright © 2026 Midwest Real Estate Data LLC. All rights reserved.
Did you know? You can invite friends and family to your search. They can join your search, rate and discuss listings with you.