Save
Ask
Tour
Hide
Share
$369,000
New Listing

70 W Huron Street 1602
Chicago, IL60654

For Sale|Condominium|Active
2
Beds
2
Total Baths
2
Full Baths
1,260
SqFt
$293
/SqFt
1985
Built
Subdivision:
Hermitage
County:
Cook
Listing Courtesy of MRED as distributed by MLS Grid of @properties Christie's International Real Estate

Due to the health concerns created by Coronavirus we are offering personal 1-1 online video walkthough tours where possible.
Call Now: 708-308-1938
Is this the listing for you? We can help make it yours.
708-308-1938
Upcoming Open Houses
Due to COVID-19, we recommend you verify Open Houses before attending.
Sat, Oct 3, 12:00 PM - 1:30 PM
Sun, Oct 4, 12:00 PM - 1:30 PM
70 W Huron Street 160270 W Huron Street 160270 W Huron Street 160270 W Huron Street 1602
Save
Ask
Tour
Hide
Share

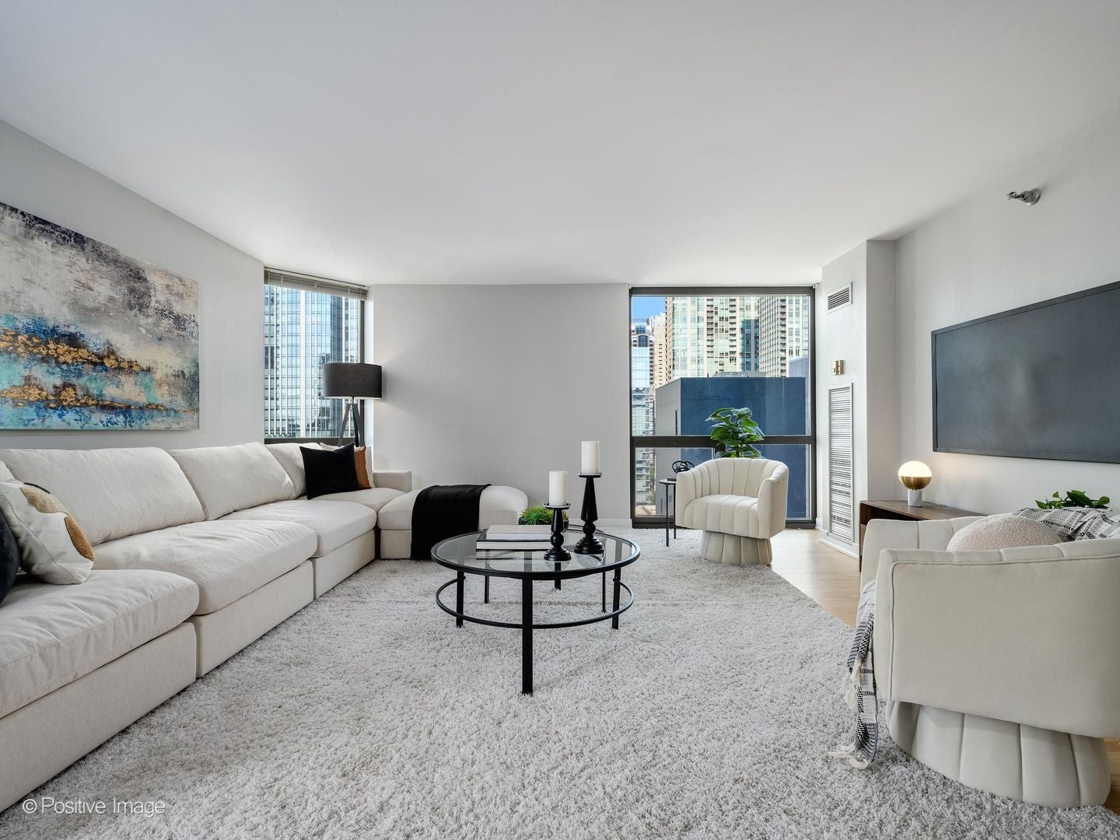
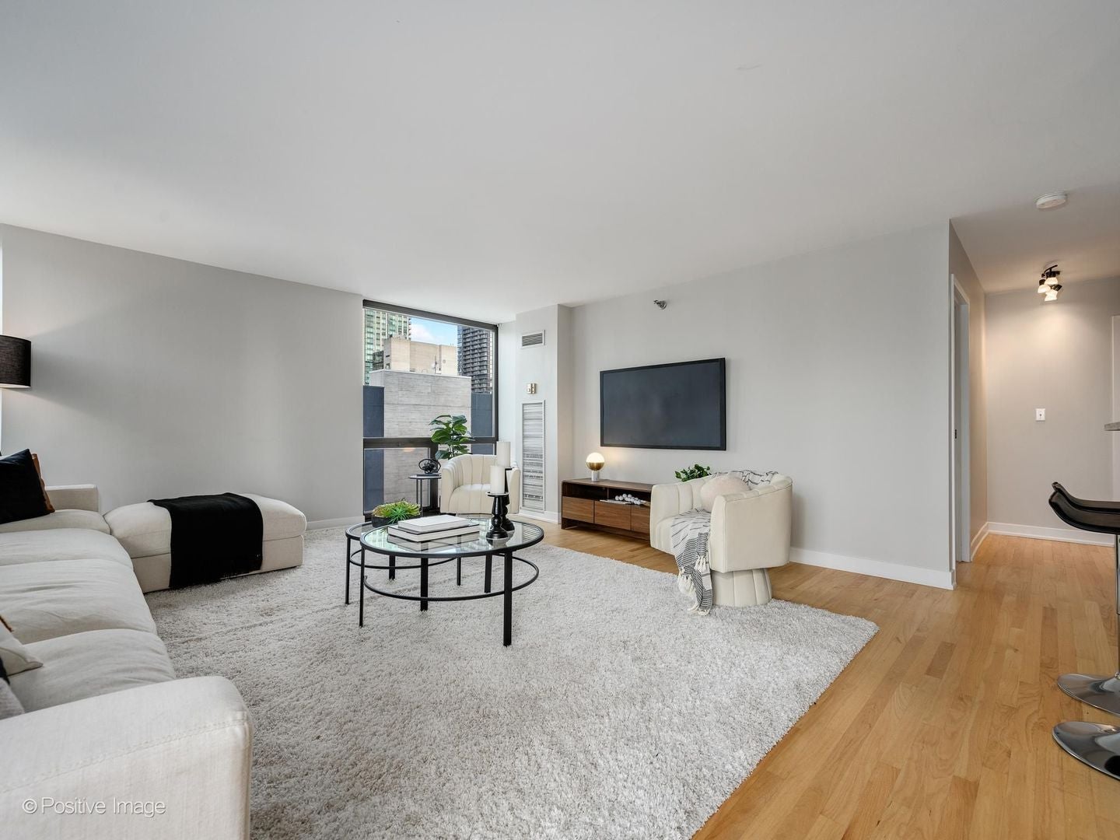
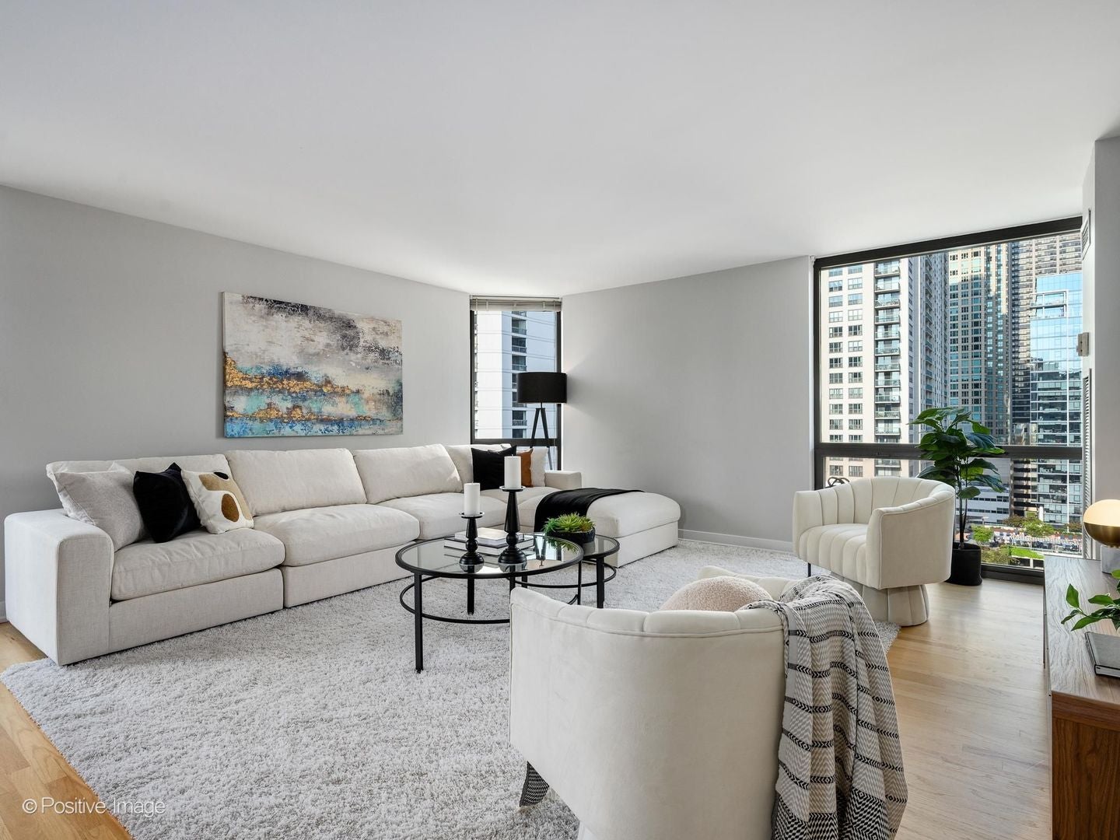
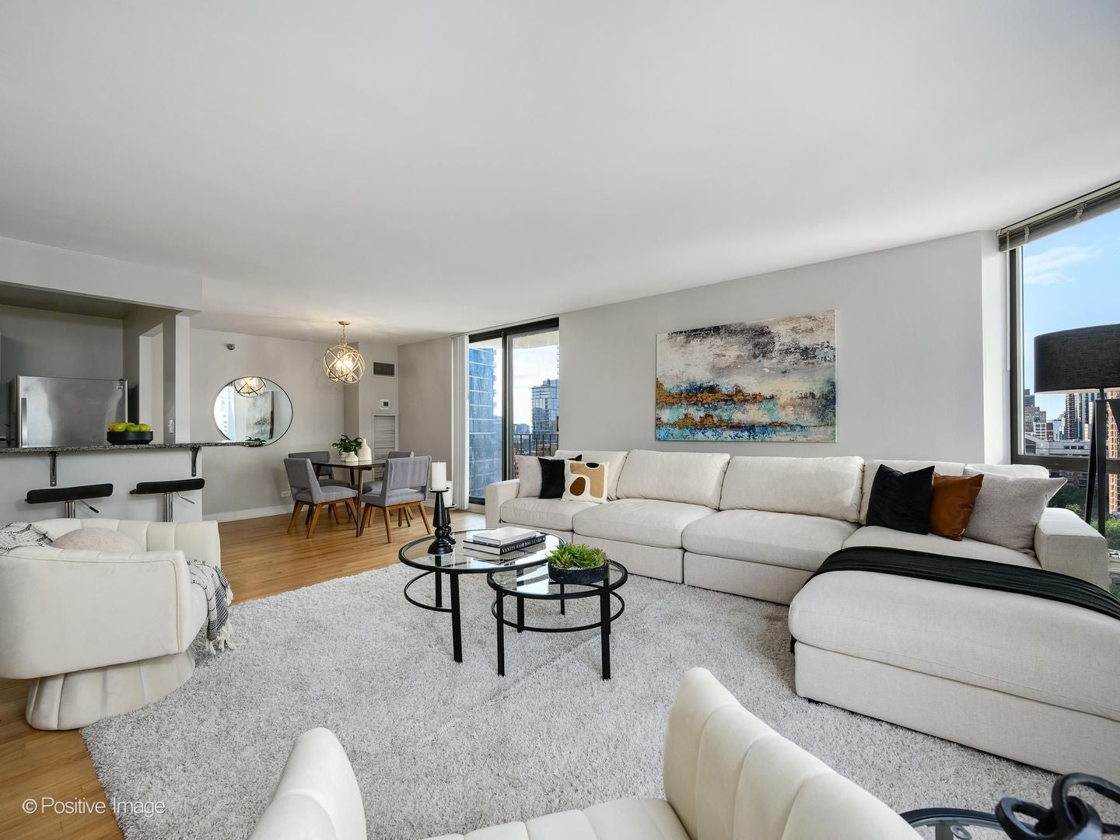
Stunning 2BD/2BA River North corner end unit with a sprawling split floor plan, gorgeous new oak hardwood floors throughout, fresh paint, reglazed showers, and new glass shower doors in both bathrooms. Floor-to-ceiling windows fill the home with an abundance of natural light and showcase sweeping northeast city views. Step out onto the sizable balcony to take in unobstructed panoramic views to the west, north, and east. The huge primary suite easily accommodates a king-size bedroom set and features a massive walk-in closet and en suite bath. The second bedroom is also large enough to fit a king-size bed. Zoned central heat and air means each bedroom has its own individual temperature control. Closets galore; you'll never run out of space to put something. Incredibly well-run HOA with no known history of special assessments. Building amenities include 24-hour door staff, on-site maintenance, a live-in engineer, package receiving, a gym, sauna, sundeck, party room, and convenience store. Newly renovated laundry room with all new machines. Aldi, Whole Foods, and Trader Joe's are all just a quick walk away. One storage unit is included. Attached, secured garage parking is available for an additional $35,000.

Save
Ask
Tour
Hide
Share
Listing Snapshot
Price 
$369,000
Days On Site 
0 Days
Bedrooms 
2
Inside Area (SqFt) 
1,260 sqft
Total Baths 
2
Full Baths 
2
Partial Baths 
N/A
Lot Size 
N/A
Year Built 
1985
MLS® Number 
12772165
Status 
Active
Property Tax 
$8,179.85
HOA/Condo/Coop Fees 
$1,084 monthly
Sq Ft Source 
Estimated
Friends & Family
Recent Activity
14 hours agoListing updated with changes from the MLS®
14 hours agoListing first seen on site
General Features
Attached Garage 
Yes
Direction Faces 
East
Garage 
Yes
Garage Spaces 
1
Number Of Stories 
26
Parking 
Garage Door OpenerDeededAttachedGarage
Parking Spaces 
1
Pets 
Cats OKDogs OKNumber LimitSize Limit
Property Sub Type 
Condominium
Sewer 
Public Sewer
Water Source 
Public
Interior Features
Appliances 
RangeDishwasherRefrigeratorStainless Steel Appliance(s)
Basement 
None
Cooling 
Central Air
Flooring 
Hardwood
Heating 
Natural GasForced Air
Interior 
Entrance FoyerWalk-In Closet(s)Open Floorplan
Laundry Features 
Common Area
Bedroom 2 
Dimensions - 13X12Level - Main
Bedroom 3 
Bedroom 4 
Dining Room 
Dimensions - 11X08Level - Main
Family Room 
Foyer 
Dimensions - 3X10Level - Main
Kitchen 
Dimensions - 11X08Level - MainDescription - Eating Area-Breakfast Bar
Laundry 
Living Room 
Dimensions - 18X16Level - Main
Master Bedroom 
Dimensions - 16X11Level - Main
Save
Ask
Tour
Hide
Share
Exterior Features
Construction Details 
GlassConcrete
Exterior 
Balcony
Patio And Porch 
Deck
Community Features
Association Amenities 
LaundryCoin LaundryStorageParty RoomSauna
Association Fee 
$1084.0
Association Fee Frequency 
Monthly
MLS Area 
CHI - Near North Side
School District 
299
Township 
North Chicago
Schools
School District
299
Elementary School
Unknown
Middle School
Unknown
High School
Unknown
Listing Courtesy of MRED as distributed by MLS Grid of @properties Christie's International Real Estate


Based on information submitted to the MLS GRID as of 2026-09-30 12:23 PM UTC. All data is obtained from various sources and may not have been verified by broker or MLS GRID. Supplied Open House Information is subject to change without notice. All information should be independently reviewed and verified for accuracy. Properties may or may not be listed by the office/agent presenting the information.
Last checked: 2026-09-30 12:23 PM UTC
MRED DMCA Copyright Information Copyright © 2026 Midwest Real Estate Data LLC. All rights reserved.

Neighborhood & Commute
Source: Walkscore
Save
Ask
Tour
Hide
Share