Save
Ask
Tour
Hide
Share
$550,000
New Listing

4568 Lindenwood Lane
Northbrook, IL60062

For Sale|Single Family Residence|Active
2
Beds
2
Total Baths
2
Full Baths
1,906
SqFt
$289
/SqFt
1983
Built
Subdivision:
Villas North
County:
Cook
Listing Courtesy of MRED as distributed by MLS Grid of eXp Realty

Due to the health concerns created by Coronavirus we are offering personal 1-1 online video walkthough tours where possible.
Call Now: 708-308-1938
Is this the listing for you? We can help make it yours.
708-308-1938
4568 Lindenwood Lane4568 Lindenwood Lane4568 Lindenwood Lane4568 Lindenwood Lane
Save
Ask
Tour
Hide
Share

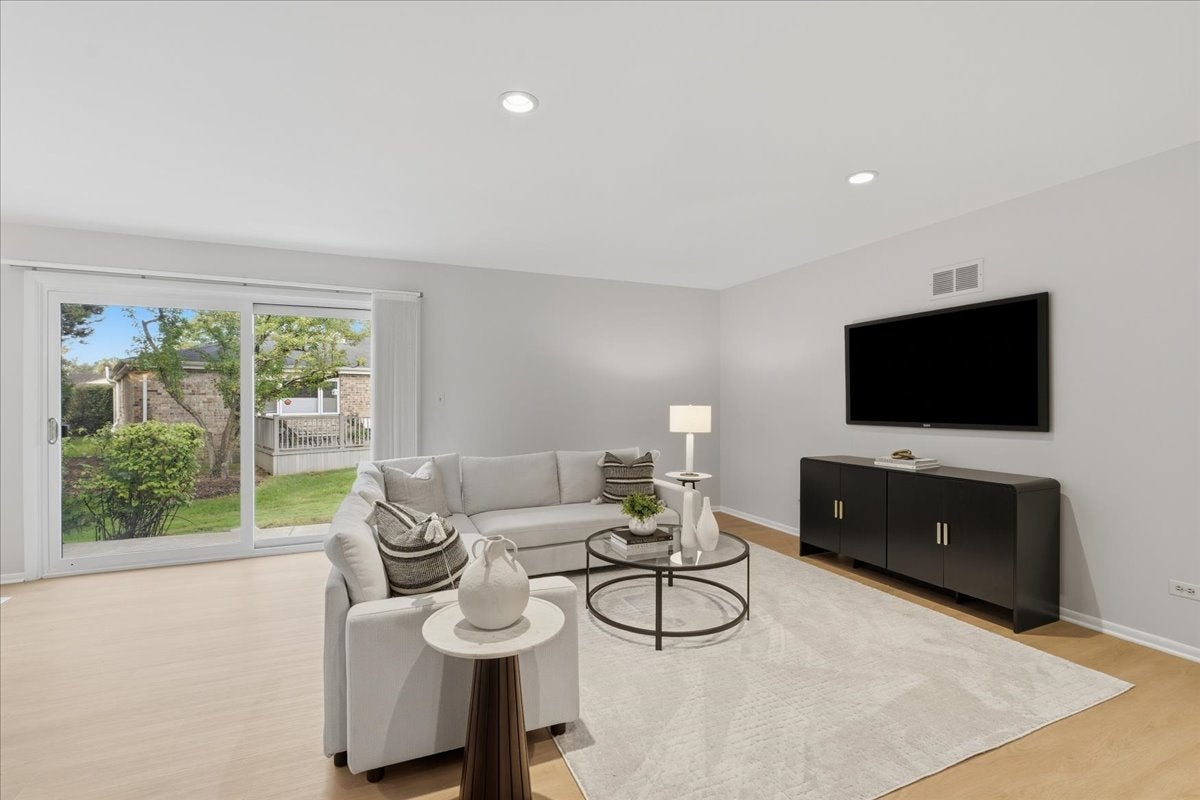
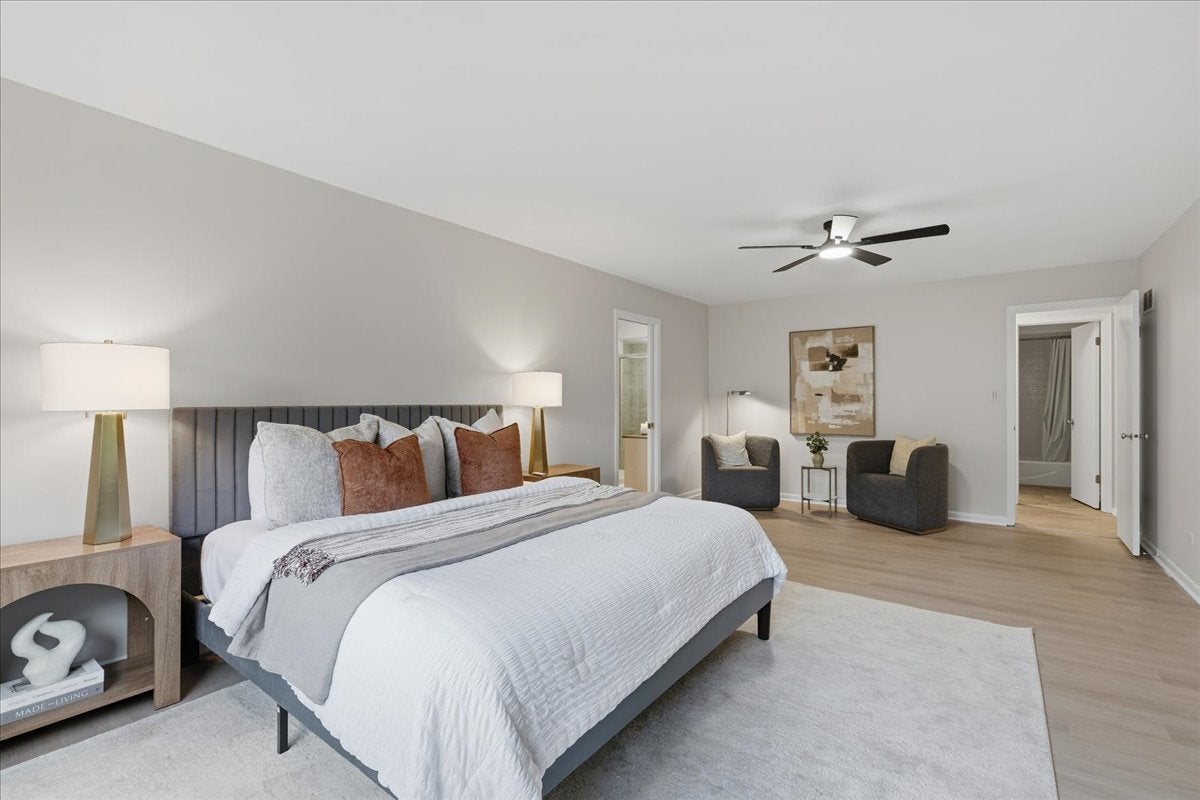
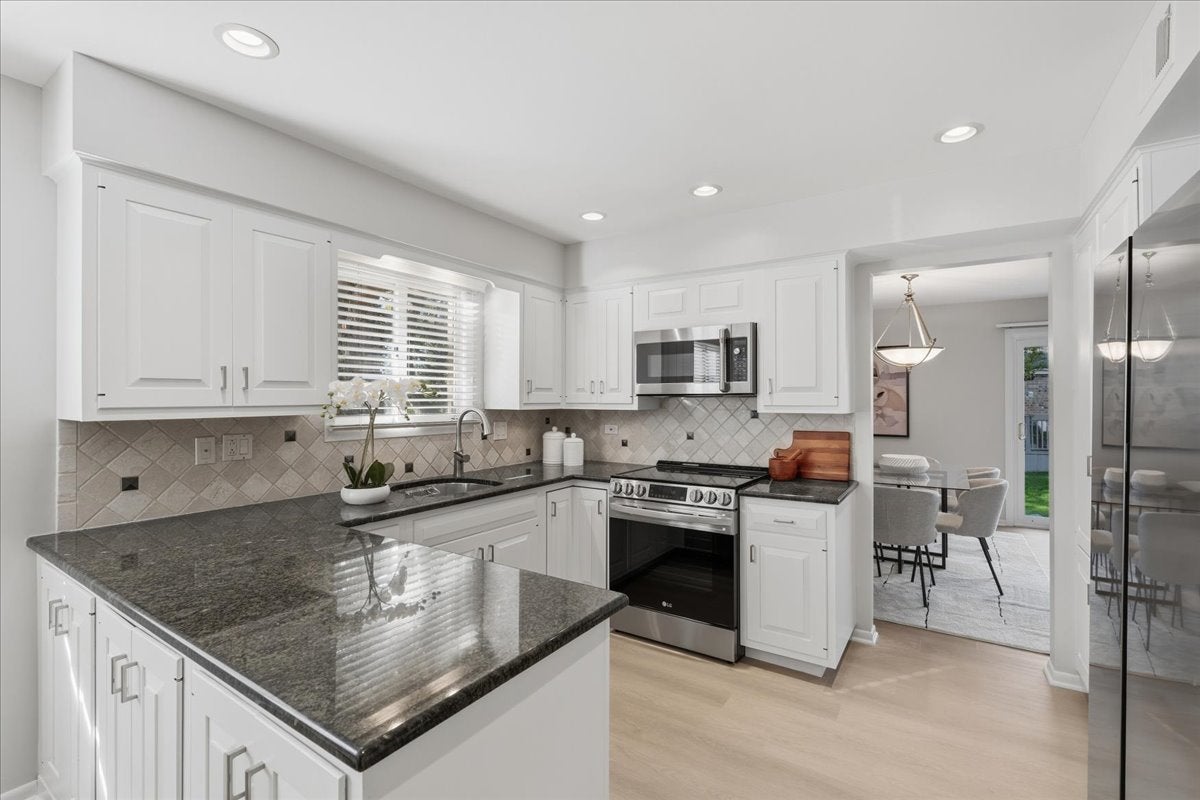
Welcome to 4568 Lindenwood Ln in desirable Northbrook! This beautifully refreshed home offers a fresh remodel with new paint and new flooring throughout, creating a clean, modern feel that is truly move-in ready. The spacious kitchen is a standout feature, offering plenty of room to cook, prepare meals, and entertain, along with stainless steel appliances and ample workspace. From the main living area, step through the sliding glass door directly onto the backyard patio - a great spot to enjoy your outdoor space, relax, or entertain guests. The oversized primary bedroom provides plenty of room to unwind and features a giant walk-in closet with excellent storage. The finished basement adds valuable additional living space and can easily be used as a home office, playroom, recreation area, or flex space to fit your needs. The basement also offers plenty of additional storage. Located in a great Northbrook neighborhood with a welcoming residential feel and streets that are ideal for walking and enjoying the surrounding area. With its fresh updates, spacious layout, great storage, and inviting outdoor space, this home offers a fantastic combination of comfort, functionality, and location. Broker owned

Save
Ask
Tour
Hide
Share
Listing Snapshot
Price 
$550,000
Days On Site 
0 Days
Bedrooms 
2
Inside Area (SqFt) 
1,906 sqft
Total Baths 
2
Full Baths 
2
Partial Baths 
N/A
Lot Size 
N/A
Year Built 
1983
MLS® Number 
12772520
Status 
Active
Property Tax 
$5,849.82
HOA/Condo/Coop Fees 
$300 monthly
Sq Ft Source 
Other
Friends & Family
Recent Activity
2 hours agoListing updated with changes from the MLS®
15 hours agoListing first seen on site
General Features
Attached Garage 
Yes
Direction Faces 
East
Foundation 
Concrete Perimeter
Garage 
Yes
Garage Spaces 
2.5
Parking 
ConcreteGarage Door OpenerAttachedGarage
Parking Spaces 
2.5
Property Sub Type 
Single Family Residence
Sewer 
Public Sewer
Special Circumstances 
Standard
Style 
Ranch
Water Source 
Public
Interior Features
Appliances 
RangeMicrowaveDishwasherRefrigeratorWasherDryerDisposalStainless Steel Appliance(s)CooktopOvenElectric CooktopGas Oven
Basement 
FinishedCrawl SpaceConcreteStorage SpacePartial
Cooling 
Central Air
Flooring 
Hardwood
Heating 
Natural GasForced Air
Interior 
Walk-In Closet(s)Entrance FoyerBuilt-in FeaturesOpen Floorplan
Laundry Features 
Main LevelIn UnitLaundry Closet
Window Features 
Drapes
Bedroom 2 
Dimensions - 13X14Level - Main
Bedroom 3 
Bedroom 4 
Dining Room 
Dimensions - 13X12Level - Main
Family Room 
Foyer 
Dimensions - 16X20Level - Main
Kitchen 
Dimensions - 21X12Level - MainDescription - Eating Area-Table Space,Breakfast Room,Custom Cabinetry,Granite Counters
Laundry 
Dimensions - 6X3Level - Main
Living Room 
Dimensions - 23X16Level - Main
Master Bedroom 
Dimensions - 20X23Level - Main
Utility Room-Lower Level 
Dimensions - 19X16Level - Basement
Walk In Closet 
Dimensions - 15X7Level - Main
Save
Ask
Tour
Hide
Share
Exterior Features
Construction Details 
Brick
Patio And Porch 
Patio
Roof 
Asphalt
Windows/Doors 
Drapes
Community Features
Association Fee 
$300.0
Association Fee Frequency 
Monthly
Community Features 
ParkLakeSidewalks
MLS Area 
Northbrook
School District 
Wheeling High School
Township 
Wheeling
Schools
School District
Wheeling High School
Elementary School
Walt Whitman Elementary School
Middle School
Oliver W Holmes Middle School
High School
Wheeling High School
Listing Courtesy of MRED as distributed by MLS Grid of eXp Realty


Based on information submitted to the MLS GRID as of 2026-09-30 11:43 AM UTC. All data is obtained from various sources and may not have been verified by broker or MLS GRID. Supplied Open House Information is subject to change without notice. All information should be independently reviewed and verified for accuracy. Properties may or may not be listed by the office/agent presenting the information.
Last checked: 2026-09-30 11:43 AM UTC
MRED DMCA Copyright Information Copyright © 2026 Midwest Real Estate Data LLC. All rights reserved.

Neighborhood & Commute
Source: Walkscore
Save
Ask
Tour
Hide
Share