
1493 Forest AvenueCalumet City, IL60409
Due to the health concerns created by Coronavirus we are offering personal 1-1 online video walkthough tours where possible.
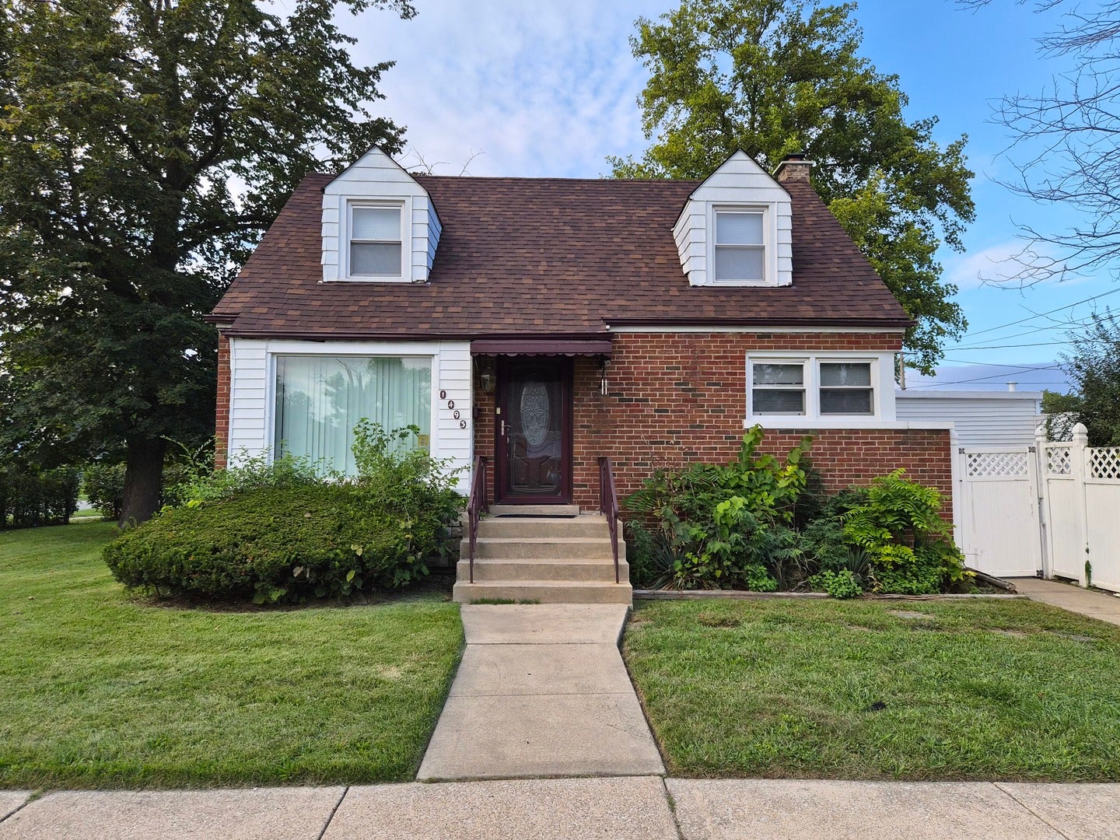
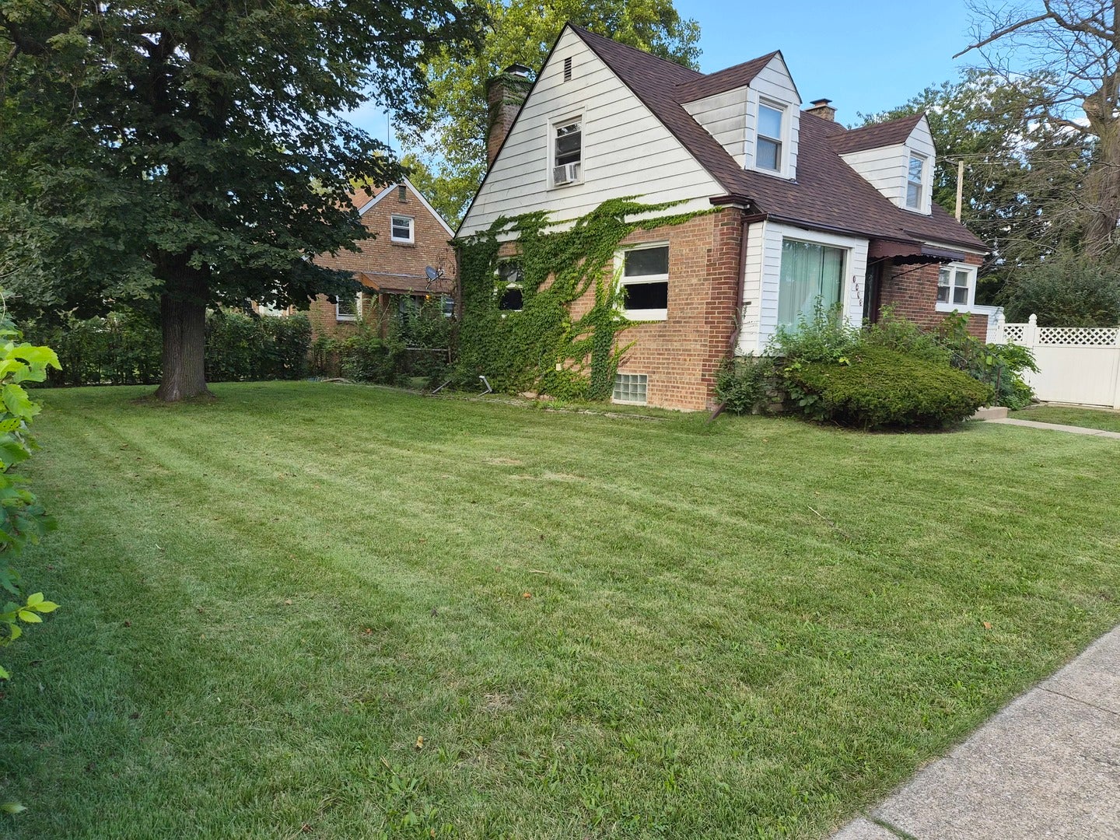
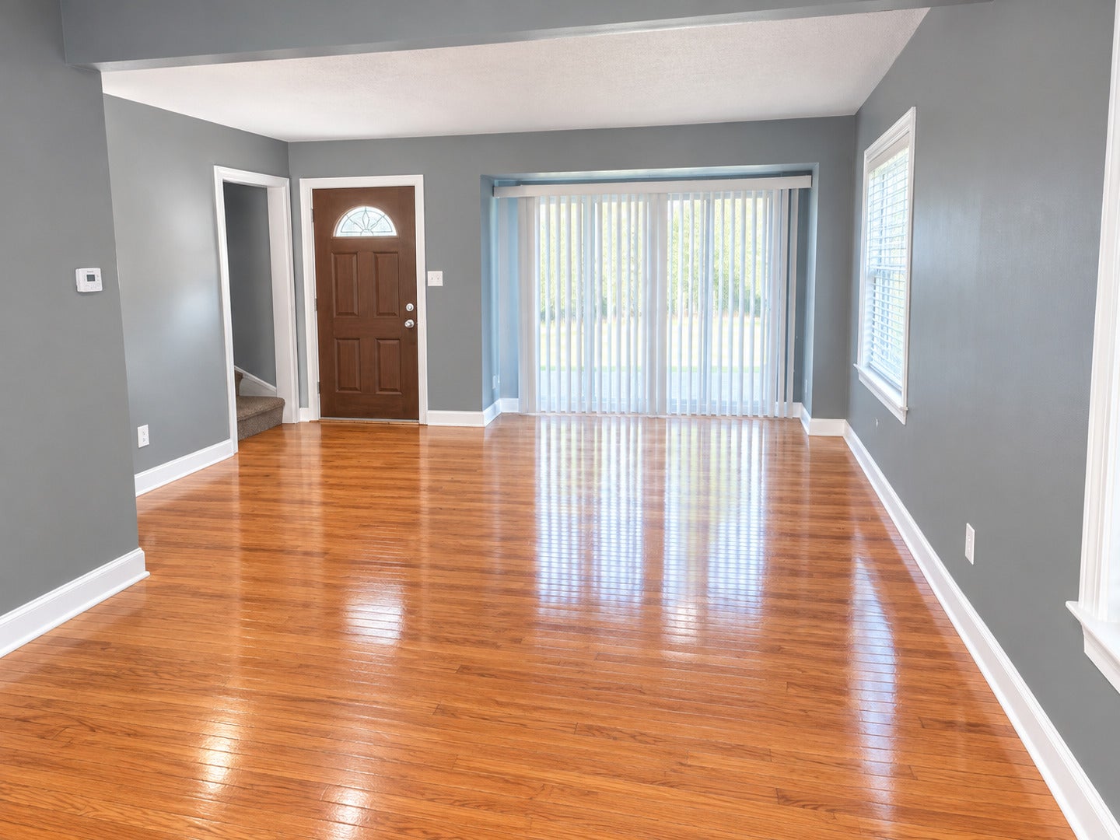
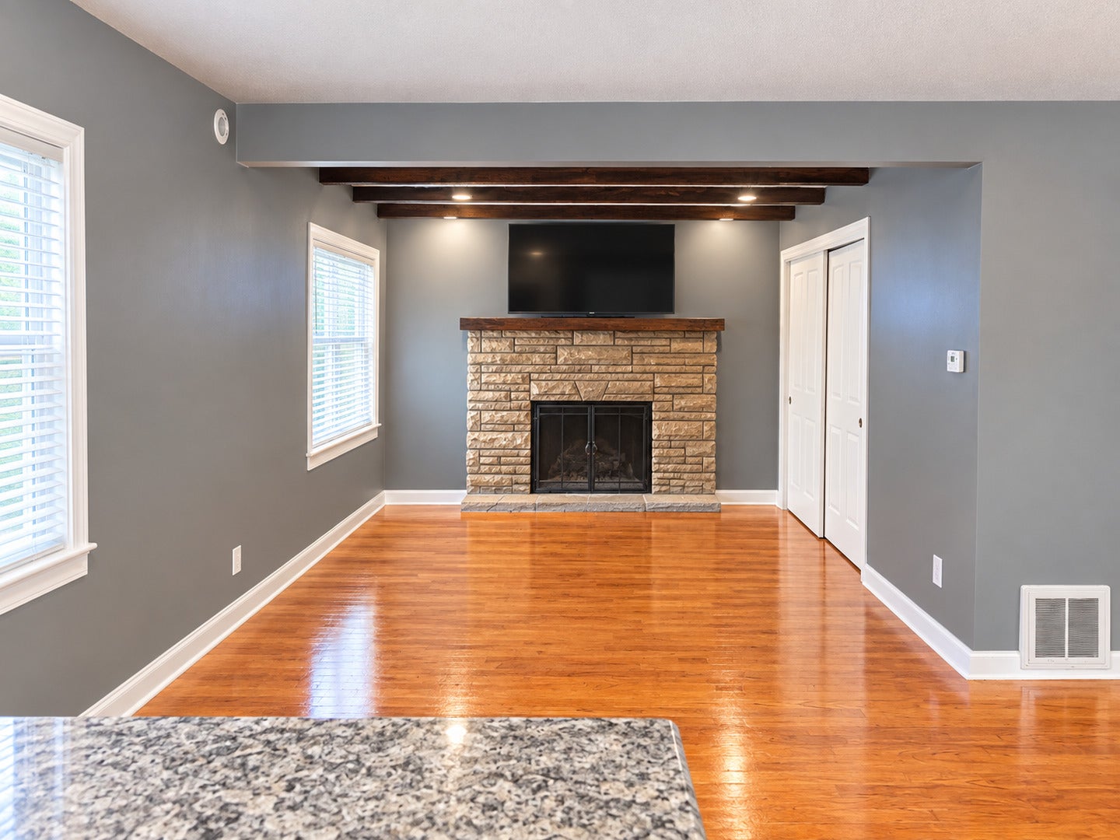
Welcome to this well-maintained home, beautifully situated on a corner double lot. This charming property offers 3 bedrooms and 1.5 bathrooms, with generously sized bedrooms and a comfortable, functional layout. The main level features an open-concept living and dining area, a spacious family room, and an eat-in kitchen-providing plenty of room for everyday living and entertaining. One bedroom and a full bathroom are conveniently located on the main level. Upstairs, you'll find two additional bedrooms, with one of the bedrooms featuring a private half bathroom. The bedrooms feature cedar wood accents, creating a warm, cozy atmosphere. The full unfinished basement offers an open canvas with plenty of potential for additional living space, recreation, storage, or a future finished area. Outside, enjoy the privacy fully fenced backyard, perfect for relaxing, entertaining, gardening, or outdoor activities. A 2-car garage provides convenient parking and additional storage. Property Sold As-Is. Renovations in 2022 and 2023 include: New Furnace; New Windows, House Painted; Bathroom Gutted, New Flooring, New Kitchen Countertops; New Carpet. New Roof and Hot Water Tank in 2026.
| 13 hours ago | Listing updated with changes from the MLS® | |
| 14 hours ago | Listing first seen on site |

Based on information submitted to the MLS GRID as of 2026-09-30 12:28 PM UTC. All data is obtained from various sources and may not have been verified by broker or MLS GRID. Supplied Open House Information is subject to change without notice. All information should be independently reviewed and verified for accuracy. Properties may or may not be listed by the office/agent presenting the information.
Last checked: 2026-09-30 12:28 PM UTC
MRED DMCA Copyright Information Copyright © 2026 Midwest Real Estate Data LLC. All rights reserved.