Save
Ask
Tour
Hide
Share
$599,000
17 Days On Site

133 Linden Drive
Frankfort, IL60423

For Sale|Single Family Residence|Active
4
Beds
2
Total Baths
2
Full Baths
2,250
SqFt
$266
/SqFt
1960
Built
County:
Will
Listing Courtesy of MRED as distributed by MLS Grid of Edwards Realty Co.

Due to the health concerns created by Coronavirus we are offering personal 1-1 online video walkthough tours where possible.
Call Now: 708-308-1938
Is this the listing for you? We can help make it yours.
708-308-1938
133 Linden Drive133 Linden Drive133 Linden Drive133 Linden Drive
Save
Ask
Tour
Hide
Share

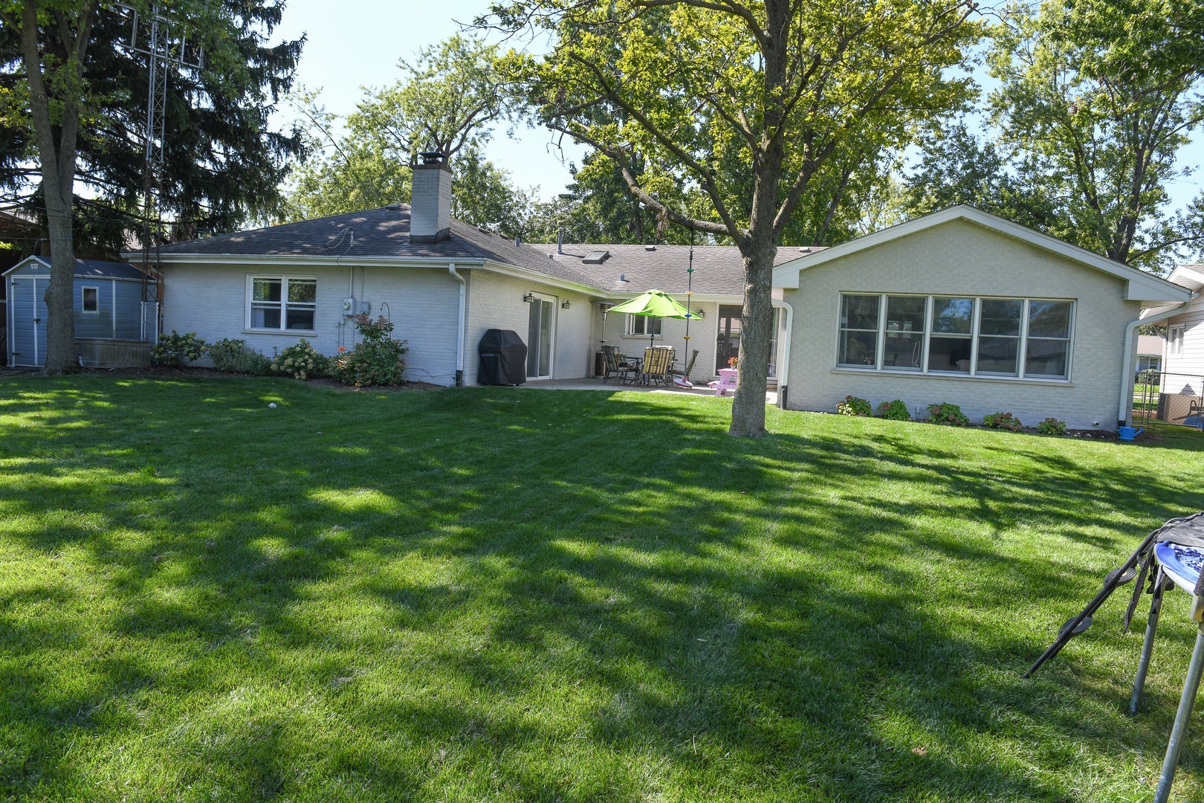
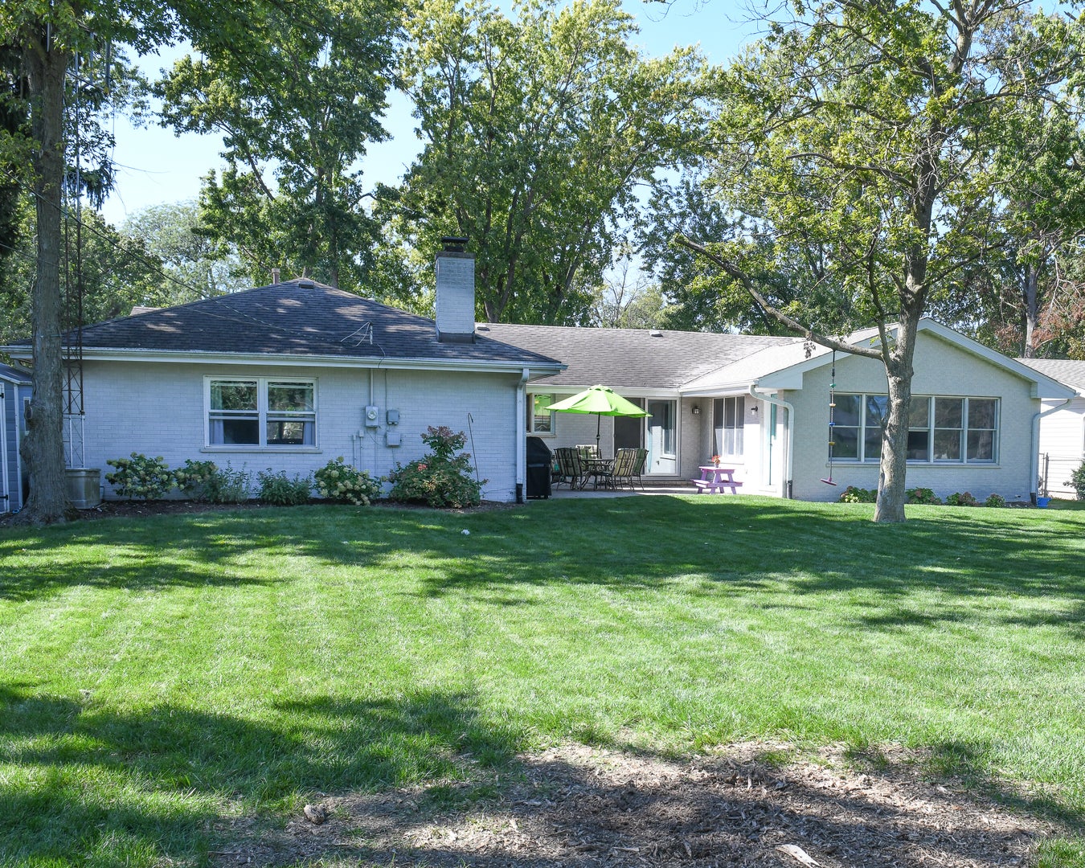
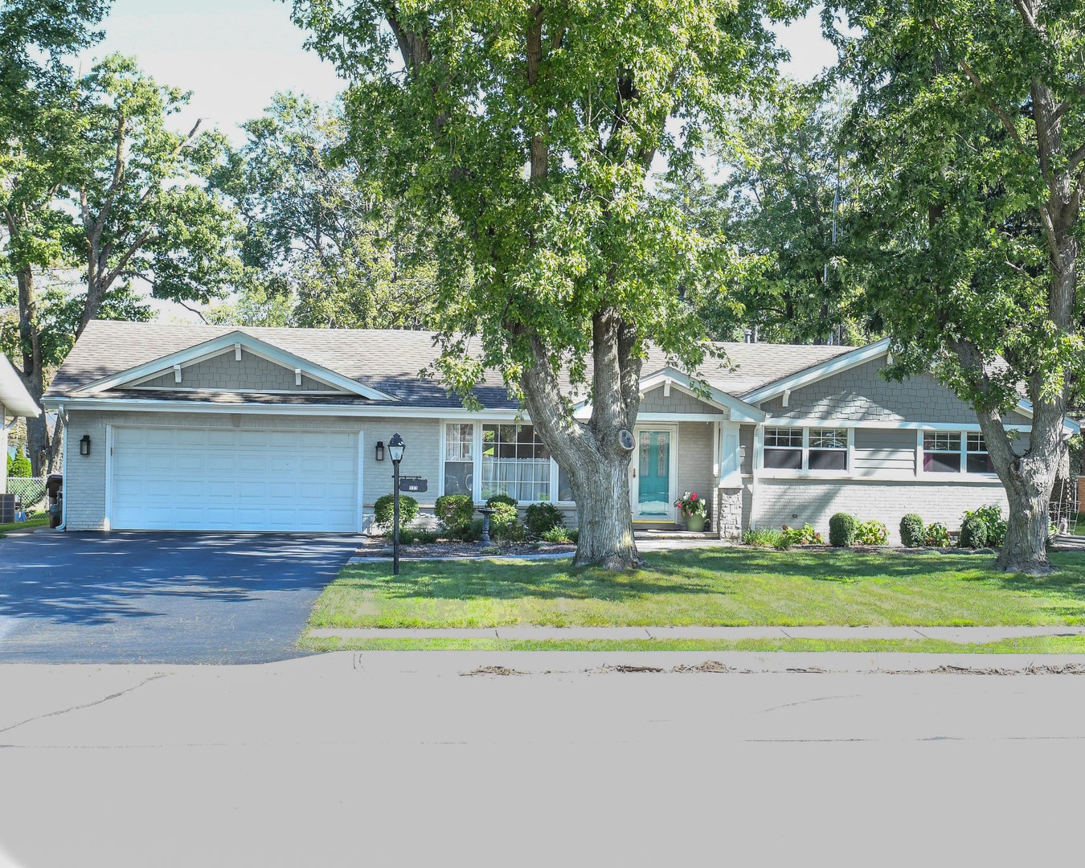
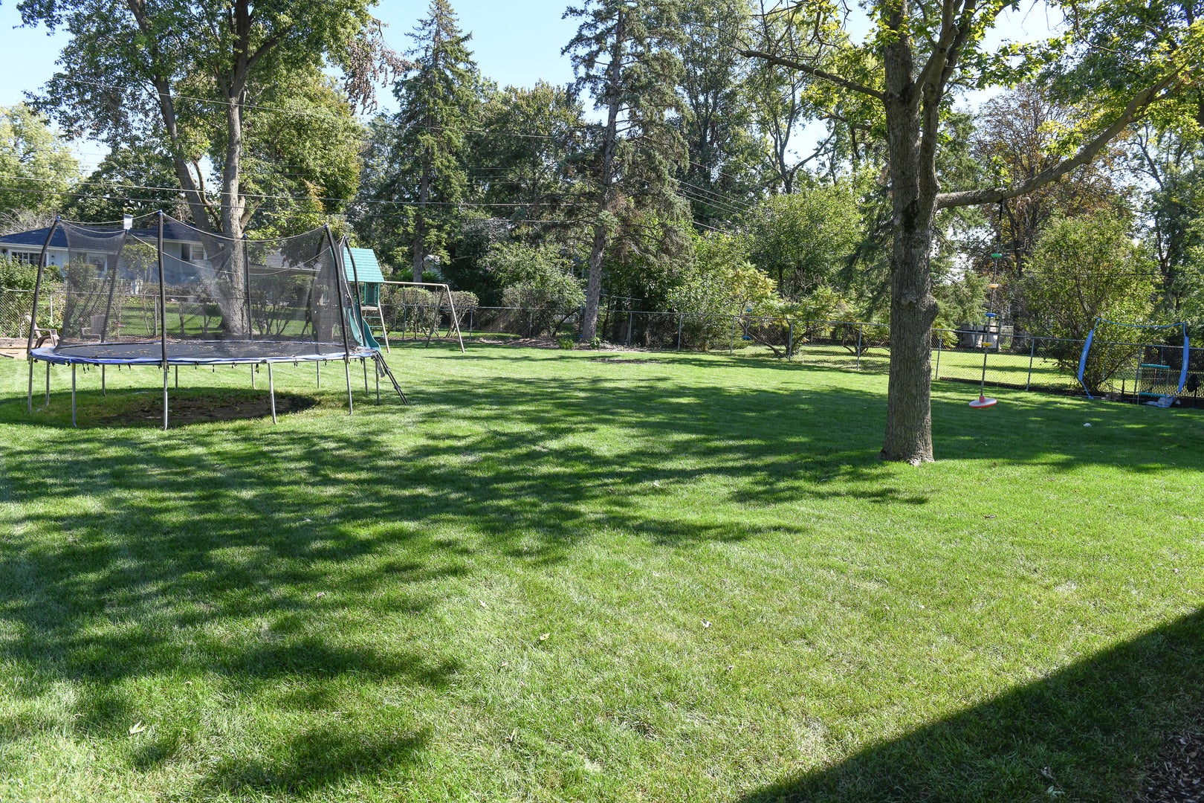
Enjoy the perfect blend of comfort, convenience, and entertaining space in this beautifully maintained ranch home, ideally located within walking distance of downtown Frankfort's acclaimed restaurants, shops, and community amenities. The open-concept layout offers a welcoming flow throughout the main living areas, complemented by refinished hardwood floors, updated trim, moldings, and newer interior doors. The spacious primary suite features a large walk-in closet and private en-suite bathroom, creating a comfortable retreat at the end of the day. A versatile flex room, added just seven years ago, provides the perfect space for hosting gatherings, movie nights, game days, or a home office. Step outside to a stunning courtyard-style brick paver patio that overlooks an expansive backyard, offering plenty of room for outdoor entertaining, recreation, or relaxation. Car enthusiasts and hobbyists will appreciate the oversized heated two-car garage complete with a professionally finished epoxy floor. This move-in-ready home offers exceptional living space inside and out, all in one of Frankfort's most desirable locations. Don't miss this opportunity to enjoy ranch-style living with downtown amenities just a short stroll away.

Save
Ask
Tour
Hide
Share
Listing Snapshot
Price 
$599,000
Days On Site 
17 Days
Bedrooms 
4
Inside Area (SqFt) 
2,250 sqft
Total Baths 
2
Full Baths 
2
Partial Baths 
N/A
Lot Size 
0.36 Acres
Year Built 
1960
MLS Number 
12774206
Status 
Active
Property Tax 
$8,433
HOA/Condo/Coop Fees 
N/A
Sq Ft Source 
Estimated
Friends & Family
Recent Activity
a week agoListing updated with changes from the MLS
a week agoStatus changed to Active
3 weeks agoListing first seen on site
General Features
Acres 
0.36
Attached Garage 
Yes
Foundation 
Concrete Perimeter
Garage 
Yes
Garage Spaces 
2.5
Parking 
AsphaltAttachedGarage
Parking Spaces 
2.5
Property Sub Type 
Single Family Residence
Sewer 
Public Sewer
Style 
Ranch
Water Source 
Shared Well
Interior Features
Basement 
None
Cooling 
Central Air
Electric 
Circuit Breakers100 Amp Service
Heating 
Natural Gas
Bedroom 2 
Dimensions - 12X10Level - Main
Bedroom 3 
Dimensions - 12X10Level - Main
Bedroom 4 
Dimensions - 11X10Level - Main
Dining Room 
Dimensions - 1X1Level - Main
Family Room 
Dimensions - 19X18Level - Main
Kitchen 
Dimensions - 24X11Level - Main
Laundry 
Dimensions - 8X11Level - Main
Living Room 
Dimensions - 19X13Level - Main
Master Bedroom 
Dimensions - 17X16Level - Main
Mud Room 
Dimensions - 10X5Level - Main
Save
Ask
Tour
Hide
Share
Exterior Features
Construction Details 
Brick
Exterior 
Fire Pit
Fencing 
Fenced
Patio And Porch 
Patio
Roof 
Asphalt
Community Features
Community Features 
ParkSidewalksStreet Lights
MLS Area 
Frankfort
School District 
Lincoln-Way East High School
Township 
Frankfort
Schools
School District
Lincoln-Way East High School
Elementary School
Grand Prairie Elementary School
Middle School
Hickory Creek Middle School
High School
Lincoln-Way East High School
Listing Courtesy of MRED as distributed by MLS Grid of Edwards Realty Co.


Based on information submitted to the MLS GRID as of 2026-10-19 07:17 PM UTC. All data is obtained from various sources and may not have been verified by broker or MLS GRID. Supplied Open House Information is subject to change without notice. All information should be independently reviewed and verified for accuracy. Properties may or may not be listed by the office/agent presenting the information.
Last checked: 2026-10-19 07:17 PM UTC
MRED DMCA Copyright Information Copyright © 2026 Midwest Real Estate Data LLC. All rights reserved.

Neighborhood & Commute
Source: Walkscore
Save
Ask
Tour
Hide
Share