Save
Ask
Tour
Hide
Share
$1,199,999
2 Days On Site

12132 S Harold Avenue
Palos Heights, IL60463

For Sale|Single Family Residence|Active
6
Beds
5
Total Baths
4
Full Baths
1
Partial Bath
6,200
SqFt
$194
/SqFt
2010
Built
County:
Cook
Listing Courtesy of MRED as distributed by MLS Grid of Keller Williams Preferred Rlty

Due to the health concerns created by Coronavirus we are offering personal 1-1 online video walkthough tours where possible.
Call Now: 708-308-1938
Is this the listing for you? We can help make it yours.
708-308-1938
Upcoming Open Houses
Due to COVID-19, we recommend you verify Open Houses before attending.
Sun, Oct 4, 11:00 AM - 1:00 PM
12132 S Harold Avenue12132 S Harold Avenue12132 S Harold Avenue12132 S Harold Avenue
Save
Ask
Tour
Hide
Share

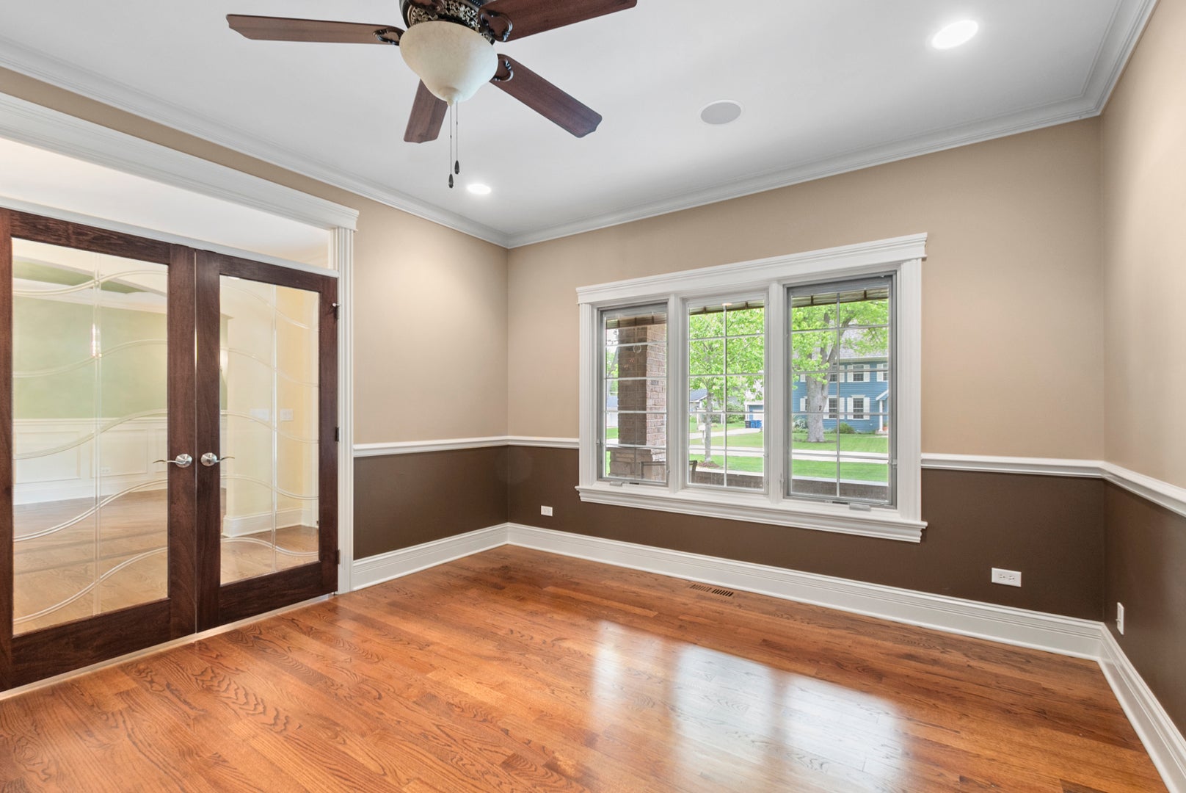
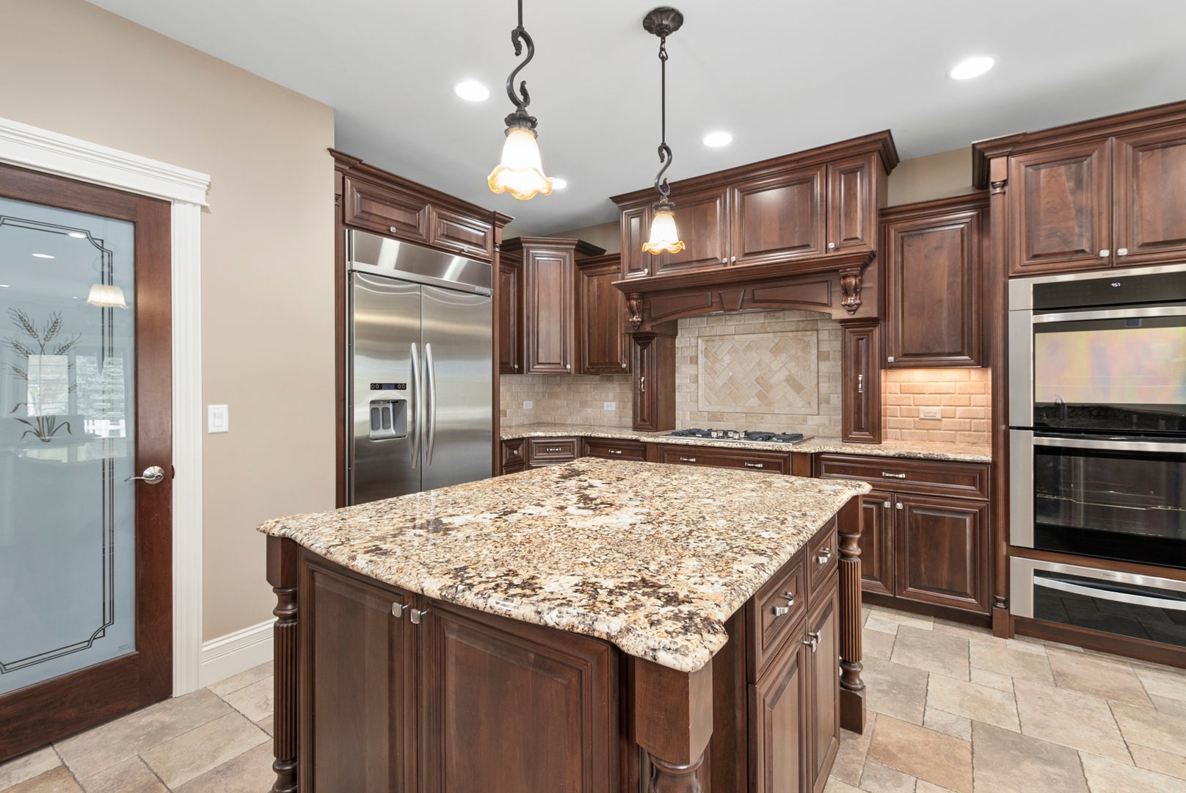
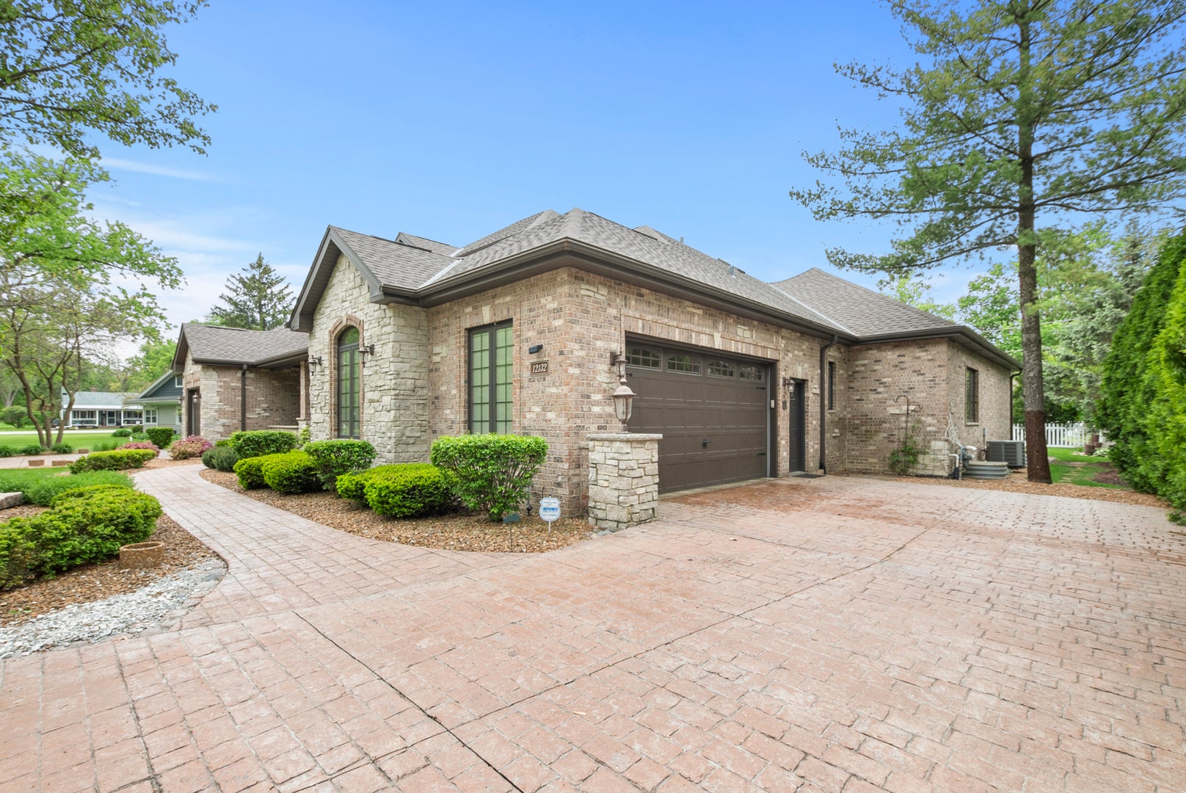
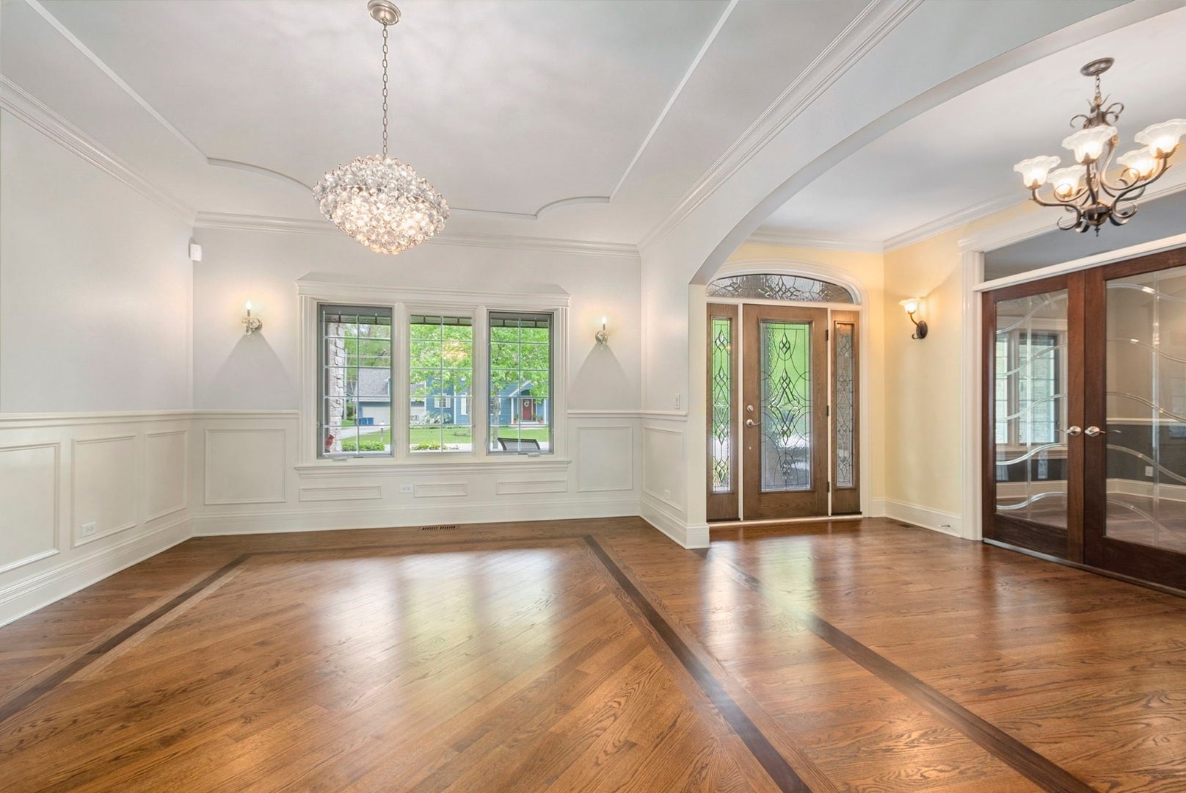
Welcome to a truly one of a kind custom brick and stone estate in Old Palos, engineered to fortress standards with 2x8 laminated beams and designed for exceptional multigenerational living. This remarkable property offers two complete, independent residences under one roof-a timeless ranch on one side and a sleek, contemporary two story home on the other. Inside, both living spaces feature premium stainless steel appliances, solid knotty alder doors, tray lighted ceilings, and gleaming hardwood floors. The soaring 10-14 ft great rooms showcase stunning Heat N Glow fireplaces, creating warm, dramatic gathering spaces. Comfort and efficiency are built in at every level with radiant heated basement and garage floors, Pella windows with built in blinds, a new AC, and two new hot water tanks. Entire home is smart wired. The exterior is equally impressive, boasting a brand new roof with 10 ft ice/water shield, gutter guards, two paver brick patios, two stamped colored concrete driveways, Trex side stairs, epoxied garage floors and full perimeter security lighting. Full basement with exceptional storage, walkable attics, and a comprehensive alarm system complete this meticulously crafted home. Professionally landscaped with lush Arbor vitaes for a natural fence line and beautiful mature trees. Unmatched construction. Unmatched versatility. Unmatched value. You simply cannot build new at this price point.

Save
Ask
Tour
Hide
Share
Listing Snapshot
Price 
$1,199,999
Days On Site 
2 Days
Bedrooms 
6
Inside Area (SqFt) 
6,200 sqft
Total Baths 
5
Full Baths 
4
Partial Baths 
1
Lot Size 
0.3554 Acres
Year Built 
2010
MLS® Number 
12774318
Status 
Active
Property Tax 
$23,623
HOA/Condo/Coop Fees 
N/A
Sq Ft Source 
Builder
Friends & Family
Recent Activity
yesterdayListing updated with changes from the MLS®
2 days agoListing first seen on site
General Features
Acres 
0.3554
Attached Garage 
Yes
Foundation 
Concrete Perimeter
Garage 
Yes
Garage Spaces 
4.5
Parking 
ConcreteGarage Door OpenerHeated GarageGarageAttachedDriveway
Parking Spaces 
4.5
Property Sub Type 
Single Family Residence
Security 
Security System
Sewer 
Public Sewer
Style 
Ranch
Interior Features
Appliances 
Double OvenMicrowaveDishwasherRefrigeratorBar FridgeFreezerWasherDryerDisposalStainless Steel Appliance(s)Range HoodGas OvenElectric Oven
Basement 
Sump PumpUnfinishedCrawl SpaceBath/StubbedFull
Cooling 
Ceiling Fan(s)Central Air
Fireplace 
Yes
Fireplaces 
2
Flooring 
Hardwood
Heating 
Natural GasForced AirRadiant Floor
Interior 
Cathedral Ceiling(s)In-Law FloorplanWalk-In Closet(s)Granite CountersPantry
Laundry Features 
Main LevelUpper LevelLaundry ChuteMultiple Locations
Window Features 
ScreensSkylight(s)
Bedroom 2 
Dimensions - 18X11Level - Main
Bedroom 3 
Dimensions - 18X11Level - Main
Bedroom 4 
Dimensions - 28X20Level - Second
Bedroom 5 
Dimensions - 21X18Level - Second
Bedroom 6 
Dimensions - 21X15Level - Second
Dining Room 
Dimensions - 20X15Level - Main
Exercise Room 
Dimensions - 25X20Level - Basement
Family Room 
Dimensions - 23X15Level - Main
Great Room 
Dimensions - 22X15Level - Main
Kitchen 
Dimensions - 18X17Level - MainDescription - Eating Area-Breakfast Bar,Island,Pantry-Closet,Pantry-Walk-in,Custom Cabinetry,Granite Counters,Pantry,Updated Kitchen
Kitchen- 2nd 
Dimensions - 23X11Level - Main
Laundry 
Dimensions - 8X6Level - Main
Living Room 
Dimensions - 24X17Level - Main
Master Bedroom 
Dimensions - 19X16Level - Main
Utility Room-2nd Floor 
Dimensions - 8X7Level - Second
Save
Ask
Tour
Hide
Share
Exterior Features
Construction Details 
BrickStone
Exterior 
Fire Pit
Patio And Porch 
Patio
Windows/Doors 
ScreensSkylight(s)
Community Features
Accessibility Features 
Therapeutic Whirlpool
Community Features 
ParkPoolTennis Court(s)
MLS Area 
Palos Heights
School District 
230
Township 
Palos
Schools
School District
230
Elementary School
Unknown
Middle School
Unknown
High School
Unknown
Listing Courtesy of MRED as distributed by MLS Grid of Keller Williams Preferred Rlty


Based on information submitted to the MLS GRID as of 2026-10-03 04:57 PM UTC. All data is obtained from various sources and may not have been verified by broker or MLS GRID. Supplied Open House Information is subject to change without notice. All information should be independently reviewed and verified for accuracy. Properties may or may not be listed by the office/agent presenting the information.
Last checked: 2026-10-03 04:57 PM UTC
MRED DMCA Copyright Information Copyright © 2026 Midwest Real Estate Data LLC. All rights reserved.

Neighborhood & Commute
Source: Walkscore
Save
Ask
Tour
Hide
Share