Save
Ask
Tour
Hide
Share
$77,000
1 Day On Site

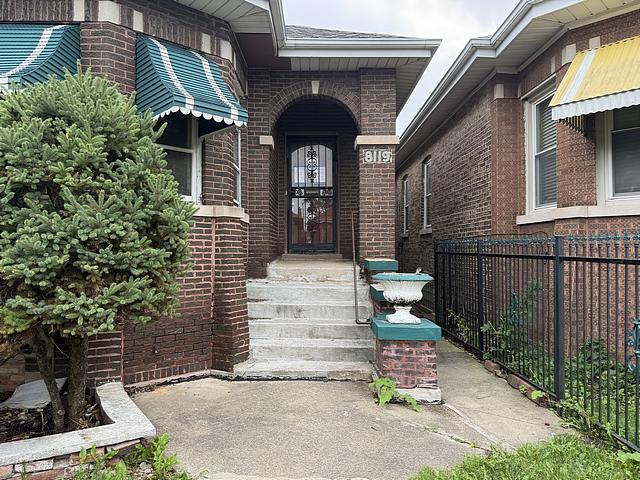
8119 S Wolcott Avenue
Chicago, IL60620

For Sale|Single Family Residence|Active
2
Beds
1
Total Bath
1
Full Bath
1,168
SqFt
$66
/SqFt
1926
Built
County:
Cook
Listing Courtesy of MRED as distributed by MLS Grid of Chicago Realty Partners, Ltd

Due to the health concerns created by Coronavirus we are offering personal 1-1 online video walkthough tours where possible.
Call Now: 708-308-1938
Is this the listing for you? We can help make it yours.
708-308-1938
8119 S Wolcott Avenue8119 S Wolcott Avenue8119 S Wolcott Avenue8119 S Wolcott Avenue
Save
Ask
Tour
Hide
Share

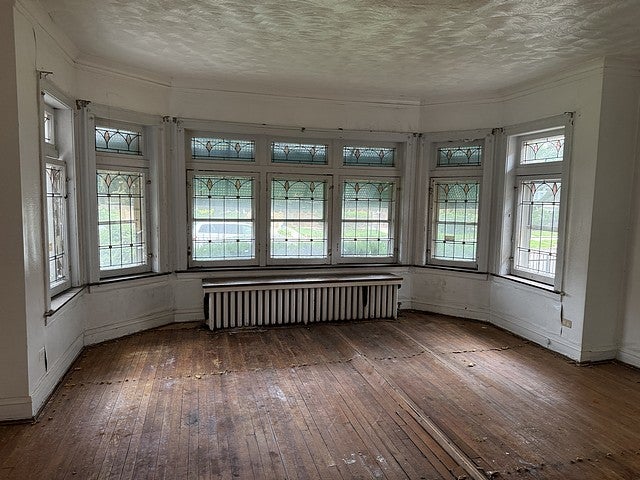
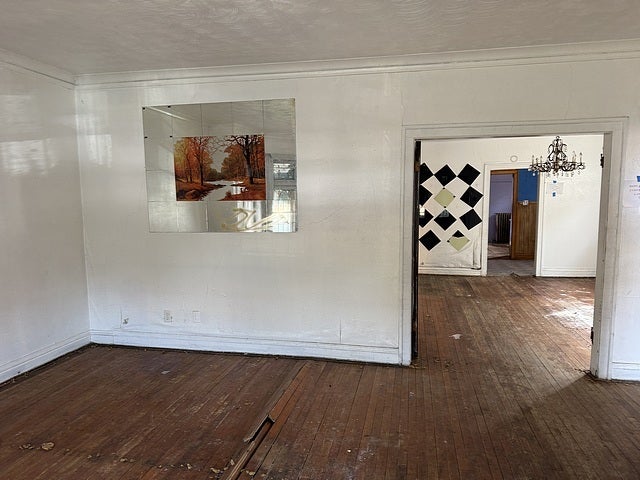
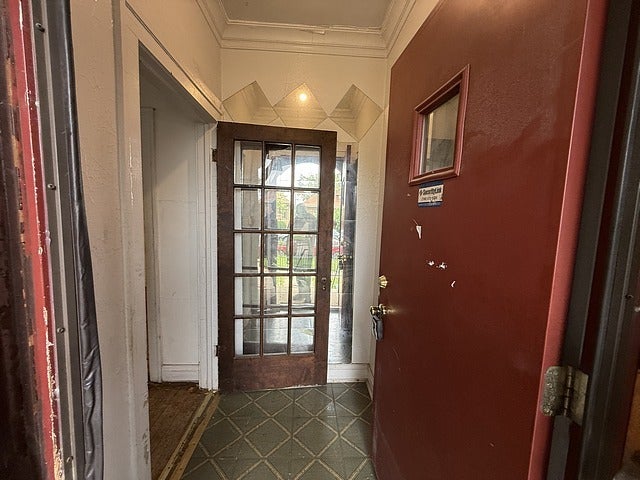
Large 1.5 story Classic Brick Bungalow located in the Auburn Gresham neighborhood of the City. Features generous room sizes, beautiful Leaded Glass Bay Windows in the Living Room, formal Dining Room, Eat-In Kitchen, finished Attic, enclosed rear Porch, full unfinished Basement, fenced Yard and a 2 Car detached Garage off the Alley. Close to Shopping, Dining, Transportation, Parks and the Dan Ryan Woods. HUD Case 137-532578, Insured Status: UI (Uninsured). HUD owned Property. The Seller Is selling this property in "AS IS" condition. Seller nor its representatives make any representations or warranties regarding the property.

Save
Ask
Tour
Hide
Share
Listing Snapshot
Price 
$77,000
Days On Site 
1 Day
Bedrooms 
2
Inside Area (SqFt) 
1,168 sqft
Total Baths 
1
Full Baths 
1
Partial Baths 
N/A
Lot Size 
N/A
Year Built 
1926
MLS® Number 
12774408
Status 
Active
Property Tax 
$1,054.43
HOA/Condo/Coop Fees 
N/A
Sq Ft Source 
Other
Friends & Family
Recent Activity
18 hours agoListing updated with changes from the MLS®
yesterdayListing first seen on site
General Features
Garage 
Yes
Garage Spaces 
2
Parking 
DetachedGarage
Parking Spaces 
2
Property Sub Type 
Single Family Residence
Sewer 
Public Sewer
Style 
Bungalow
Water Source 
Public
Interior Features
Basement 
UnfinishedFull
Heating 
Hot Water
Bedroom 2 
Dimensions - 10X12Level - Main
Bedroom 3 
Bedroom 4 
Dining Room 
Dimensions - 11X13Level - Main
Enclosed Porch 
Dimensions - 8X12Level - Main
Family Room 
Kitchen 
Dimensions - 10X12Level - MainDescription - Eating Area-Table Space
Laundry 
Living Room 
Dimensions - 14X16Level - Main
Master Bedroom 
Dimensions - 10X12Level - Main
Save
Ask
Tour
Hide
Share
Exterior Features
Construction Details 
Brick
Patio And Porch 
Porch
Community Features
MLS Area 
CHI - Auburn Gresham
School District 
299
Township 
Lake
Schools
School District
299
Elementary School
Unknown
Middle School
Unknown
High School
Unknown
Listing Courtesy of MRED as distributed by MLS Grid of Chicago Realty Partners, Ltd


Based on information submitted to the MLS GRID as of 2026-10-04 02:49 PM UTC. All data is obtained from various sources and may not have been verified by broker or MLS GRID. Supplied Open House Information is subject to change without notice. All information should be independently reviewed and verified for accuracy. Properties may or may not be listed by the office/agent presenting the information.
Last checked: 2026-10-04 02:49 PM UTC
MRED DMCA Copyright Information Copyright © 2026 Midwest Real Estate Data LLC. All rights reserved.

Neighborhood & Commute
Source: Walkscore
Save
Ask
Tour
Hide
Share