
3438 S Normal AvenueChicago, IL60616
Due to the health concerns created by Coronavirus we are offering personal 1-1 online video walkthough tours where possible.
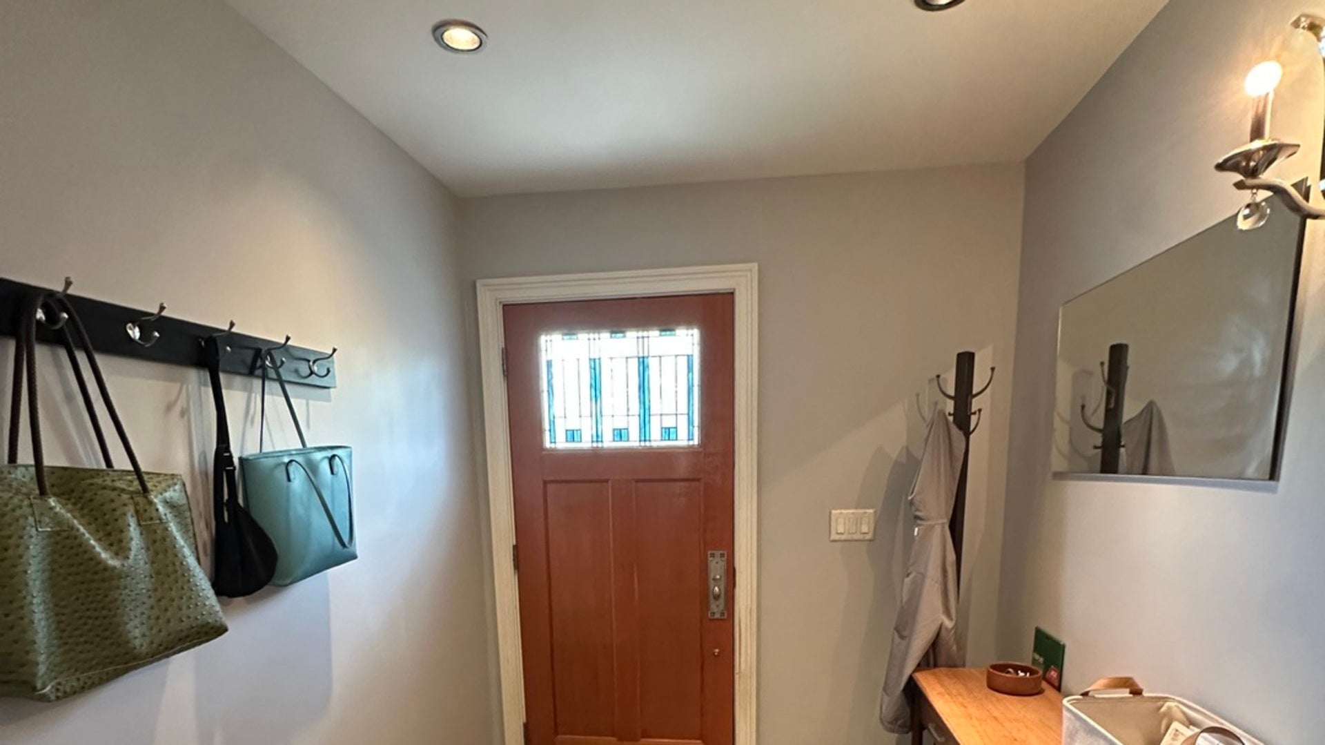
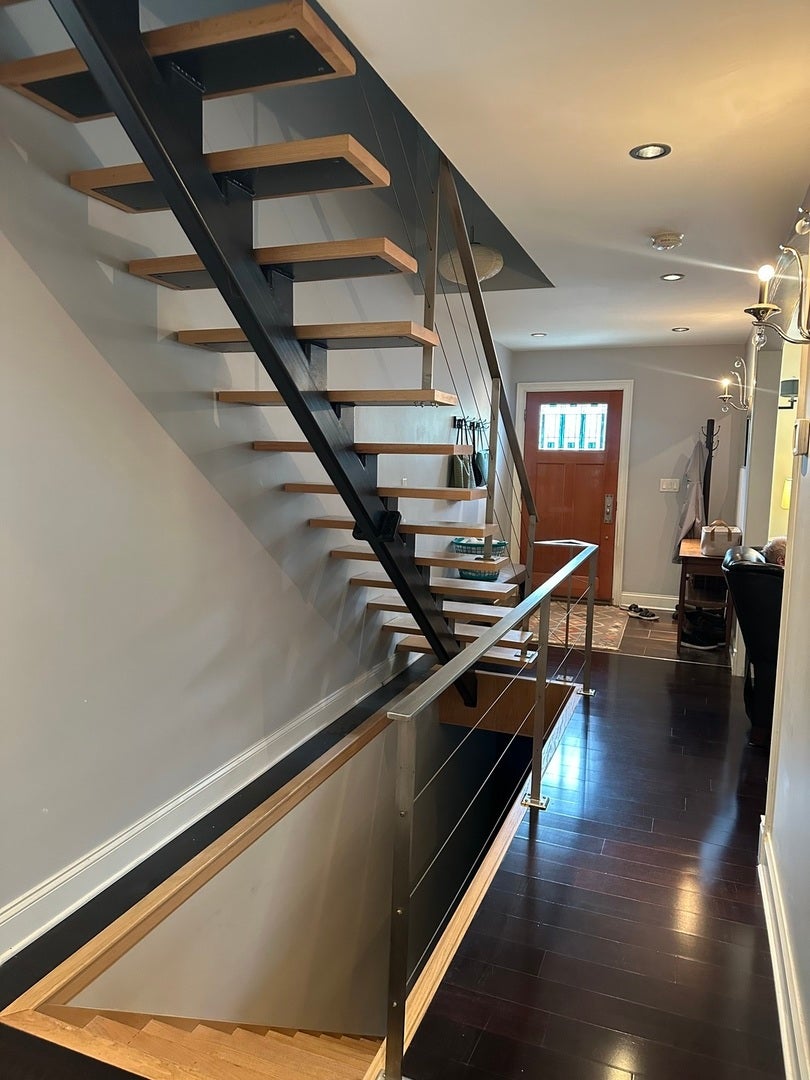
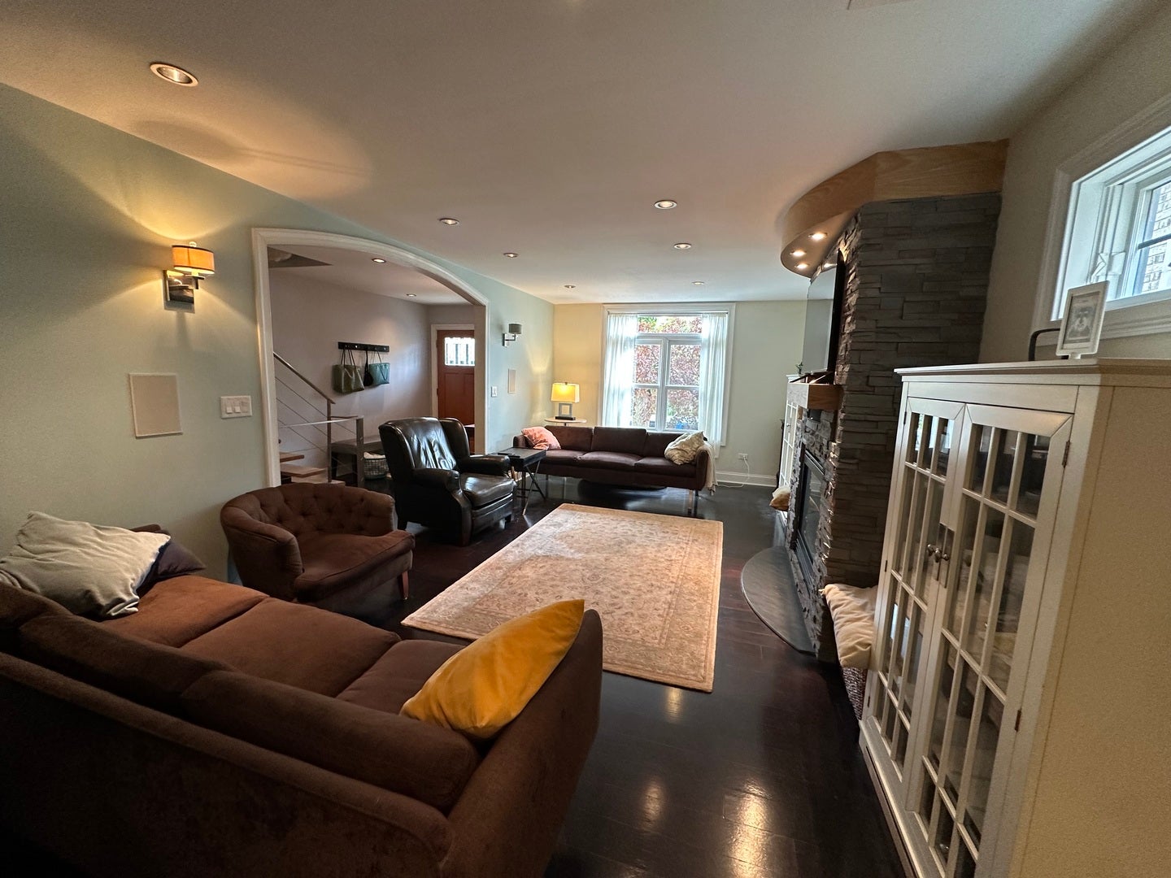
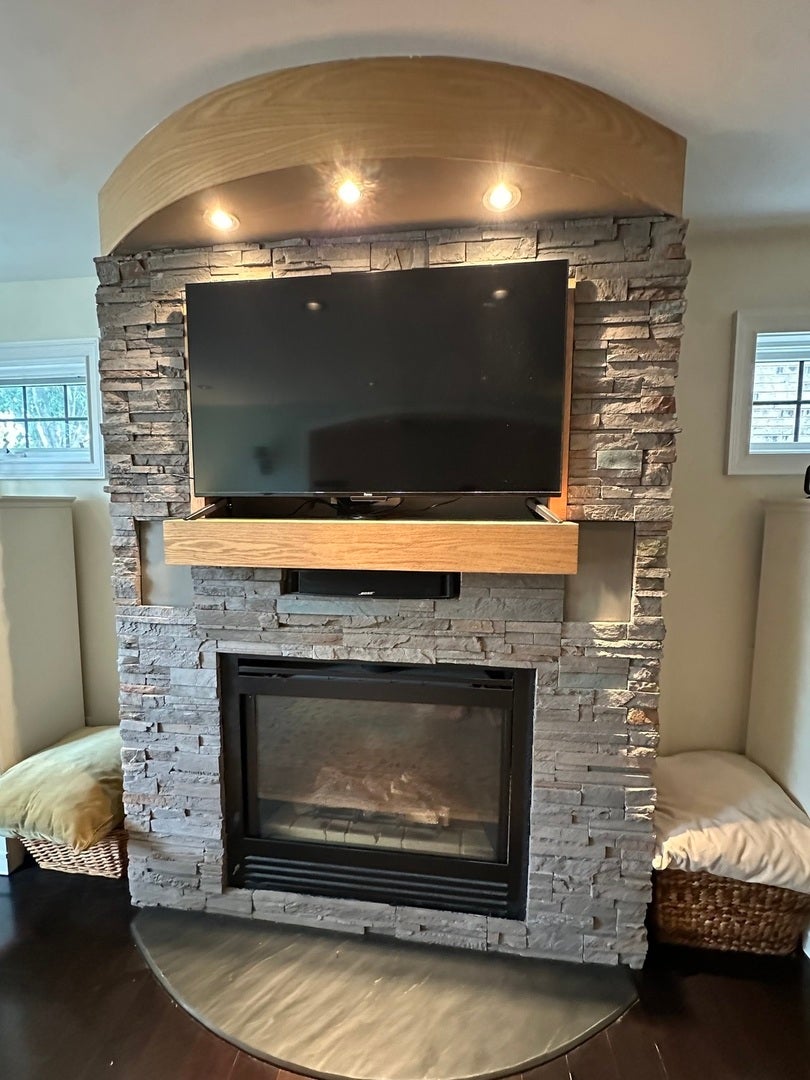
What an amazing home, so many extras you will not find in many homes. A kitchen built for a chef and great entertainment space! Stainless steal Corian counter tops! Looks like a frame house however it is NOT! Hardy Board siding is made with cement designed to mimic the appearance of wood while providing superior durability and resistance to the elements. It is long lasting and very low maintenance. The sun tunnels on the 2nd floor are tubular structures that capture sunlight on the roof and channel it down a reflective tube into the home, which will give you plenty of extra light without turning the lights on! Laundry in the basement & can make one on the 1st floor if needed. Home completely rehabbed in 2008 including the roof ,furnace , a/c unit and 200 amp service. Not only is the kitchen made for a chef, the master bedroom has a master bathroom, covered back yard deck. Family owned since 1964. Full Basement is mostly finished . Great location close to parks, ALL expressways, El Stop and walking distance to great casual and fine dining, coffee shops and more! You love living in the Bridgeport !
| 8 hours ago | Listing updated with changes from the MLS® | |
| 22 hours ago | Listing first seen on site |

Based on information submitted to the MLS GRID as of 2026-10-18 05:13 PM UTC. All data is obtained from various sources and may not have been verified by broker or MLS GRID. Supplied Open House Information is subject to change without notice. All information should be independently reviewed and verified for accuracy. Properties may or may not be listed by the office/agent presenting the information.
Last checked: 2026-10-18 05:13 PM UTC
MRED DMCA Copyright Information Copyright © 2026 Midwest Real Estate Data LLC. All rights reserved.
Did you know? You can invite friends and family to your search. They can join your search, rate and discuss listings with you.