
10609 S Indiana AvenueChicago, IL60628
Due to the health concerns created by Coronavirus we are offering personal 1-1 online video walkthough tours where possible.
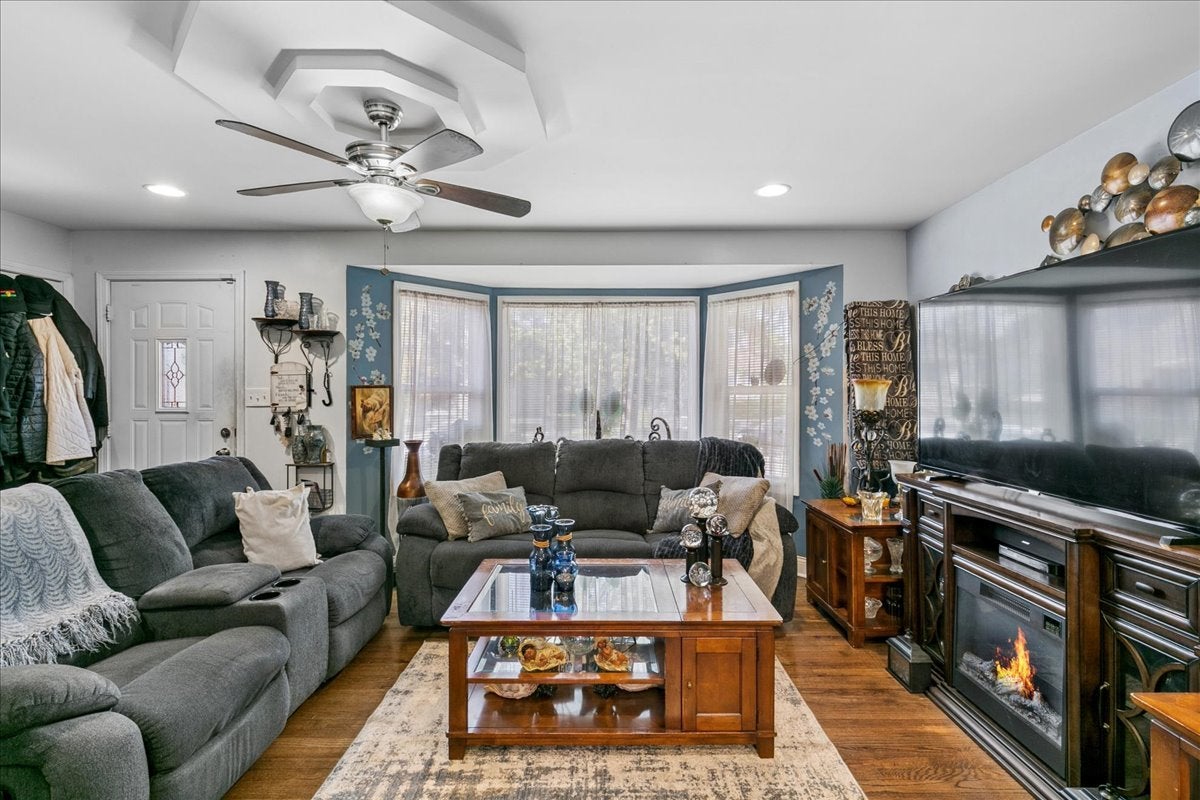
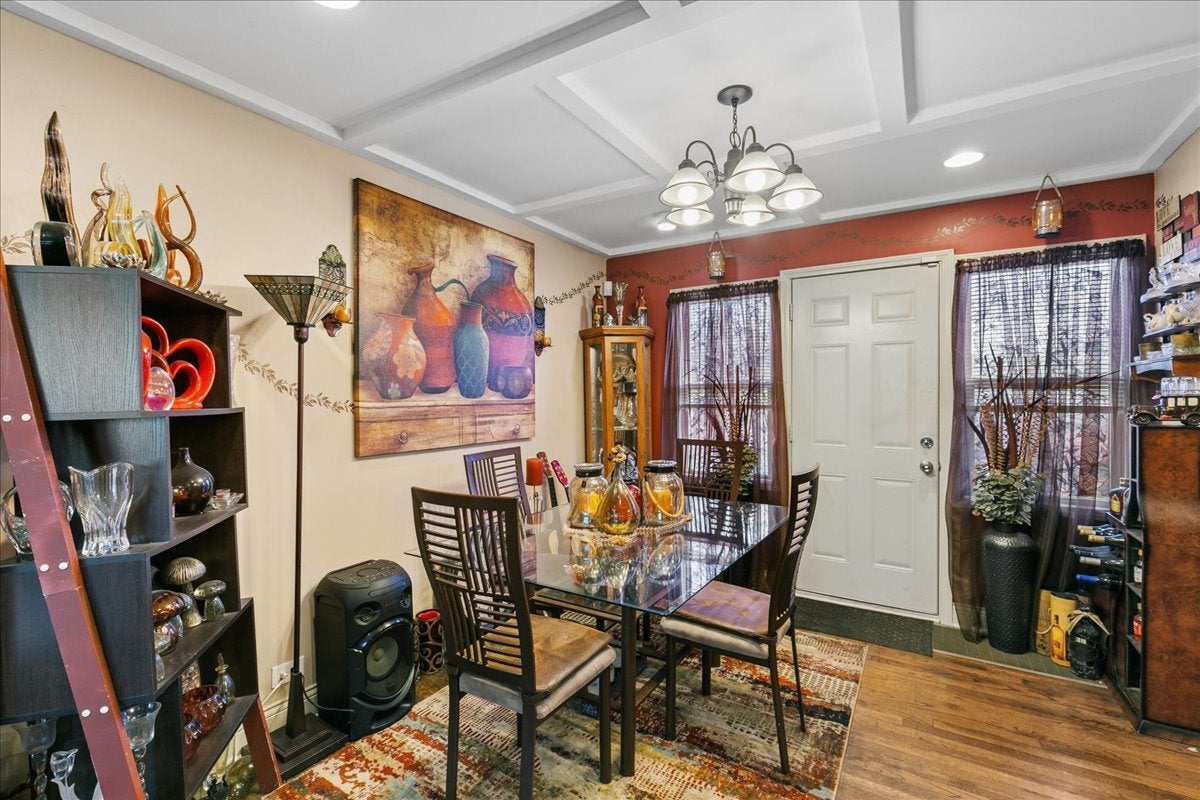
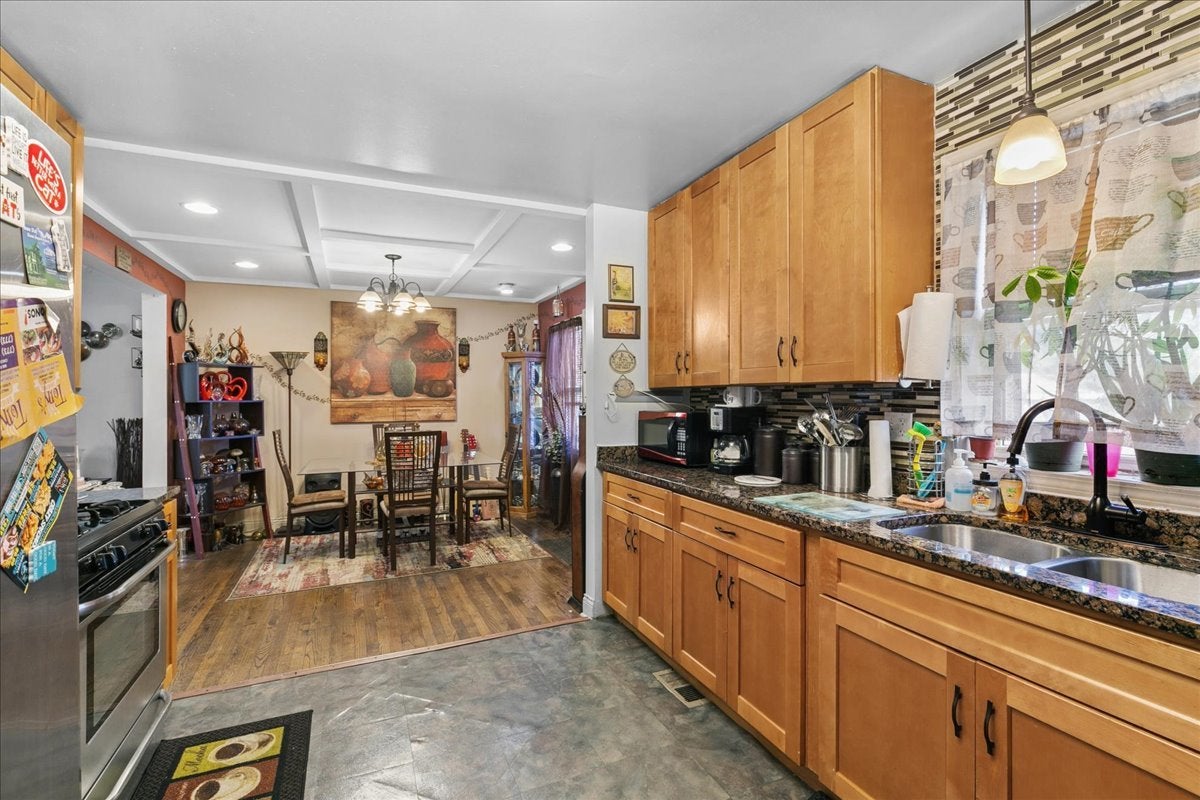
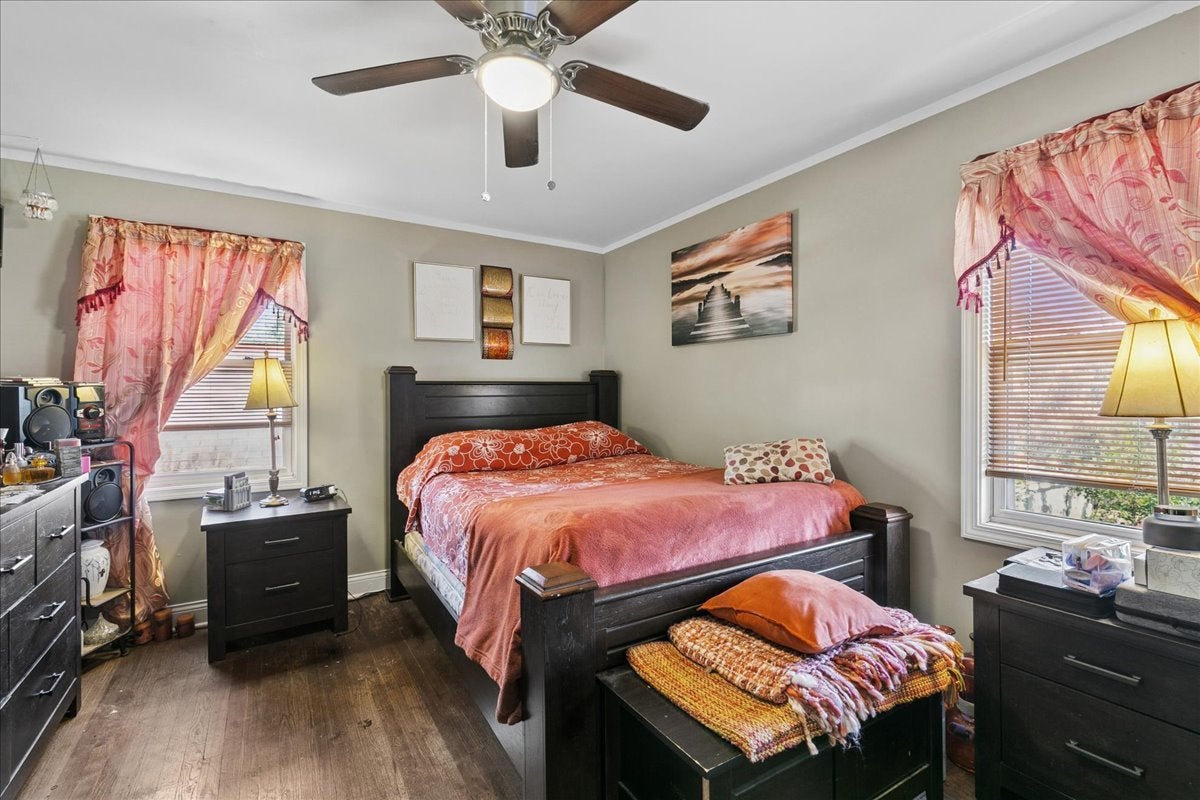
Welcome to this solid and well-maintained 3-bedroom, 2-bathroom brick Georgian in Chicago's Rosemoor neighborhood. With its classic architecture, spacious rooms, and flexible living space, this home is a great opportunity for a first-time buyer or anyone looking for a home they can personalize and make their own. The main level features a comfortable living room and separate dining area with a coffered ceiling, adding a touch of character and charm. The dining room flows into the galley-style kitchen, which provides a practical layout and leads conveniently toward the finished lower level. Upstairs, you'll find hardwood floors throughout the entire upper level, three bedrooms, and a full bathroom. The home has been lived in and cared for over the years and is ready for its next owner to add their own style. A little fresh paint and some personal touches can go a long way in making the space feel like home. The finished basement offers even more room to spread out, featuring a family room, full bathroom, laundry area, and additional storage. Whether you need a family gathering space, recreation room, home office, or just additional living space, the lower level gives you plenty of options. Step outside to a fully fenced backyard with an elevated deck overlooking the yard, offering a private space for outdoor gatherings, relaxing, gardening, or enjoying a summer evening. A spacious two-car garage provides convenient parking and additional storage. This is a great Georgian with a solid foundation, good space, and plenty of potential. It's not a rehab-it's a home that has been lived in and cared for, with an opportunity for its next owner to bring their own vision and make it theirs. Whether you're buying your first home, looking for room to grow, or simply ready for your next chapter, this home offers the space and flexibility to fit many stages of life.
| 15 hours ago | Listing updated with changes from the MLS® | |
| 15 hours ago | Listing first seen on site |

Based on information submitted to the MLS GRID as of 2026-10-06 01:23 PM UTC. All data is obtained from various sources and may not have been verified by broker or MLS GRID. Supplied Open House Information is subject to change without notice. All information should be independently reviewed and verified for accuracy. Properties may or may not be listed by the office/agent presenting the information.
Last checked: 2026-10-06 01:23 PM UTC
MRED DMCA Copyright Information Copyright © 2026 Midwest Real Estate Data LLC. All rights reserved.
Did you know? You can invite friends and family to your search. They can join your search, rate and discuss listings with you.