
2246 S 12th Avenue SBroadview, IL60155
Due to the health concerns created by Coronavirus we are offering personal 1-1 online video walkthough tours where possible.
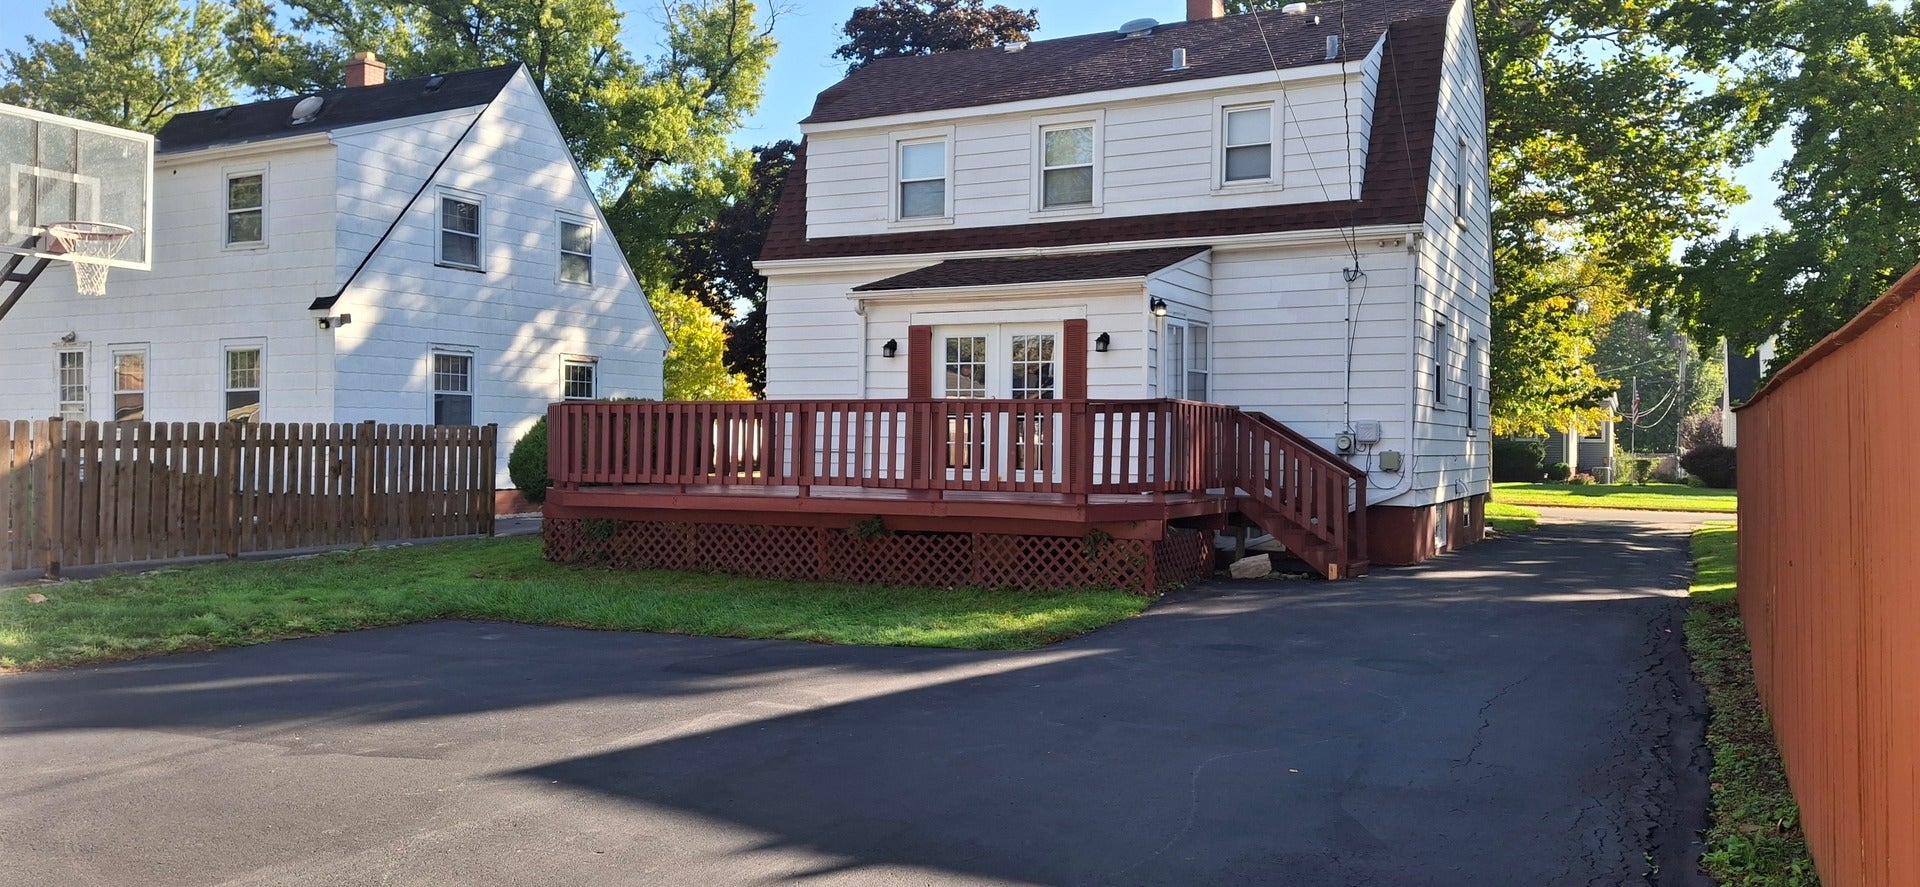
Charming Cape Cod nestled on a quiet, tree-lined street with great curb appeal and plenty of space to enjoy. Step inside to a welcoming living room and dining area featuring hardwood floors and clean, neutral finishes. The updated kitchen offers stainless steel appliances and convenient access to the enclosed rear porch, providing additional space for relaxing, entertaining, or enjoying your morning coffee. The second level features three generously sized bedrooms, all with hardwood flooring, along with a full bathroom. The updated and freshly cleaned basement provides additional flexible space that can be used as a recreation room, home office, workout area, or whatever suits your needs. A second bathroom adds even more convenience. Outside, you'll find a large rear deck and spacious backyard, perfect for gatherings, summer barbecues, gardening, or simply enjoying the outdoors. The long side driveway provides plenty of parking and leads to a detached 2-car garage with additional storage space. Located near shopping, restaurants, fitness, and neighborhood development, with convenient access to Target, LA Fitness, Home Depot, Chick-fil-A, and other nearby businesses. The Roosevelt Road corridor continues to see new restaurants, businesses, and improvements, adding to the convenience and activity of the area. With its classic Cape Cod character, spacious rooms, updated kitchen, finished basement, large yard, deck, driveway, and 2-car garage, this home offers plenty of room to live, entertain, and make it your own. Come take a look and see all this home has to offer-schedule your showing today!
| yesterday | Listing updated with changes from the MLS® | |
| yesterday | Listing first seen on site |

Based on information submitted to the MLS GRID as of 2026-10-04 01:54 PM UTC. All data is obtained from various sources and may not have been verified by broker or MLS GRID. Supplied Open House Information is subject to change without notice. All information should be independently reviewed and verified for accuracy. Properties may or may not be listed by the office/agent presenting the information.
Last checked: 2026-10-04 01:54 PM UTC
MRED DMCA Copyright Information Copyright © 2026 Midwest Real Estate Data LLC. All rights reserved.