
17 W Naperville RoadWestmont, IL60559
Due to the health concerns created by Coronavirus we are offering personal 1-1 online video walkthough tours where possible.
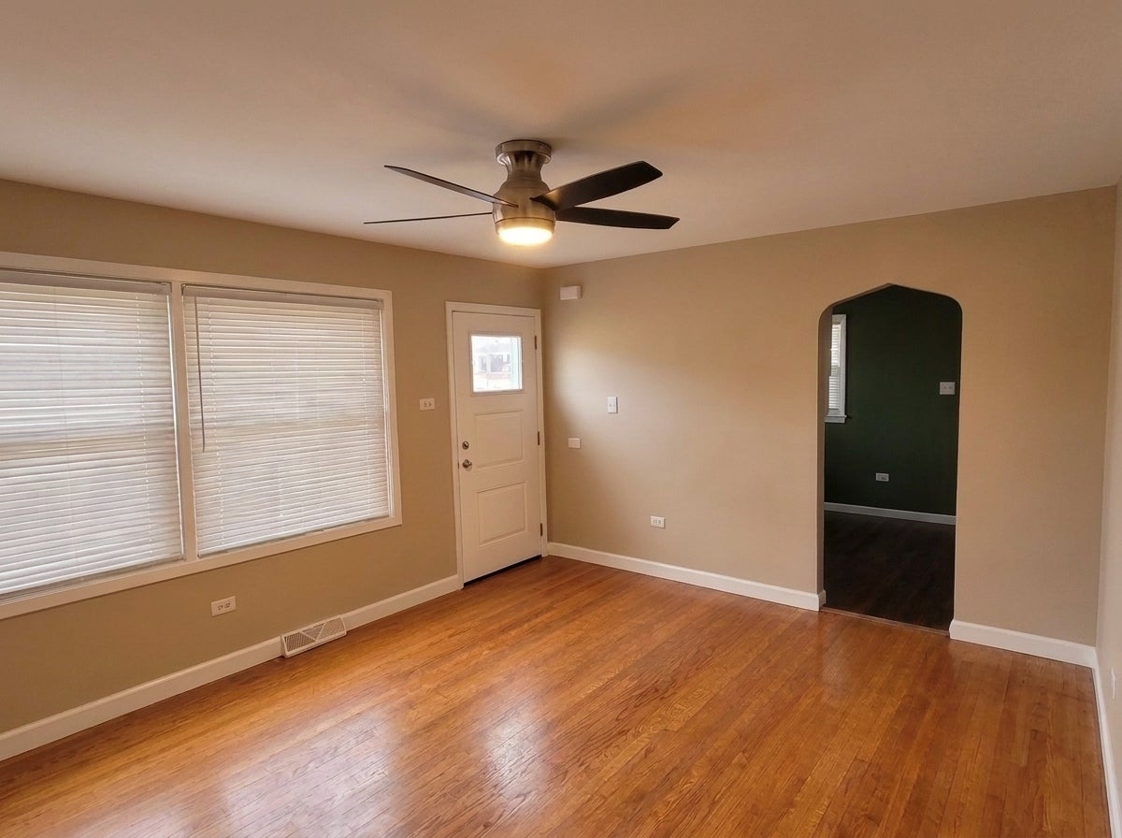
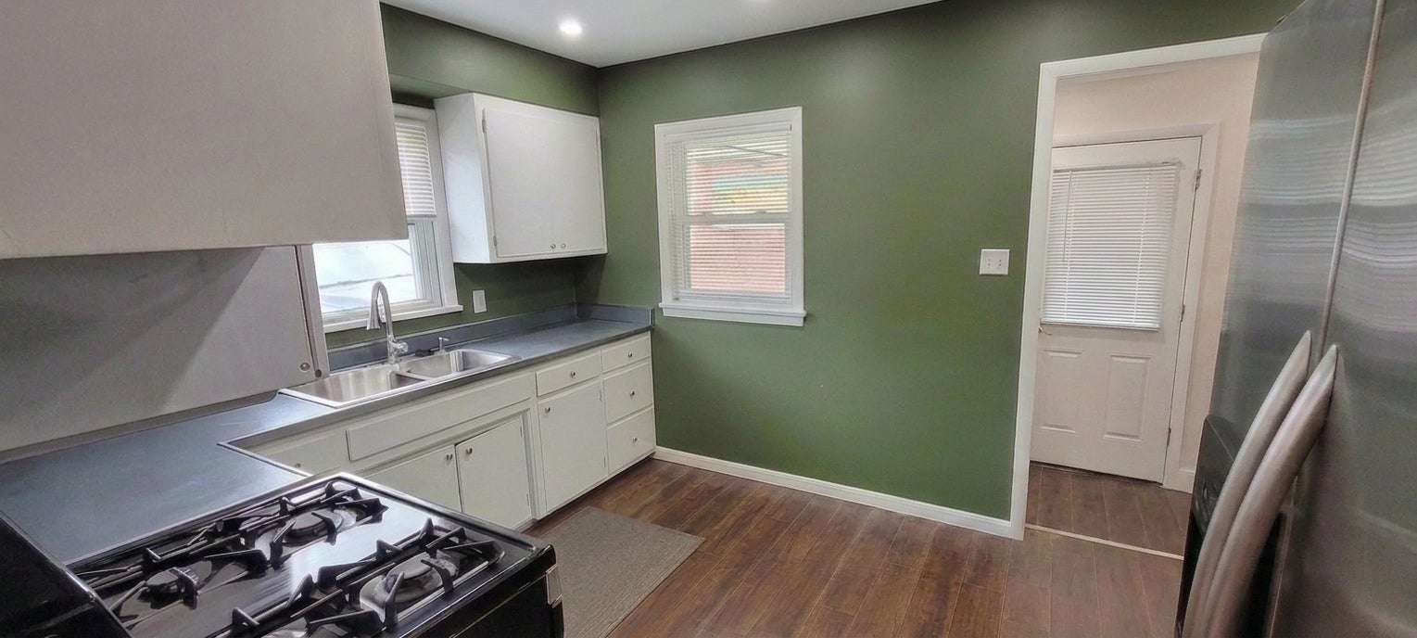
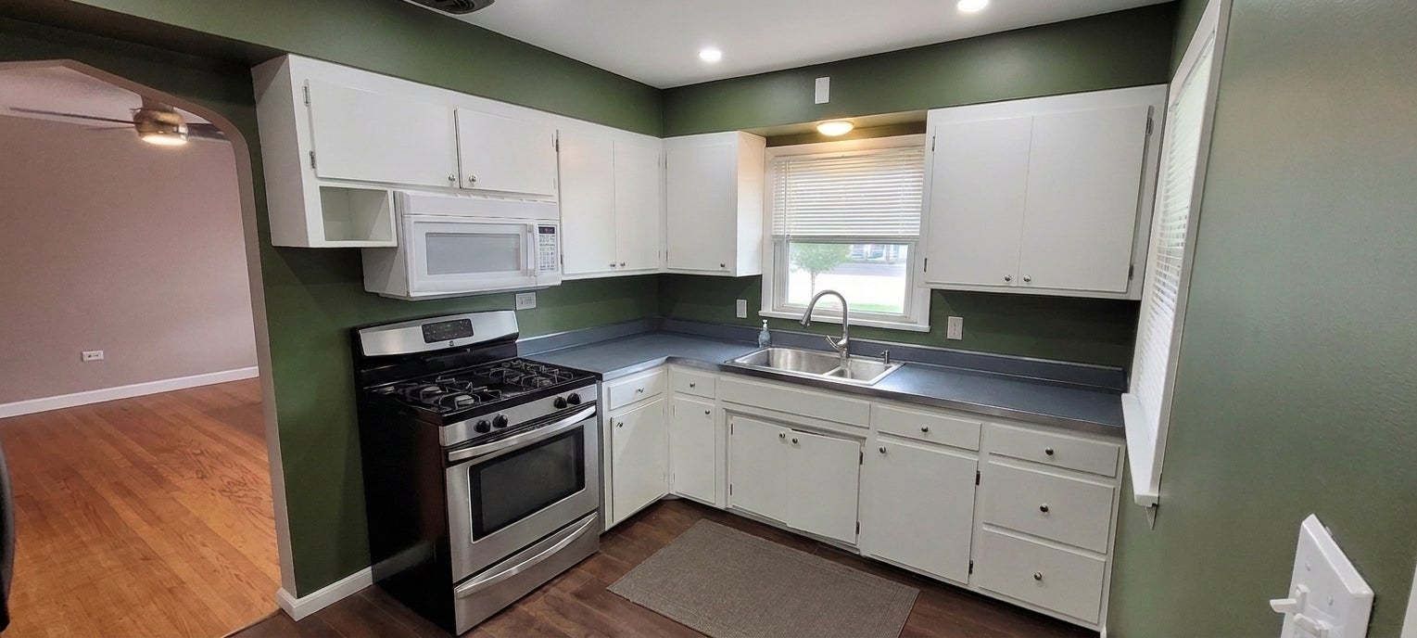
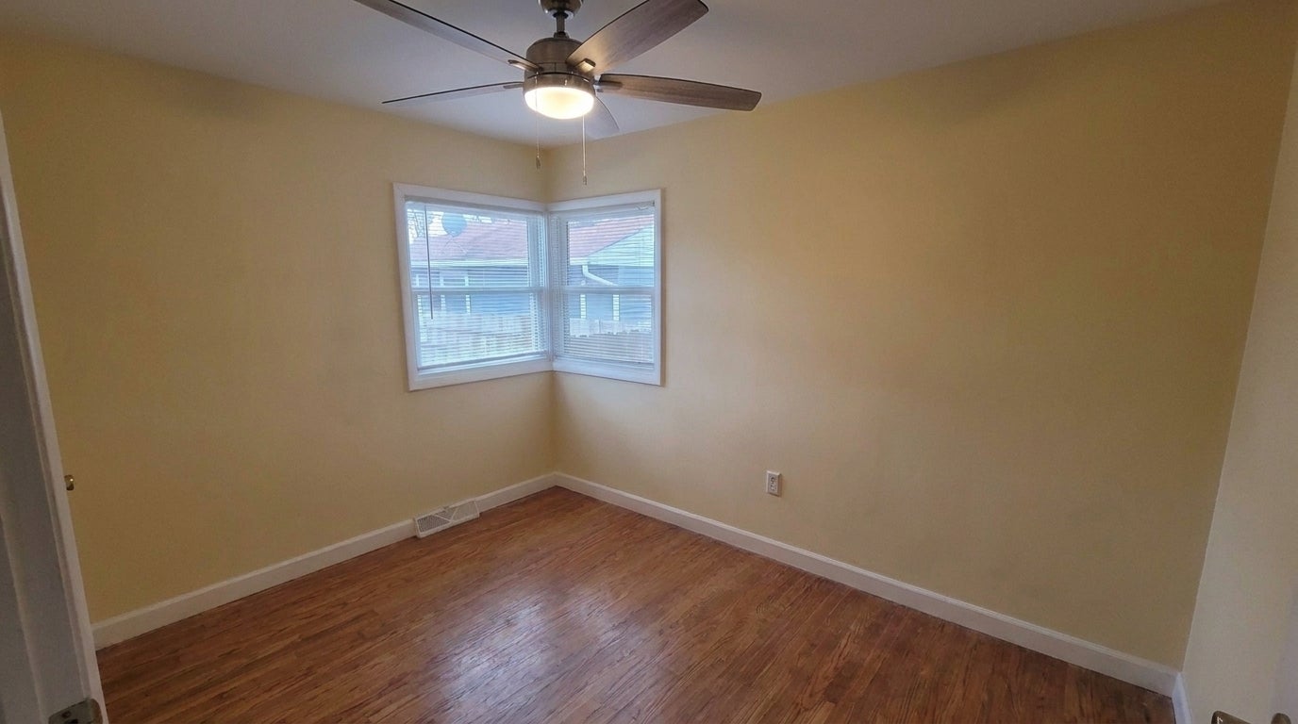
Charming 2 bedroom, 2 bathroom ranch ideally located just minutes from downtown Westmont and the BNSF Metra train station! Situated on a generous lot, this inviting home features a neutrally painted interior, beautiful hardwood floors, and a comfortable, functional layout. The spacious living area opens to a large deck and fenced backyard, offering a wonderful setting for relaxing or entertaining. The main bedroom features French doors opening directly to the deck and backyard, while the second bedroom offers convenient built-in closet storage. The updated main-level bath features a stylish tile surround, and the nicely sized kitchen offers plenty of cabinet and counter space. The finished basement provides valuable additional living space along with a laundry area equipped with a full-size washer and dryer and plenty of storage space. The attached one-car garage provides easy access to the backyard and added convenience. Enjoy an excellent location close to downtown Westmont's shopping, dining, and entertainment, with the BNSF Metra station and convenient access to Ogden Avenue just minutes away. (The detached garage in the back of the yard is not included with the rental.)
| 4 days ago | Listing updated with changes from the MLS® | |
| 4 days ago | Listing first seen on site |

Based on information submitted to the MLS GRID as of 2026-10-09 09:22 AM UTC. All data is obtained from various sources and may not have been verified by broker or MLS GRID. Supplied Open House Information is subject to change without notice. All information should be independently reviewed and verified for accuracy. Properties may or may not be listed by the office/agent presenting the information.
Last checked: 2026-10-09 09:22 AM UTC
MRED DMCA Copyright Information Copyright © 2026 Midwest Real Estate Data LLC. All rights reserved.