
1410 W Sherwin Avenue BChicago, IL60626
Due to the health concerns created by Coronavirus we are offering personal 1-1 online video walkthough tours where possible.
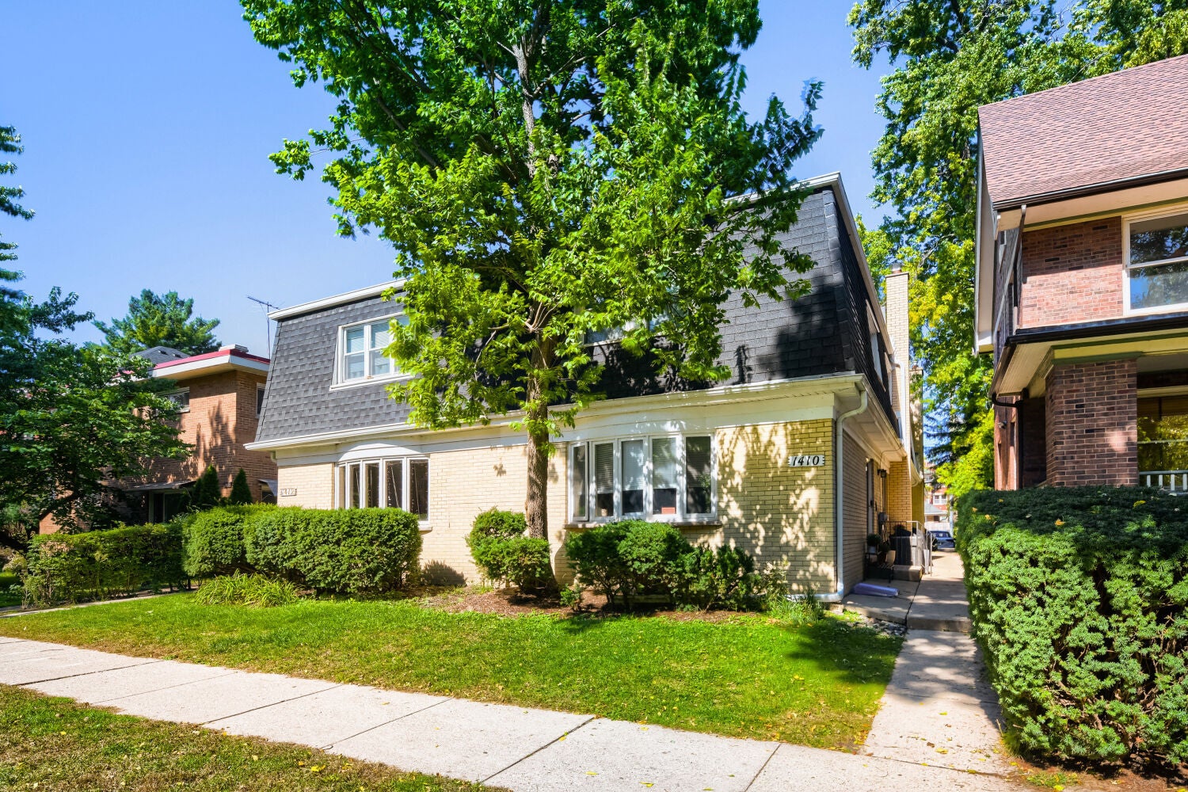
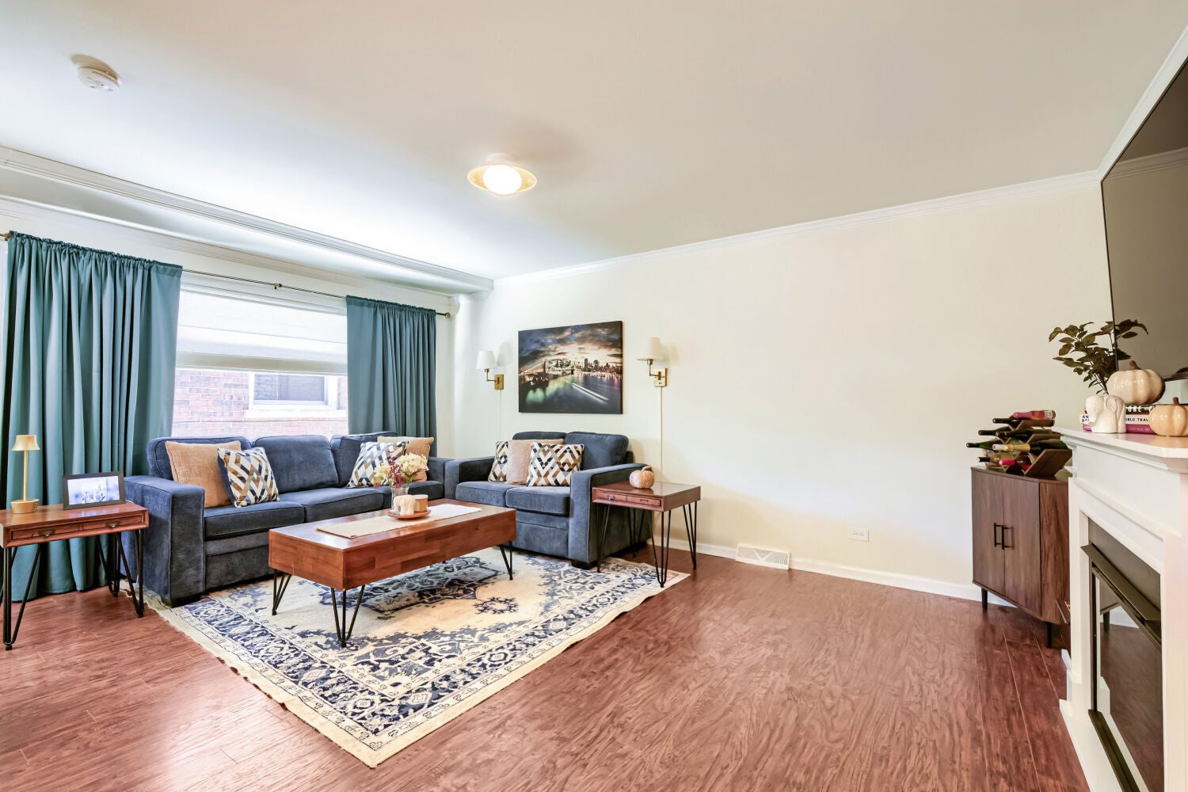
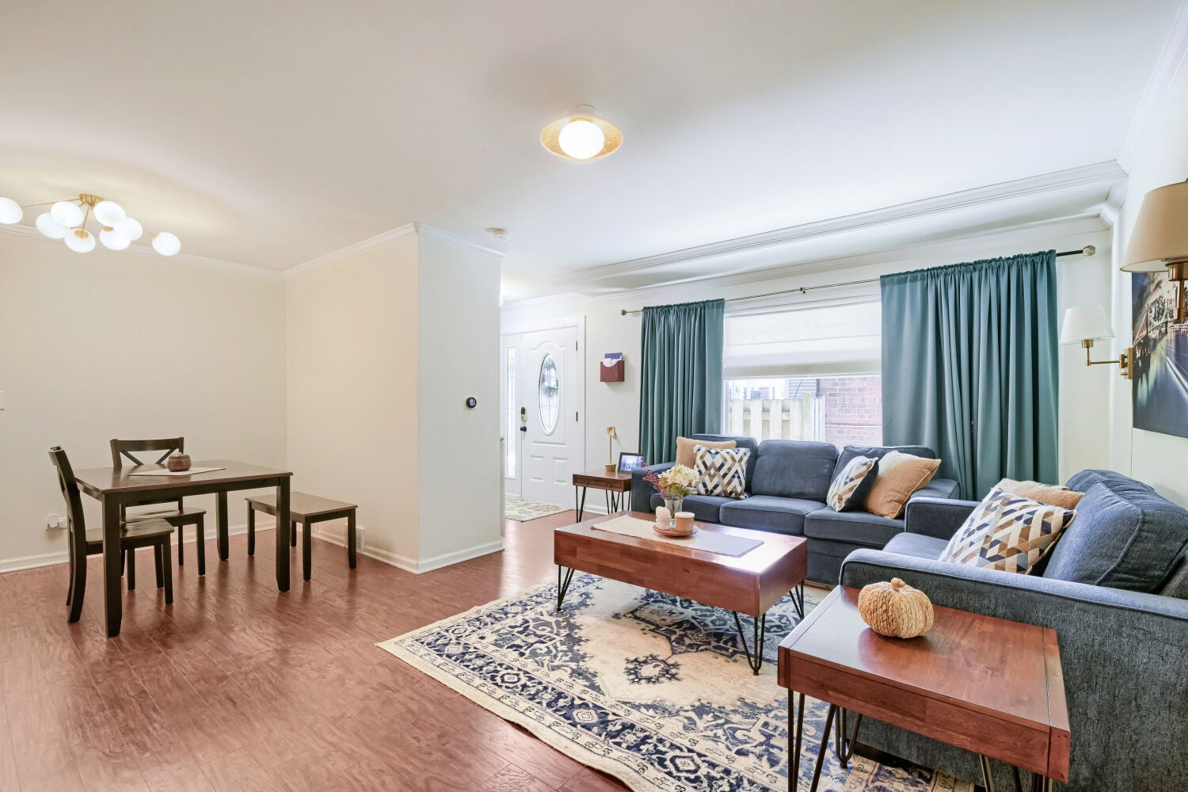
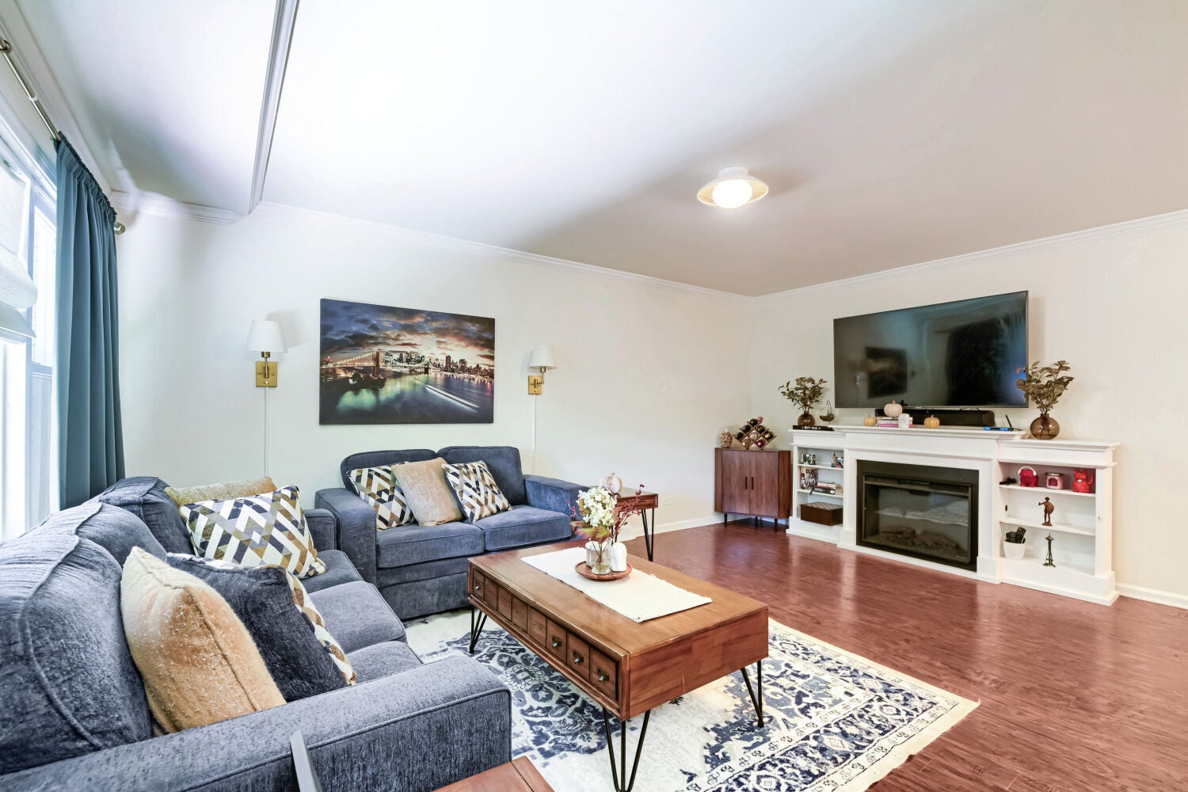
No HOA boutique townhouse complex. Renovated with the most eye appealing designs, fixtures and colors, this townhouse is move-in ready and looks like something out of a magazine. NO HOA, no association dues and no HOA guidelines to follow. 3 bedrooms upstairs and 1 full bath. Large living area and kitchen on main level with a half bath. Stunning entry foyer. Living room has an electric fire place and lots of windows for natural light. Kitchen features quartz counters, trendy green cabinetry, floating shelves and black stainless appliances with an extra burner gas cooktop. A convenient bistro coffee cart remains. Every room in this home is a WOW! Full floor plan basement with laundry provides the perfect media room, rec room or living space. Laundry room is extra large and has a utility sink. Lots of storage. 1 dedicated parking space in back of the property. Convenience of townhouse living but lives like a single family residence with a spacious 1800 sq ft. Minutes from the beach and lake. Close to shopping, dining, public transportation and the lake front. This is a rare find at this price point!
| 13 hours ago | Listing updated with changes from the MLS® | |
| 13 hours ago | Listing first seen on site |

Based on information submitted to the MLS GRID as of 2026-10-06 01:23 PM UTC. All data is obtained from various sources and may not have been verified by broker or MLS GRID. Supplied Open House Information is subject to change without notice. All information should be independently reviewed and verified for accuracy. Properties may or may not be listed by the office/agent presenting the information.
Last checked: 2026-10-06 01:23 PM UTC
MRED DMCA Copyright Information Copyright © 2026 Midwest Real Estate Data LLC. All rights reserved.
Did you know? You can invite friends and family to your search. They can join your search, rate and discuss listings with you.