Save
Ask
Tour
Hide
Share
$649,000
New Listing

4122 N Kedvale Avenue
Chicago, IL60641

For Sale|Single Family Residence|Active
6
Beds
2
Total Baths
2
Full Baths
2,688
SqFt
$241
/SqFt
1887
Built
County:
Cook
Listing Courtesy of MRED as distributed by MLS Grid of Charles Rutenberg Realty

Due to the health concerns created by Coronavirus we are offering personal 1-1 online video walkthough tours where possible.
Call Now: 708-308-1938
Is this the listing for you? We can help make it yours.
708-308-1938
4122 N Kedvale Avenue4122 N Kedvale Avenue4122 N Kedvale Avenue4122 N Kedvale Avenue
Save
Ask
Tour
Hide
Share

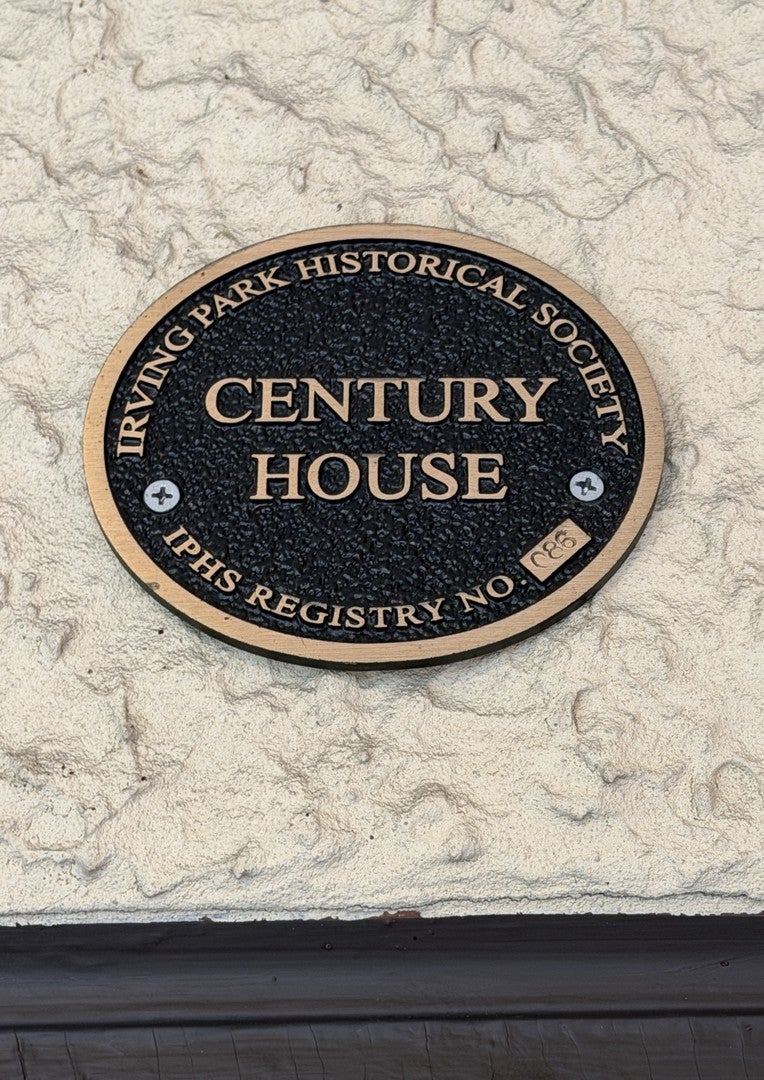
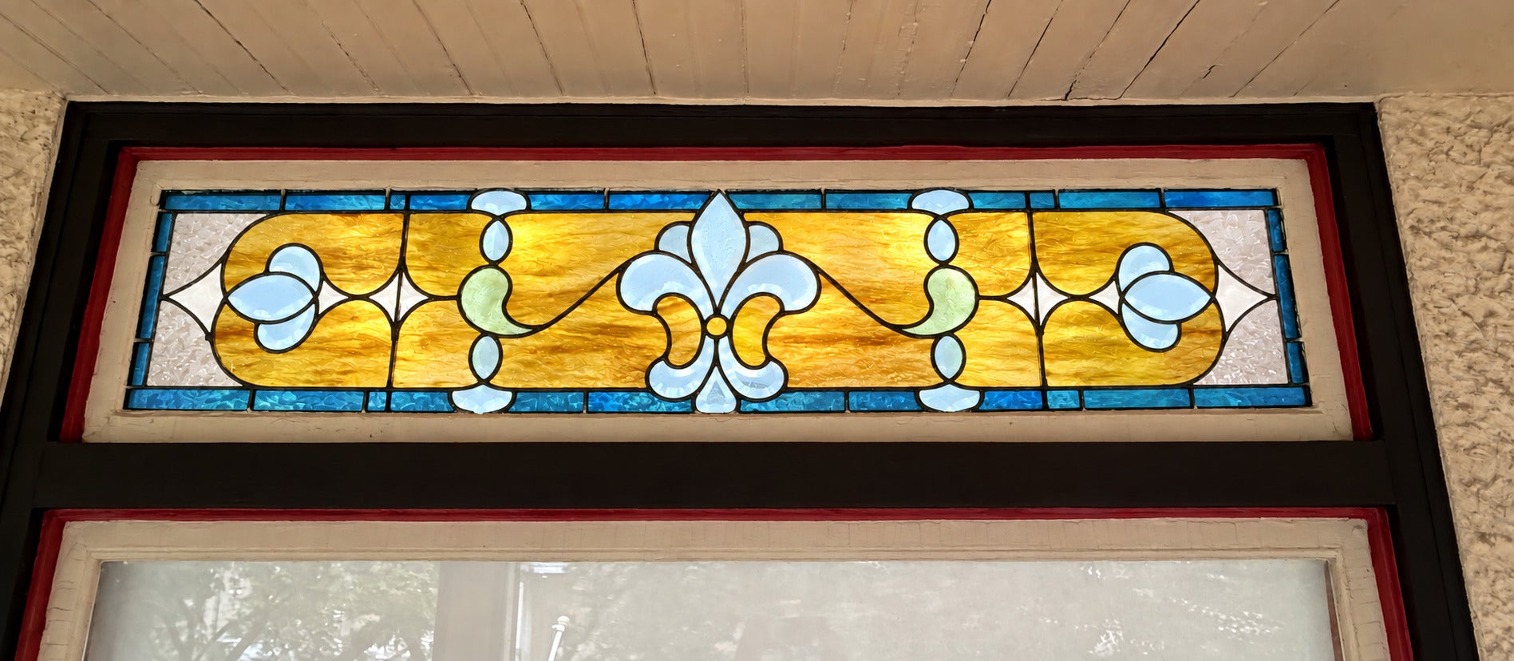
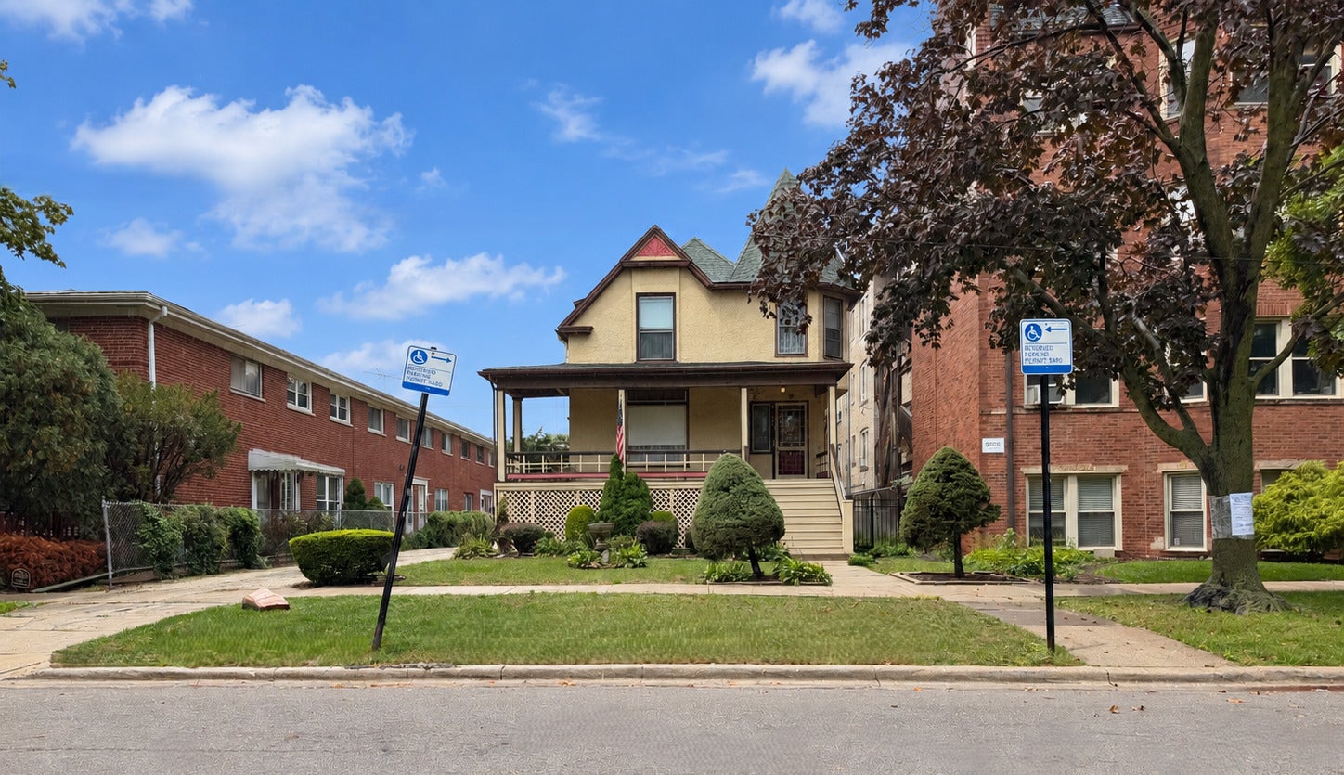
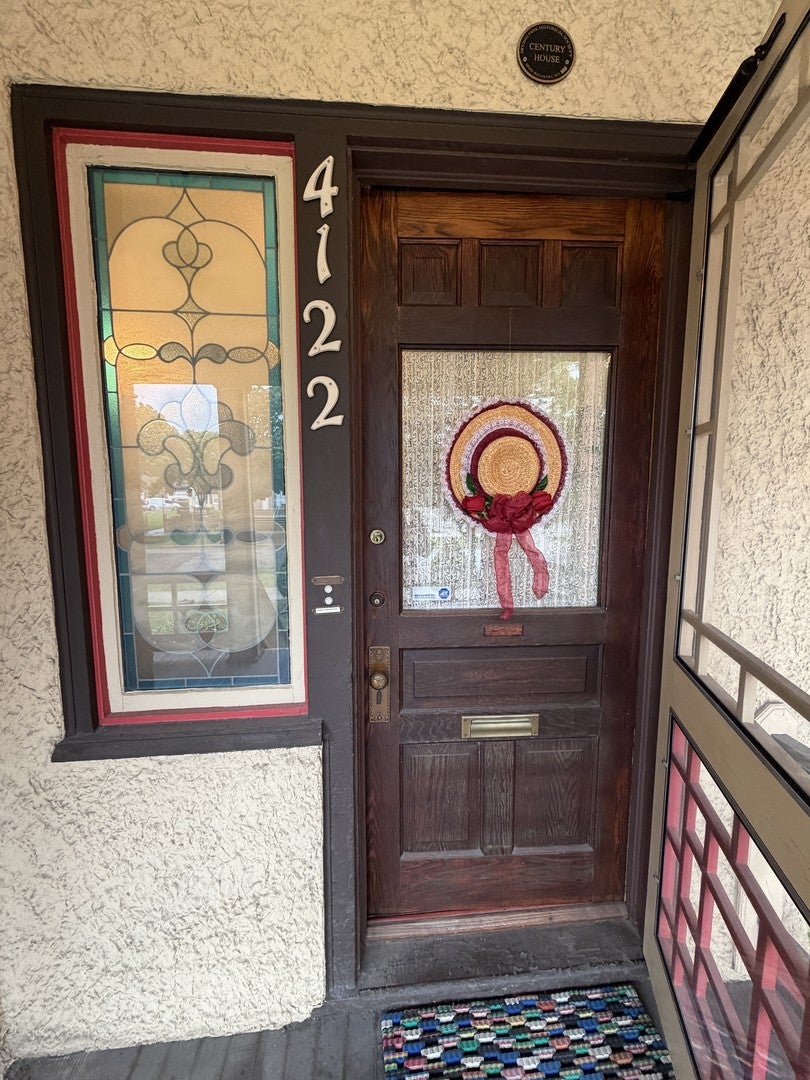
A rare opportunity in Old Irving Park! Built in 1887 by Addison J. Nowlen and in the same family since 1941, this distinctive Queen Anne Victorian offers nearly 2,700 square feet of living space on an exceptionally large approximately 50' x 174' lot. Rich in character, the home retains many beautiful stained-glass windows, original hardware and other period details, along with its prominent tower and expansive front porch. Offering 6 bedrooms and 2 full baths, the flexible floor plan reflects its history of once accommodating two family living areas, although it is now configured as a single-family residence with one kitchen. Features include a living room with fireplace, separate dining room, hardwood floors, central air, full basement, detached 2-car garage and a remarkable backyard. The kitchen and baths offer an opportunity for updating, while the size of the home and extraordinary lot provide tremendous potential for renovation, reconfiguration or expansion. Estate sale; property is being sold as-is. The home has been well maintained over the years and retains wonderful character, while offering the next owner an opportunity to update and reimagine the space to suit their needs. Convenient Old Irving Park location near transportation, shopping, dining and neighborhood amenities. A home with genuine history, substantial space and an uncommon amount of land.

Save
Ask
Tour
Hide
Share
Listing Snapshot
Price 
$649,000
Days On Site 
0 Days
Bedrooms 
6
Inside Area (SqFt) 
2,688 sqft
Total Baths 
2
Full Baths 
2
Partial Baths 
N/A
Lot Size 
0.1997 Acres
Year Built 
1887
MLS® Number 
12775432
Status 
Active
Property Tax 
$6,282
HOA/Condo/Coop Fees 
N/A
Sq Ft Source 
Assessor
Friends & Family
Recent Activity
7 hours agoListing updated with changes from the MLS®
15 hours agoListing first seen on site
General Features
Acres 
0.1997
Direction Faces 
East
Foundation 
Concrete Perimeter
Garage 
Yes
Garage Spaces 
2
Parking 
GravelGarage Door OpenerDetachedUnassignedOff StreetDrivewayGarage
Parking Spaces 
7
Property Sub Type 
Single Family Residence
Security 
Security System
Sewer 
Public Sewer
Special Circumstances 
Standard
Style 
Queen AnneVictorian
Water Source 
Public
Interior Features
Appliances 
Humidifier
Basement 
UnfinishedExterior EntryStorage SpaceWalk-Up AccessFull
Cooling 
Ceiling Fan(s)Central Air
Electric 
Circuit Breakers100 Amp Service
Fireplace 
Yes
Fireplace Features 
Electric
Fireplaces 
1
Flooring 
Hardwood
Heating 
Natural GasForced Air
Interior 
Entrance FoyerBuilt-in Features
Laundry Features 
Sink
Window Features 
ScreensBay Window(s)Double Pane WindowsLow Emissivity WindowsShuttersStorm Window(s)
Bedroom 2 
Dimensions - 19X8Level - Main
Bedroom 3 
Dimensions - 18X10Level - Main
Bedroom 4 
Dimensions - 15X14Level - Second
Bedroom 5 
Dimensions - 15X14Level - Second
Bedroom 6 
Dimensions - 12X10Level - Second
Dark Room 
Dimensions - 9X9Level - Basement
Dining Room 
Dimensions - 17X12Level - Main
Family Room 
Dimensions - 12X8Level - Main
Foyer 
Dimensions - 16X8Level - Main
Kitchen 
Dimensions - 12X10Level - MainDescription - Eating Area-Table Space
Laundry 
Dimensions - 16X13Level - Basement
Living Room 
Dimensions - 18X16Level - Main
Master Bedroom 
Dimensions - 19X12Level - Second
Recreation Room 
Dimensions - 22X22Level - Basement
Storage 
Dimensions - 9X4Level - Basement
Utility Room-Lower Level 
Dimensions - 13X9Level - Basement
Save
Ask
Tour
Hide
Share
Exterior Features
Construction Details 
Stucco
Fencing 
FencedPartial
Lot Features 
GardenLevel
Other Structures 
WorkshopNone
Patio And Porch 
Deck
Roof 
Asphalt
Windows/Doors 
ScreensBay Window(s)Double Pane WindowsLow Emissivity WindowsShuttersStorm Window(s)
Community Features
Community Features 
ParkCurbsSidewalksStreet Lights
MLS Area 
CHI - Irving Park
School District 
Schurz High School
Township 
Jefferson
Schools
School District
Schurz High School
Elementary School
Belding Elementary School
Middle School
Belding Elementary School
High School
Schurz High School
Listing Courtesy of MRED as distributed by MLS Grid of Charles Rutenberg Realty


Based on information submitted to the MLS GRID as of 2026-10-03 01:18 PM UTC. All data is obtained from various sources and may not have been verified by broker or MLS GRID. Supplied Open House Information is subject to change without notice. All information should be independently reviewed and verified for accuracy. Properties may or may not be listed by the office/agent presenting the information.
Last checked: 2026-10-03 01:18 PM UTC
MRED DMCA Copyright Information Copyright © 2026 Midwest Real Estate Data LLC. All rights reserved.

Neighborhood & Commute
Source: Walkscore
Save
Ask
Tour
Hide
Share