
6050 Lake Bluff Drive 402Tinley Park, IL60477
Due to the health concerns created by Coronavirus we are offering personal 1-1 online video walkthough tours where possible.
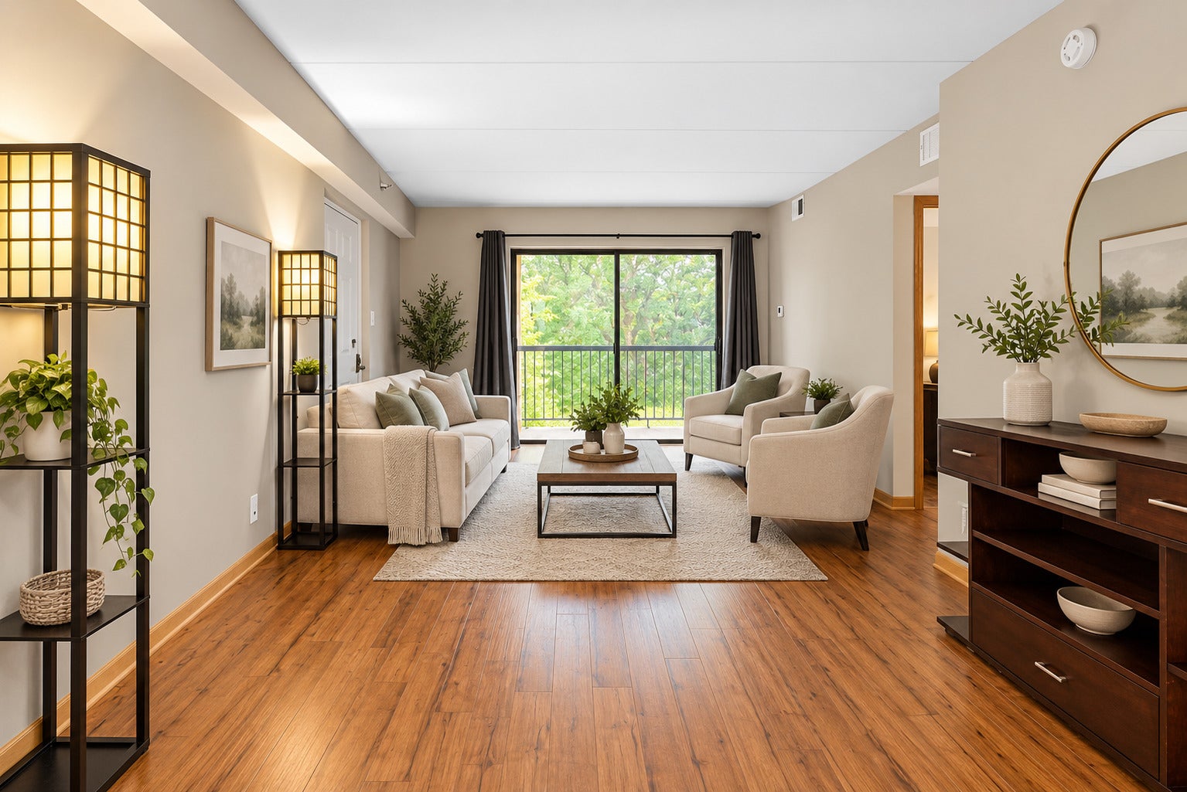
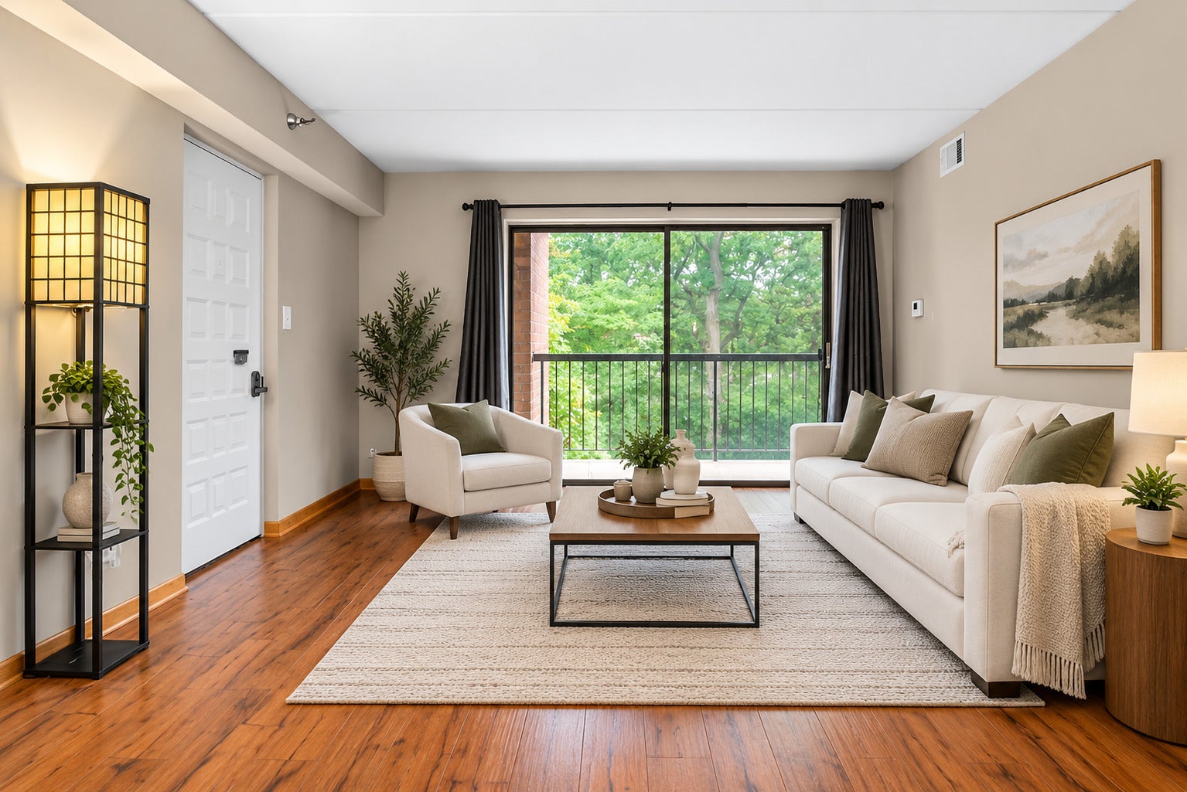
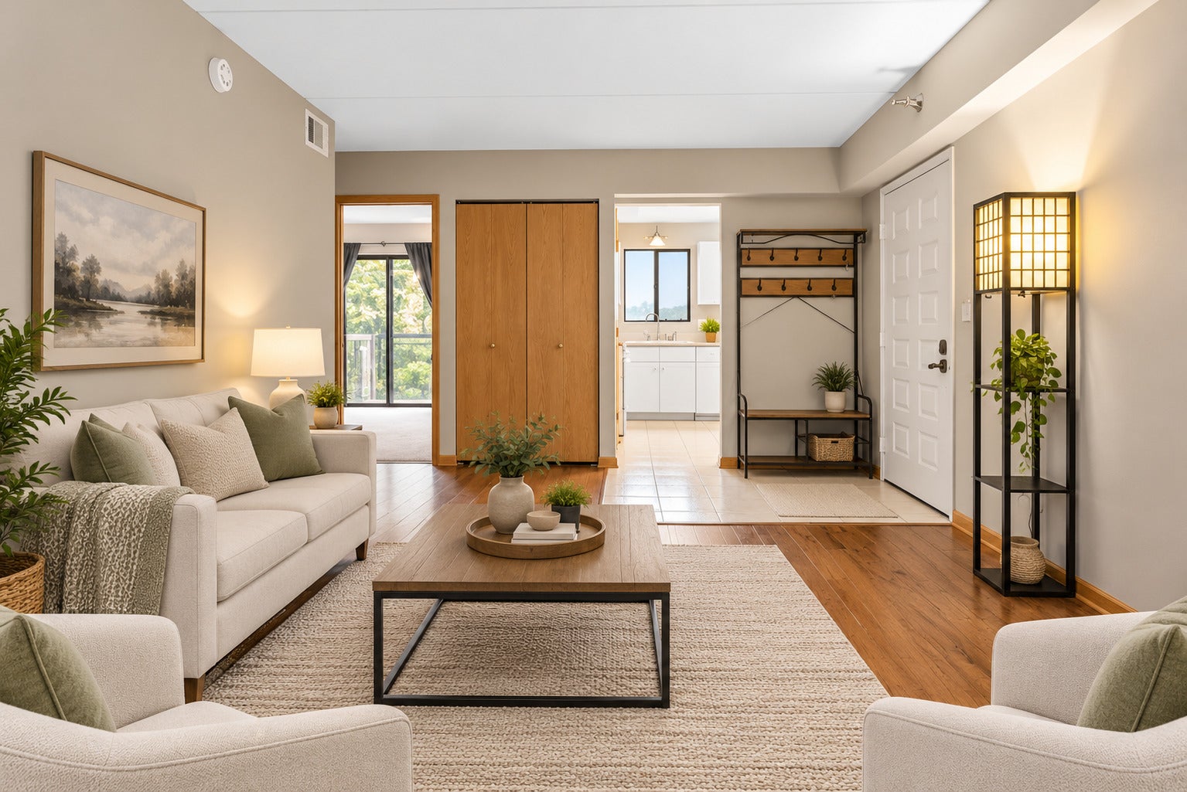
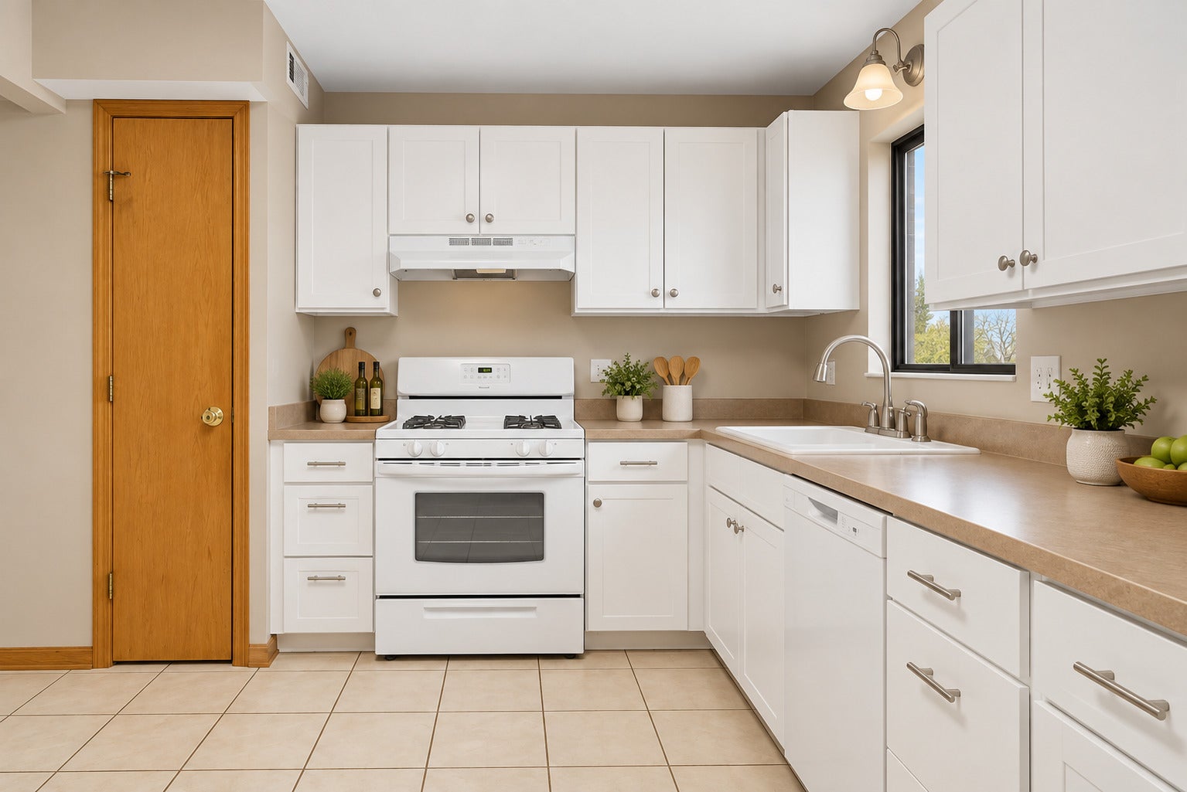
Gorgeous 2 bedroom, 2 bath freshly painted Tinley Park condo is located in an pet friendly elevator building with flexicore construction! This unit features an inviting living room with access to balcony with serene wooded views, eat-in kitchen with freshly painted cabinets, pantry and brand new dishwasher (2026)! Spacious master bedroom with new carpeting (2026), spacious closet, private balcony, full bath with oversized soaking/whirlpool tub with tiled shower and separate vanity area. Spacious second bedroom with a full modern guest bath with comfort height espresso vanity and walk-in shower. Convenient in-unit laundry room with newer stackable washer/dryer (2020)! This unit comes with two unassigned parking spaces and there is plenty of guest parking. Association has a party room, gym, basketball court, tennis courts and pond! Newer: central air unit as well (2021) and furnace (2015/2016). Located in a serene complex surrounded by nature, but also close to downtown Tinley Park, shopping, restaurants and the Metra!
| 11 hours ago | Listing updated with changes from the MLS® | |
| 11 hours ago | Listing first seen on site |

Based on information submitted to the MLS GRID as of 2026-10-06 01:23 PM UTC. All data is obtained from various sources and may not have been verified by broker or MLS GRID. Supplied Open House Information is subject to change without notice. All information should be independently reviewed and verified for accuracy. Properties may or may not be listed by the office/agent presenting the information.
Last checked: 2026-10-06 01:23 PM UTC
MRED DMCA Copyright Information Copyright © 2026 Midwest Real Estate Data LLC. All rights reserved.
Did you know? You can invite friends and family to your search. They can join your search, rate and discuss listings with you.