Save
Ask
Tour
Hide
Share
$599,900
5 Days On Site

9318 Pleasant Avenue
Tinley Park, IL60487

For Sale|Single Family Residence|Active
4
Beds
3
Total Baths
2
Full Baths
1
Partial Bath
2,200
SqFt
$273
/SqFt
2026
Built
County:
Will
Listing Courtesy of MRED as distributed by MLS Grid of Village Realty, Inc.

Due to the health concerns created by Coronavirus we are offering personal 1-1 online video walkthough tours where possible.
Call Now: 708-308-1938
Is this the listing for you? We can help make it yours.
708-308-1938
9318 Pleasant Avenue9318 Pleasant Avenue9318 Pleasant Avenue9318 Pleasant Avenue
Save
Ask
Tour
Hide
Share

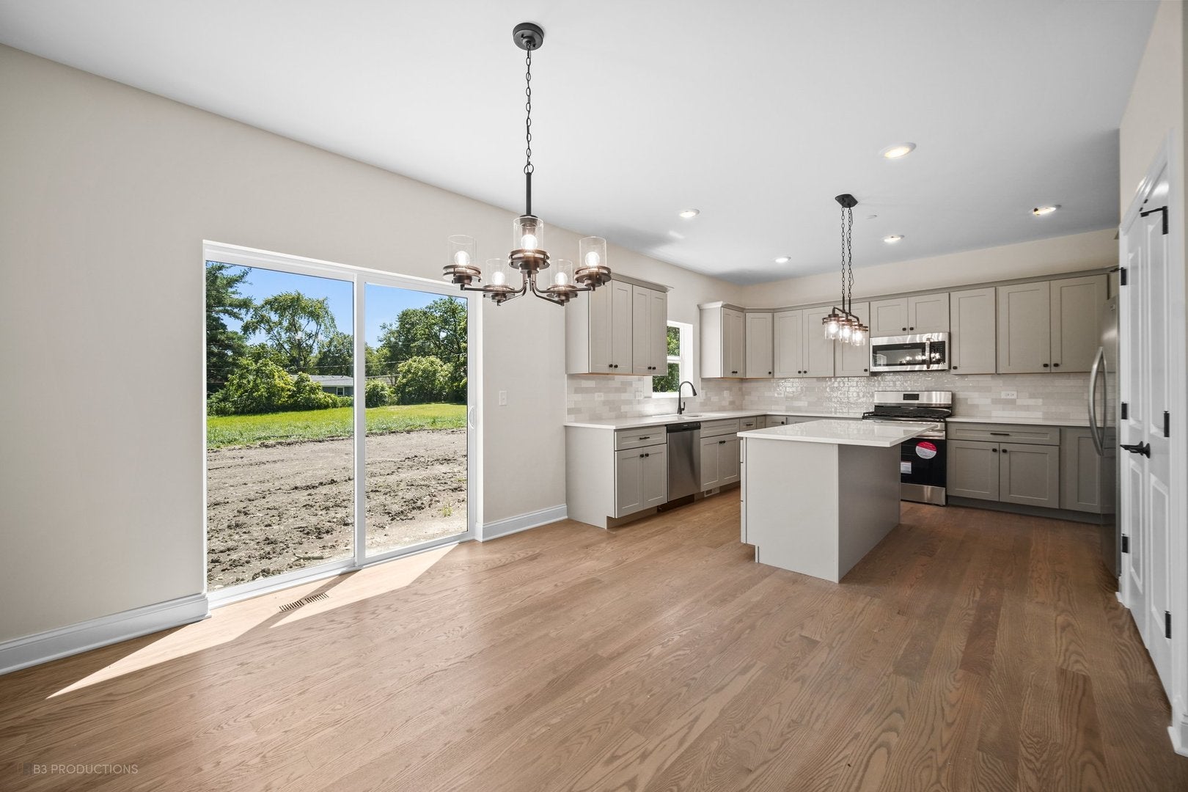
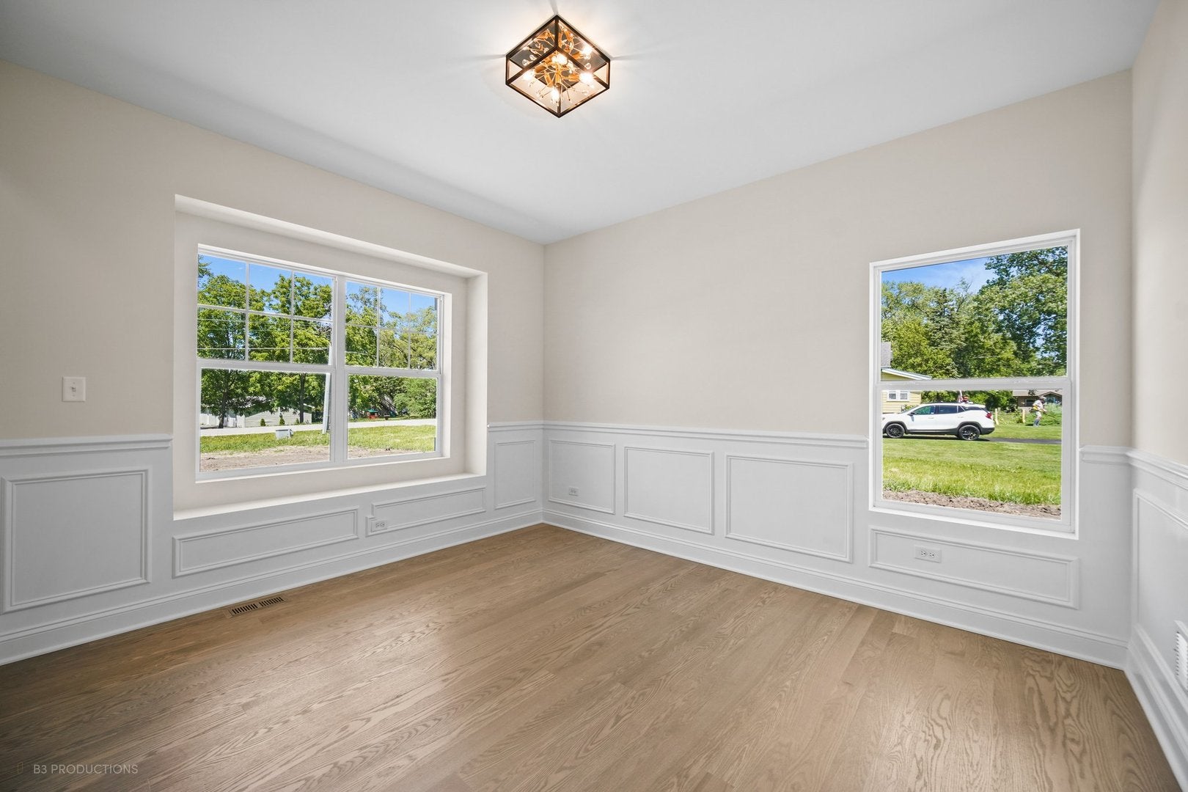
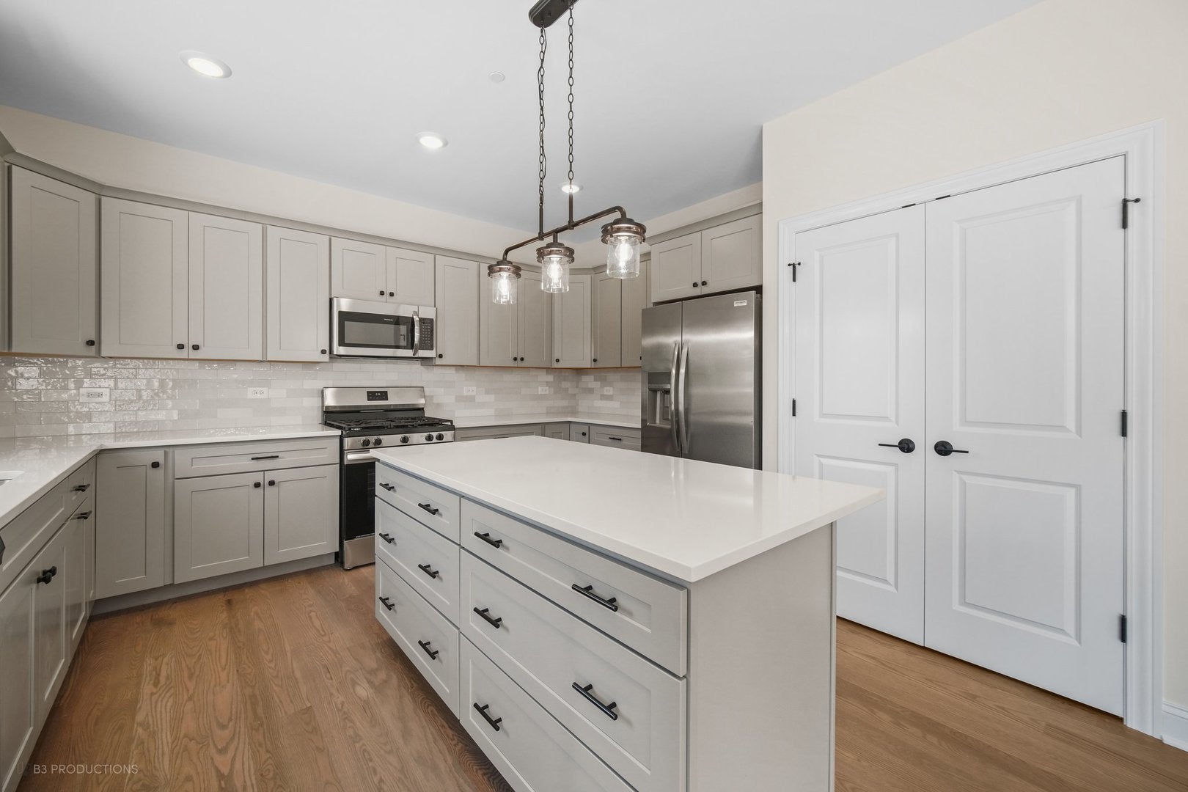
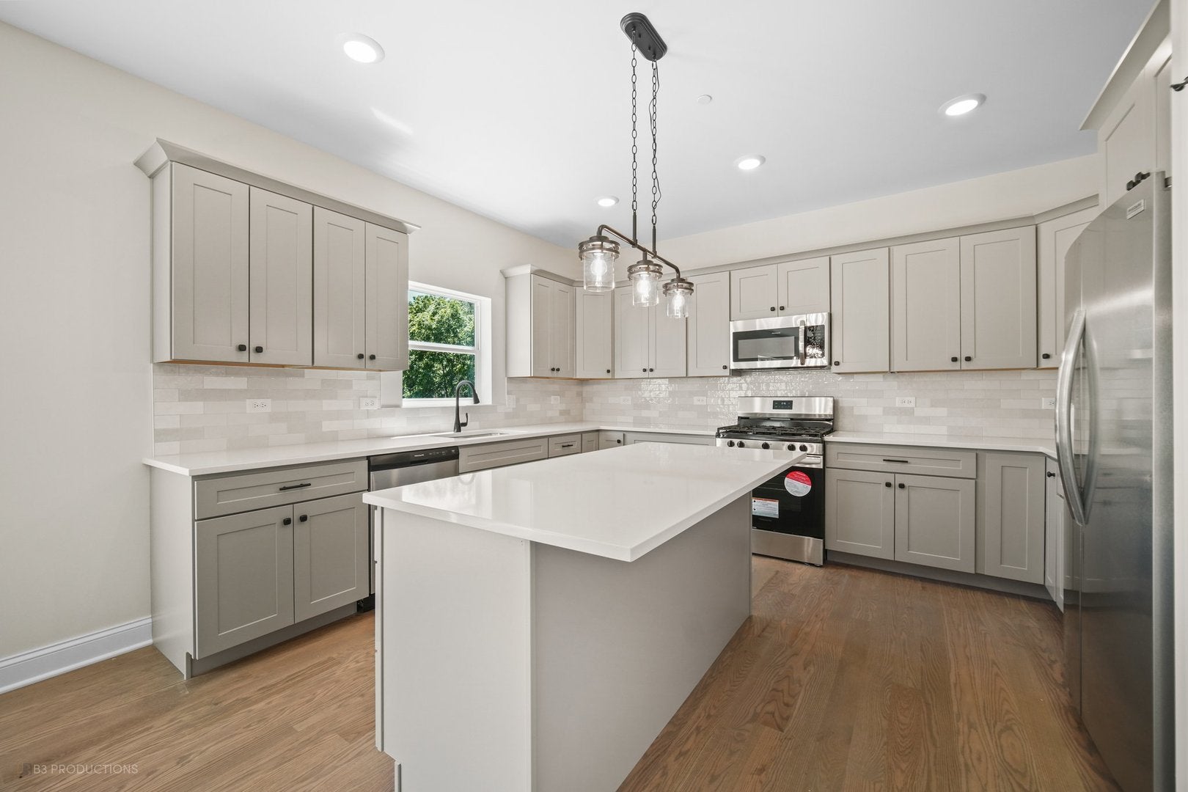
Beautiful NEW CONSTRUCTION in Tinley Park with Lincoln Way East School District. This 4 bedroom/2.1 bath features quartz countertops throughout, hardwood floors, & wainscoting in the study. Beautiful kitchen with cream colored cabinets & island. Sliding glass patio doors open out to good size backyard. Laundry room/ mudroom located on main level just off the 2 car attached garage. Walk in closet in Master bedroom. Full basement with rough-in plumbing for future bathroom. Excellent curb appeal with inviting front porch & concrete driveway. Hardie board siding. 1 Year Builder Warranty included. Conveniently located near I-80! No HOA & landscape not included. INTERIOR PHOTOS SHOWN ARE FROM BUILDERS MODEL HOME. ACTUAL INTERIOR PROPERTY PHOTOS COMING SOON.

Save
Ask
Tour
Hide
Share
Listing Snapshot
Price 
$599,900
Days On Site 
5 Days
Bedrooms 
4
Inside Area (SqFt) 
2,200 sqft
Total Baths 
3
Full Baths 
2
Partial Baths 
1
Lot Size 
N/A
Year Built 
2026
MLS® Number 
12775700
Status 
Active
Property Tax 
N/A
HOA/Condo/Coop Fees 
N/A
Sq Ft Source 
Estimated
Friends & Family
Recent Activity
6 hours agoListing updated with changes from the MLS®
6 hours agoStatus changed to Active
6 days agoListing first seen on site
General Features
Attached Garage 
Yes
Foundation 
Concrete Perimeter
Garage 
Yes
Garage Spaces 
2
Parking 
ConcreteGarage Door OpenerAttachedGarage
Parking Spaces 
2
Property Condition 
New Construction
Property Sub Type 
Single Family Residence
Sewer 
Public Sewer
Water Source 
Public
Interior Features
Appliances 
RangeMicrowaveDishwasherRefrigeratorStainless Steel Appliance(s)
Basement 
Sump PumpUnfinishedFull
Cooling 
Ceiling Fan(s)Central Air
Flooring 
Hardwood
Heating 
Natural GasForced Air
Interior 
Walk-In Closet(s)Entrance Foyer
Laundry Features 
Main LevelGas Dryer HookupSink
Bedroom 2 
Dimensions - 10X12Level - Second
Bedroom 3 
Dimensions - 12X12Level - Second
Bedroom 4 
Dimensions - 14X12Level - Second
Dining Room 
Eating Area 
Dimensions - 11X14Level - Main
Family Room 
Dimensions - 19X14Level - Main
Foyer 
Dimensions - 9X10Level - Main
Kitchen 
Dimensions - 12X14Level - MainDescription - Eating Area-Table Space
Laundry 
Dimensions - 8X9Level - Main
Living Room 
Master Bedroom 
Dimensions - 16X14Level - Second
Study 
Dimensions - 13X11Level - Main
Walk In Closet 
Dimensions - 5X9Level - Second
Save
Ask
Tour
Hide
Share
Exterior Features
Construction Details 
Other
Patio And Porch 
Porch
Roof 
Asphalt
Community Features
MLS Area 
Tinley Park
School District 
Lincoln-Way East High School
Township 
Frankfort
Schools
School District
Lincoln-Way East High School
Elementary School
Unknown
Middle School
Unknown
High School
Lincoln-Way East High School
Listing Courtesy of MRED as distributed by MLS Grid of Village Realty, Inc.


Based on information submitted to the MLS GRID as of 2026-10-08 10:55 AM UTC. All data is obtained from various sources and may not have been verified by broker or MLS GRID. Supplied Open House Information is subject to change without notice. All information should be independently reviewed and verified for accuracy. Properties may or may not be listed by the office/agent presenting the information.
Last checked: 2026-10-08 10:55 AM UTC
MRED DMCA Copyright Information Copyright © 2026 Midwest Real Estate Data LLC. All rights reserved.

Neighborhood & Commute
Source: Walkscore
Save
Ask
Tour
Hide
Share