Save
Ask
Tour
Hide
Share
$249,900
1 Day On Site

25333 W Joliet Street
Channahon, IL60410

For Sale|Single Family Residence|Active
3
Beds
1
Total Bath
1
Full Bath
2,494
SqFt
$100
/SqFt
1946
Built
County:
Will
Listing Courtesy of MRED as distributed by MLS Grid of Crosstown Realtors Inc

Due to the health concerns created by Coronavirus we are offering personal 1-1 online video walkthough tours where possible.
Call Now: 708-308-1938
Is this the listing for you? We can help make it yours.
708-308-1938
25333 W Joliet Street25333 W Joliet Street25333 W Joliet Street25333 W Joliet Street
Save
Ask
Tour
Hide
Share

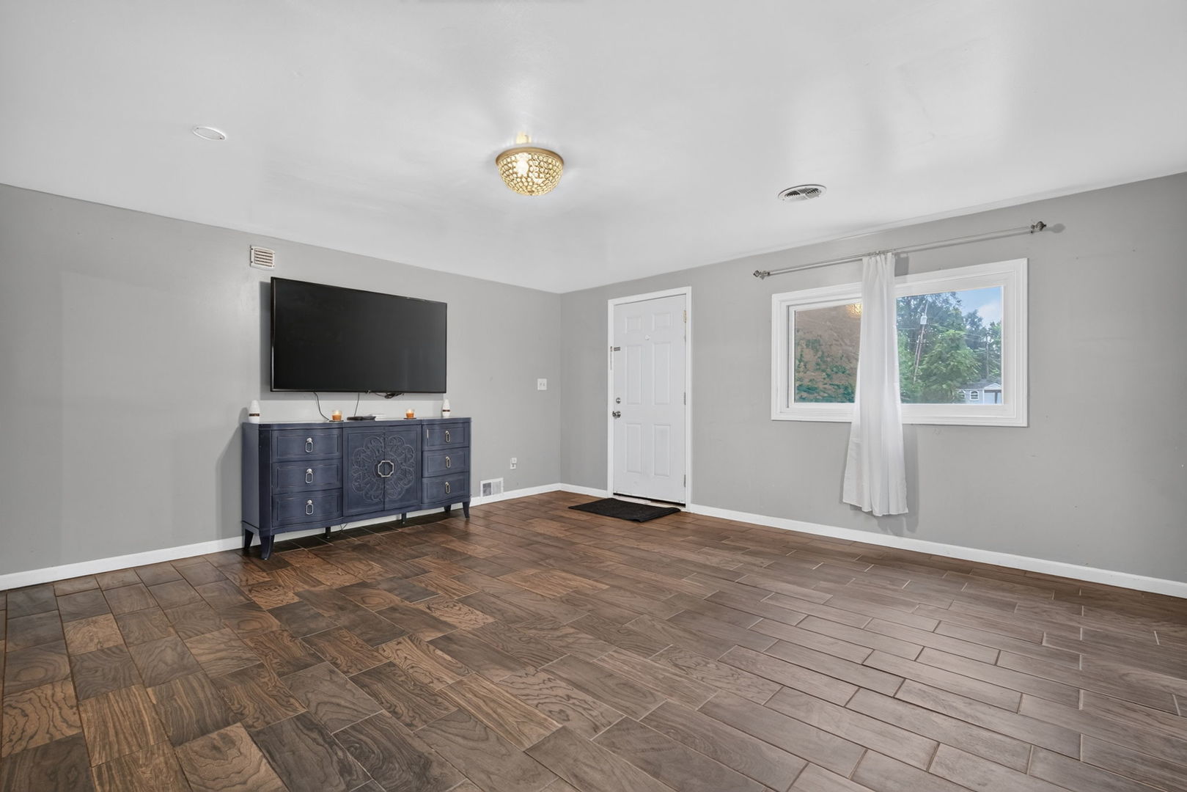
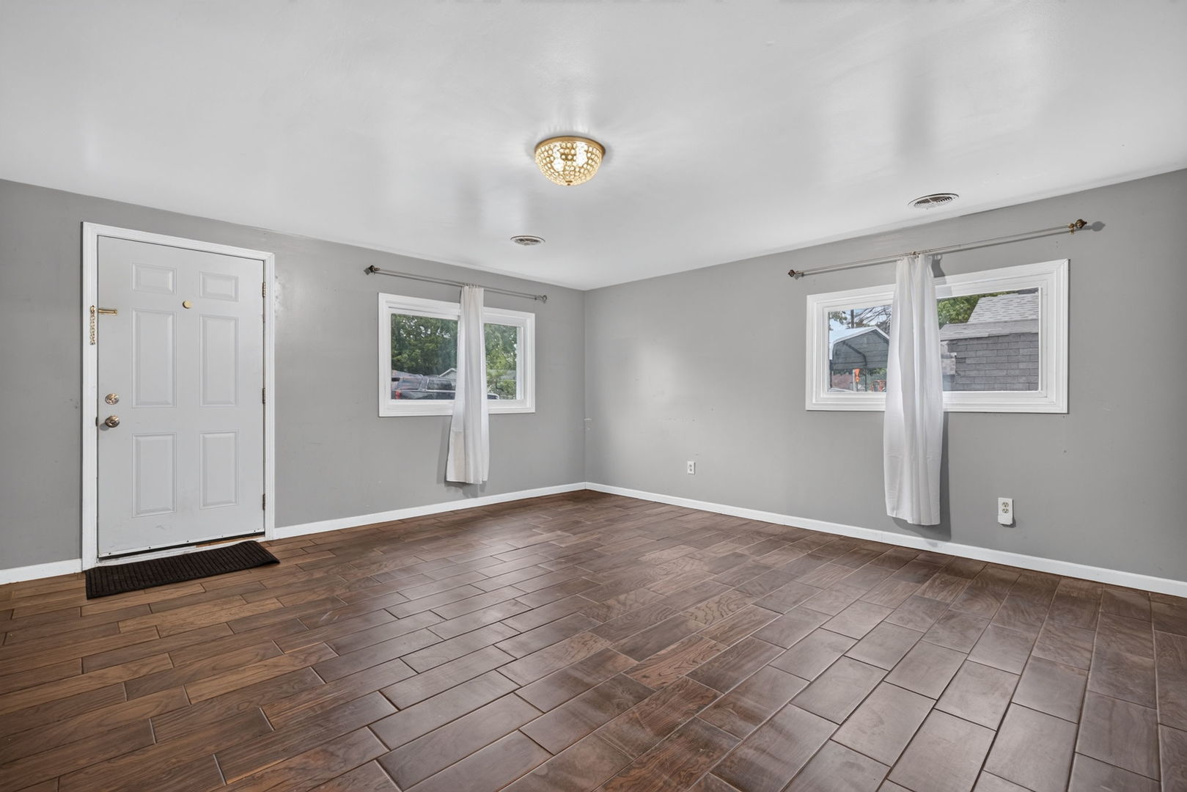
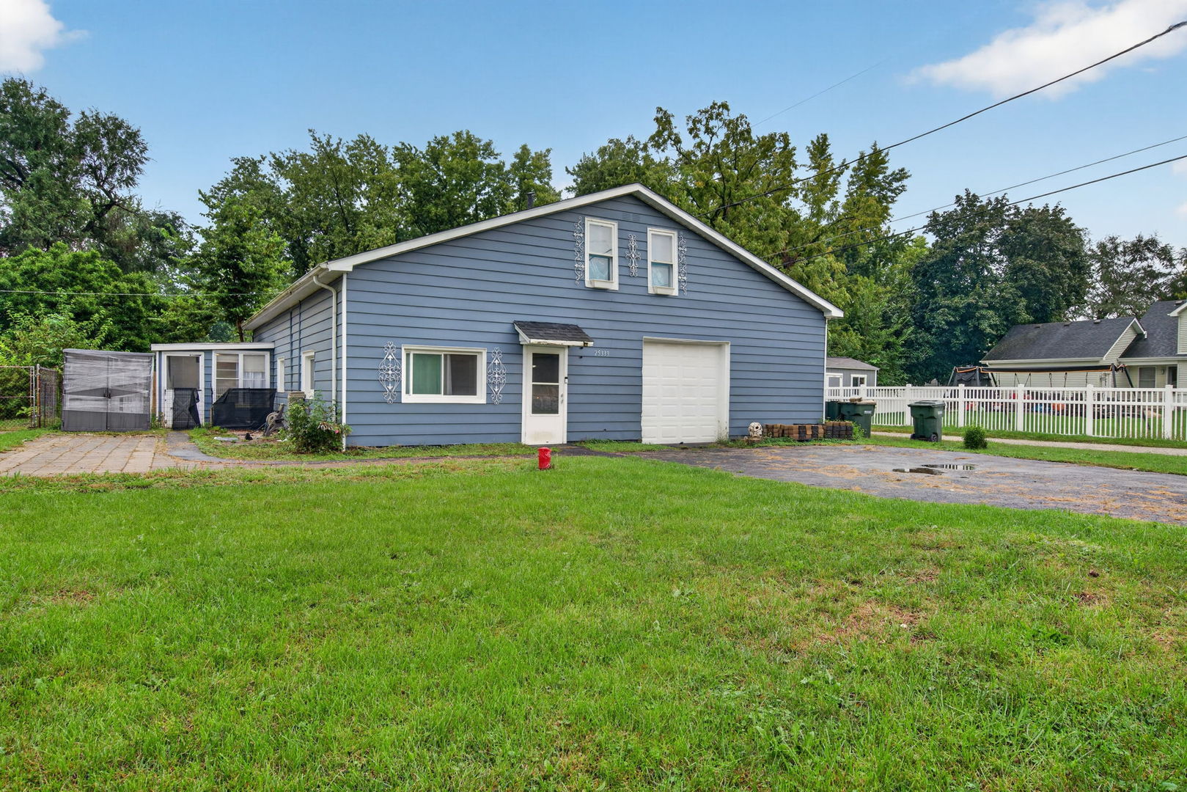
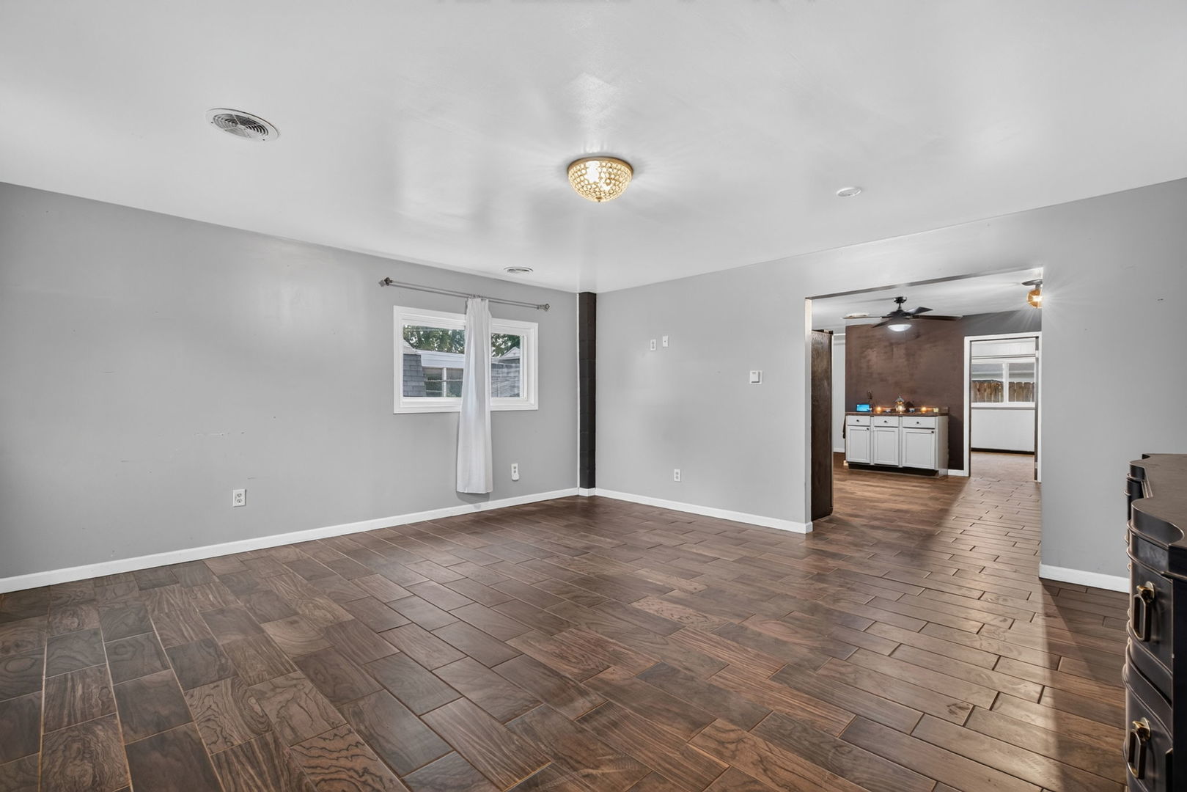
Welcome to this unique 3 bedroom home in Channahon offering a great combination of existing updates and additional potential for the next owner. This home features a very functional layout with an updated kitchen, tile flooring throughout the main living areas, newer appliances, and an open layout perfect for entertaining! One of the homes most compelling features is the additional finished space located above the attached garage. Offering exciting opportunity for future expansion as additional bedrooms, home office, Den, or bonus room! Conveniently located near schools, parks, shopping, dining, and major roadways. Bring your ideas and discover all the potential this home has to offer! Windows replaced in 2015 with warranty available. Majority of updates including Appliances done in 2015/2016. Water Heater 2022. Home is being sold "AS IS"

Save
Ask
Tour
Hide
Share
Listing Snapshot
Price 
$249,900
Days On Site 
1 Day
Bedrooms 
3
Inside Area (SqFt) 
2,494 sqft
Total Baths 
1
Full Baths 
1
Partial Baths 
N/A
Lot Size 
0.12 Acres
Year Built 
1946
MLS® Number 
12775847
Status 
Active
Property Tax 
$2,412.74
HOA/Condo/Coop Fees 
N/A
Sq Ft Source 
Assessor
Friends & Family
Recent Activity
yesterdayListing updated with changes from the MLS®
yesterdayListing first seen on site
General Features
Acres 
0.12
Attached Garage 
Yes
Garage 
Yes
Garage Spaces 
1
Parking 
AsphaltHeated GarageAttachedGarage
Parking Spaces 
1
Property Sub Type 
Single Family Residence
Sewer 
Septic Tank
Water Source 
Well
Interior Features
Basement 
None
Cooling 
Central Air
Electric 
Fuses
Heating 
Natural GasForced Air
Interior 
Open Floorplan
Laundry Features 
In Bathroom
Bedroom 2 
Dimensions - 10X12Level - Main
Bedroom 3 
Dimensions - 12X16Level - Main
Bedroom 4 
Bonus Room 
Dimensions - 15X23Level - Second
Den 
Dimensions - 12X12Level - Second
Dining Room 
Family Room 
Kitchen 
Dimensions - 15X16Level - Main
Laundry 
Living Room 
Dimensions - 16X16Level - Main
Master Bedroom 
Dimensions - 14X14Level - Main
Recreation Room 
Dimensions - 13X16Level - Second
Sun Room 
Dimensions - 15X10Level - Main
Save
Ask
Tour
Hide
Share
Exterior Features
Construction Details 
Aluminum Siding
Roof 
Asphalt
Community Features
MLS Area 
Channahon
School District 
Minooka Community High School
Township 
Channahon
Schools
School District
Minooka Community High School
Elementary School
Unknown
Middle School
Unknown
High School
Minooka Community High School
Listing Courtesy of MRED as distributed by MLS Grid of Crosstown Realtors Inc


Based on information submitted to the MLS GRID as of 2026-10-04 02:49 PM UTC. All data is obtained from various sources and may not have been verified by broker or MLS GRID. Supplied Open House Information is subject to change without notice. All information should be independently reviewed and verified for accuracy. Properties may or may not be listed by the office/agent presenting the information.
Last checked: 2026-10-04 02:49 PM UTC
MRED DMCA Copyright Information Copyright © 2026 Midwest Real Estate Data LLC. All rights reserved.

Neighborhood & Commute
Source: Walkscore
Save
Ask
Tour
Hide
Share